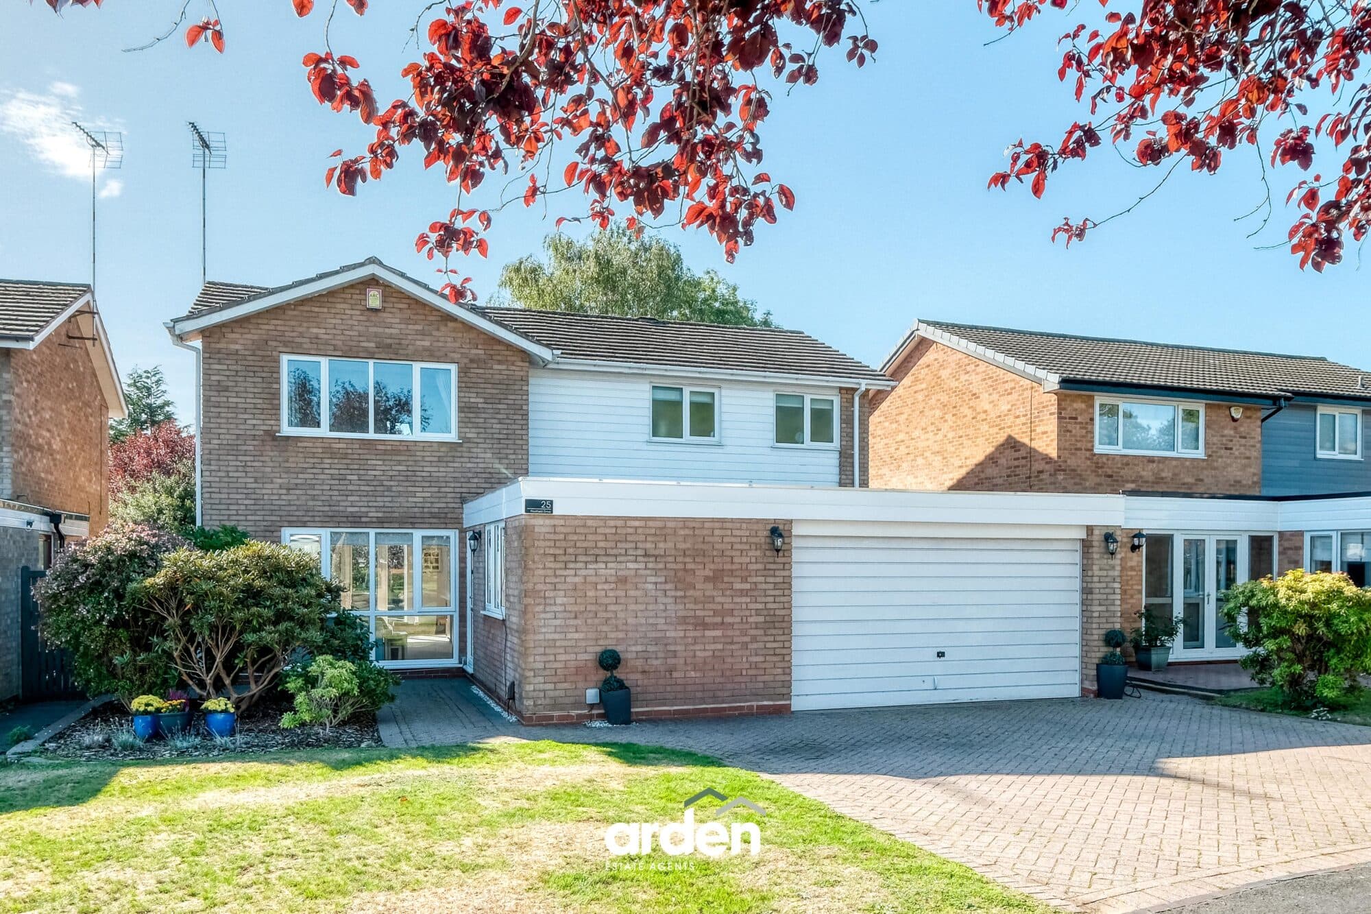
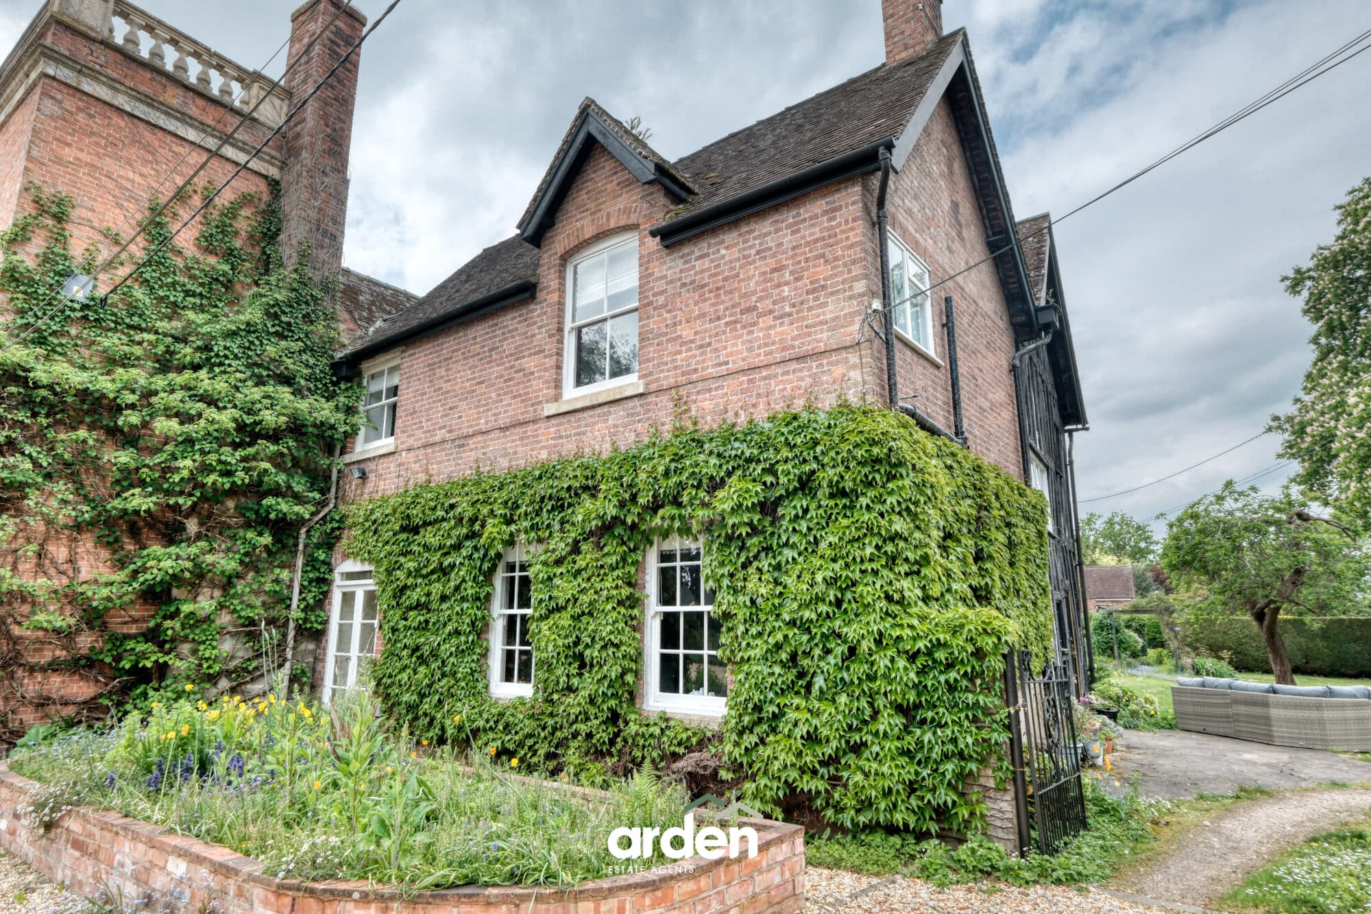
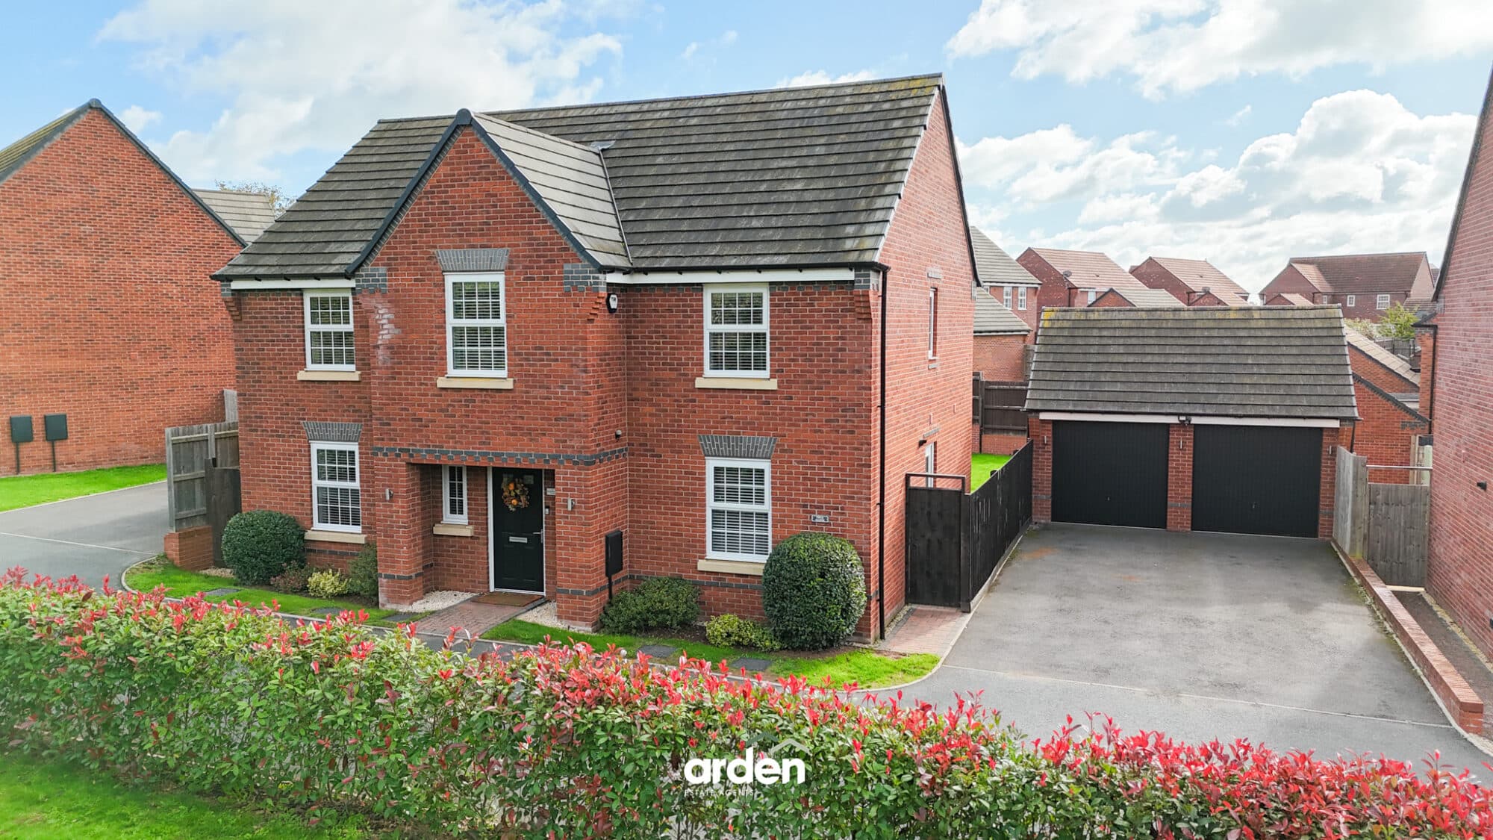
A rare opportunity to acquire a substantial family home in an idyllic rural setting, offering space, privacy, and the chance to create something truly special, with no onward chain involved. Built in 1964, White Gates offers generous and versatile accommodation throughout and presents an exciting opportunity for a buyer to create their ideal countryside home.
While well maintained, the property is ready for a new owner to modernise, personalise and breathe new life into its spacious interiors, creating a home tailored to contemporary family living. The ground floor comprises a welcoming and spacious lounge with a feature fireplace, a separate dining room, a bright conservatory, a breakfast kitchen, a utility room, a shower room, and an integral garage. Upstairs, there are four well-proportioned double bedrooms and a family bathroom, providing ample space for growing families.
Set on approximately 0.63 acres, the mature gardens are a particular highlight. Although north-facing, the gardens are exceptionally long and enjoy plentiful sunshine throughout the day during the spring and summer months. Mature trees create a beautiful setting, providing gentle dappled shade and welcome relief on warmer days. The grounds feature expansive lawns, patio seating areas, two summer houses, a garden store and delightful views across the surrounding countryside, offering a peaceful and private outdoor retreat.
White Gates is ideally positioned to enjoy the best of Worcestershire's countryside lifestyle. The nearby villages of Flyford Flavell, Inkberrow and The Lenches offer a range of local amenities, highly regarded schools and excellent transport links to Worcester, Stratford-upon-Avon, the M5 and beyond. For leisure and wellbeing, Watersedge – a nature-based wellness spa and wild swimming destination – is just a short six-minute drive through the picturesque Lenches, while golfers will appreciate having the nearest golf club within approximately nine minutes of the property.
Garage 19' 8" x 9' 1" (6.00m x 2.77m)
Dining Room 15' 5" x 12' 0" (4.69m x 3.65m)
Kitchen 23' 8" x 17' 8" (7.22m x 5.39m)
max
Lounge 20' 9" x 13' 10" (6.33m x 4.21m)
Conservatory 17' 0" x 10' 6" (5.18m x 3.21m)
WC 4' 8" x 3' 11" (1.41m x 1.19m)
Shower Room 7' 11" x 3' 11" (2.41m x 1.19m)
Utility 14' 1" x 7' 10" (4.30m x 2.40m)
Stairs To First Floor Landing
Main Bedroom 15' 5" x 11' 11" (4.69m x 3.64m)
Bedroom 2 13' 8" x 10' 11" (4.17m x 3.33m)
max
Bedroom 3 13' 8" x 10' 0" (4.17m x 3.05m)
Bedroom 4 13' 7" x 9' 10" (4.15m x 2.99m)
Bathroom 15' 4" x 5' 6" (4.67m x 1.67m)
max
Disclaimer
These particulars are for guidance only and based on information approved by the seller. Accuracy cannot be guaranteed and details may contain errors or omissions. They do not form part of any contract. We are not surveyors or legal experts and cannot advise on condition, title, or other legal matters. Buyers should instruct their own professionals before making decisions. Photos are illustrative only and items shown are not necessarily included. Fixtures, fittings and appliances are not tested and may not be in working order. All measurements are approximate. No liability is accepted for loss from use of these details.
By law we must carry out ID and AML checks and review buyers’ financial circumstances before a property can be marked sold subject to contract. This due diligence is required by trading standards. Checks start once a provisional offer is agreed. The cost is £50 incl. VAT per property, payable in advance via our onboarding system.