NO ONWARD CHAIN
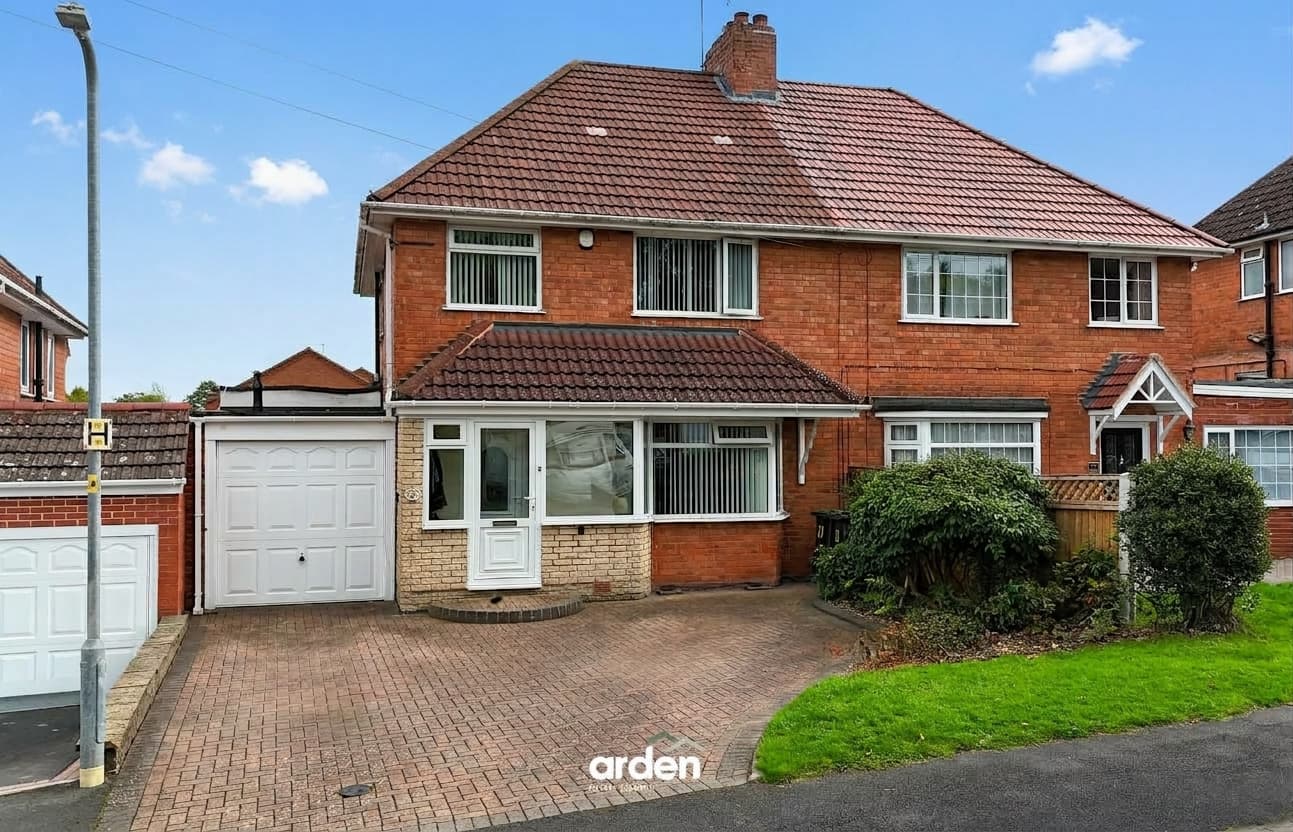
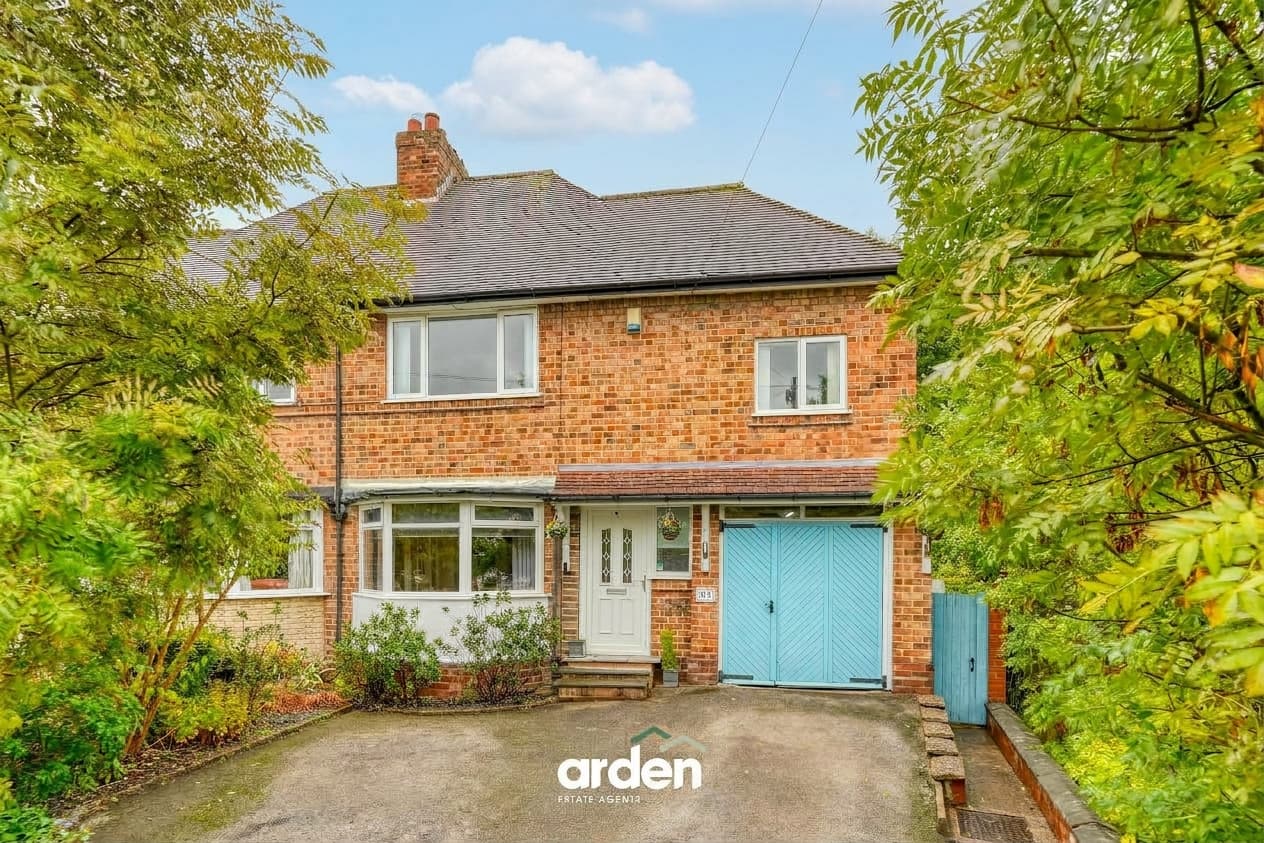
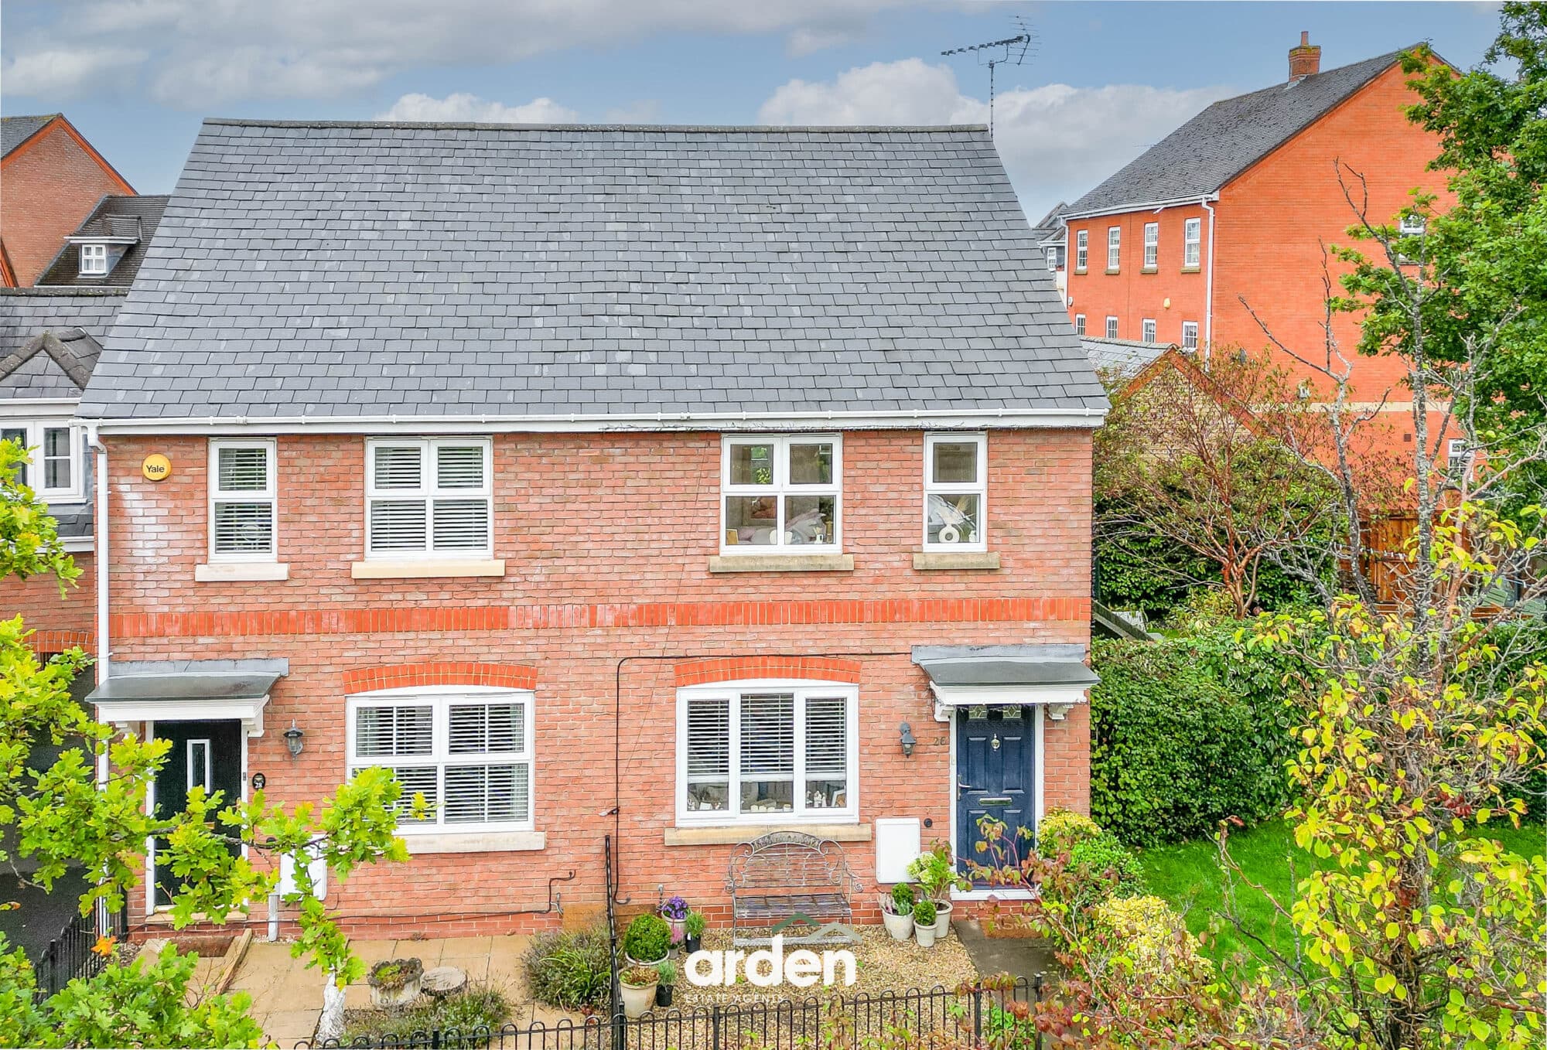
A beautifully presented three-bedroom semi-detached home offering stylish, contemporary accommodation in the popular Cofton Hackett, Birmingham. This modern property benefits from a range of desirable upgrades, including an upgraded kitchen with quartz worktops, upgraded flooring and carpets, upgraded light fittings and modern bathrooms. Further highlights include two parking spaces, an enclosed rear garden and excellent access to local amenities, transport links and surrounding green spaces. Ideally suited to first-time buyers, professional couples and growing families, the property offers modern living in a well-connected residential setting.
Upon entering, the welcoming hallway provides access to a convenient ground-floor WC before leading into the home's comfortable reception room. Bright, well-proportioned and finished in a fresh, neutral style, this is an inviting space for relaxing and spending time together, with upgraded flooring adding to the home's contemporary finish.
The heart of the home is the impressive open-plan kitchen and dining area, thoughtfully designed for both everyday family life and entertaining. The upgraded kitchen features contemporary cabinetry, quartz worktops, integrated appliances and plentiful storage, creating a stylish and practical setting for cooking and socialising. Upgraded flooring, recessed downlights and feature light fittings add to the polished finish, while French doors open directly onto the rear garden, allowing natural light to flow through the space and creating a seamless connection between indoor and outdoor living.
Upstairs, the principal bedroom offers a peaceful retreat and benefits from fitted mirrored wardrobes and a contemporary en-suite shower room. Two further bedrooms provide flexible accommodation for children, guests or home working, while the modern family bathroom includes a bath with shower above. Upgraded carpets and tasteful finishes throughout enhance the home's comfortable and contemporary feel.
Outside, the enclosed rear garden is predominantly laid to lawn, offering a versatile space for outdoor dining, entertaining or relaxing. A substantial timber storage building provides valuable additional outdoor storage, while the property benefits from two parking spaces, adding further convenience for modern family life.
Cofton Hackett is a well-regarded residential area surrounded by attractive green spaces, making it particularly appealing to families, walkers and those seeking a balance between countryside and connectivity. Cofton Park and the Lickey Hills Country Park are both nearby, offering extensive opportunities for walking, recreation and outdoor family time.
The property is also well placed for everyday amenities, with Longbridge providing a range of shopping, dining and leisure facilities, together with Longbridge railway station, offering rail connections towards Birmingham and Redditch. A selection of schools and local amenities can be found in the surrounding communities, while excellent road connections provide convenient access to the M5 and M42 motorway networks, making travel throughout Birmingham, Worcestershire and the wider Midlands straightforward. With its upgraded interiors, practical layout, outdoor space and convenient location, this is a modern home that combines comfort, style and everyday practicality.
Lounge 15' 11" x 12' 6" (4.85m x 3.81m)
Kitchen/Diner 15' 7" x 11' 3" (4.76m x 3.42m)
Utility Room 5' 11" x 5' 11" (1.81m x 1.80m)
WC 5' 11" x 3' 5" (1.80m x 1.03m)
Master Bedroom 12' 6" x 12' 5" (3.80m x 3.79m)
Ensuite 6' 3" x 5' 11" (1.91m x 1.80m)
Bedroom 2 10' 3" x 9' 0" (3.12m x 2.74m)
Bedroom 3 11' 2" x 6' 4" (3.40m x 1.92m)
Bathroom 6' 1" x 5' 6" (1.86m x 1.67m)
Disclaimer
These particulars are for guidance only and based on information approved by the seller. Accuracy cannot be guaranteed and details may contain errors or omissions. They do not form part of any contract. We are not surveyors or legal experts and cannot advise on condition, title, or other legal matters. Buyers should instruct their own professionals before making decisions. Photos are illustrative only and items shown are not necessarily included. Fixtures, fittings and appliances are not tested and may not be in working order. All measurements are approximate. No liability is accepted for loss from use of these details.
By law we must carry out ID and AML checks and review buyers’ financial circumstances before a property can be marked sold subject to contract. This due diligence is required by trading standards. Checks start once a provisional offer is agreed. The cost is £50 incl. VAT per property, payable in advance via our onboarding system.