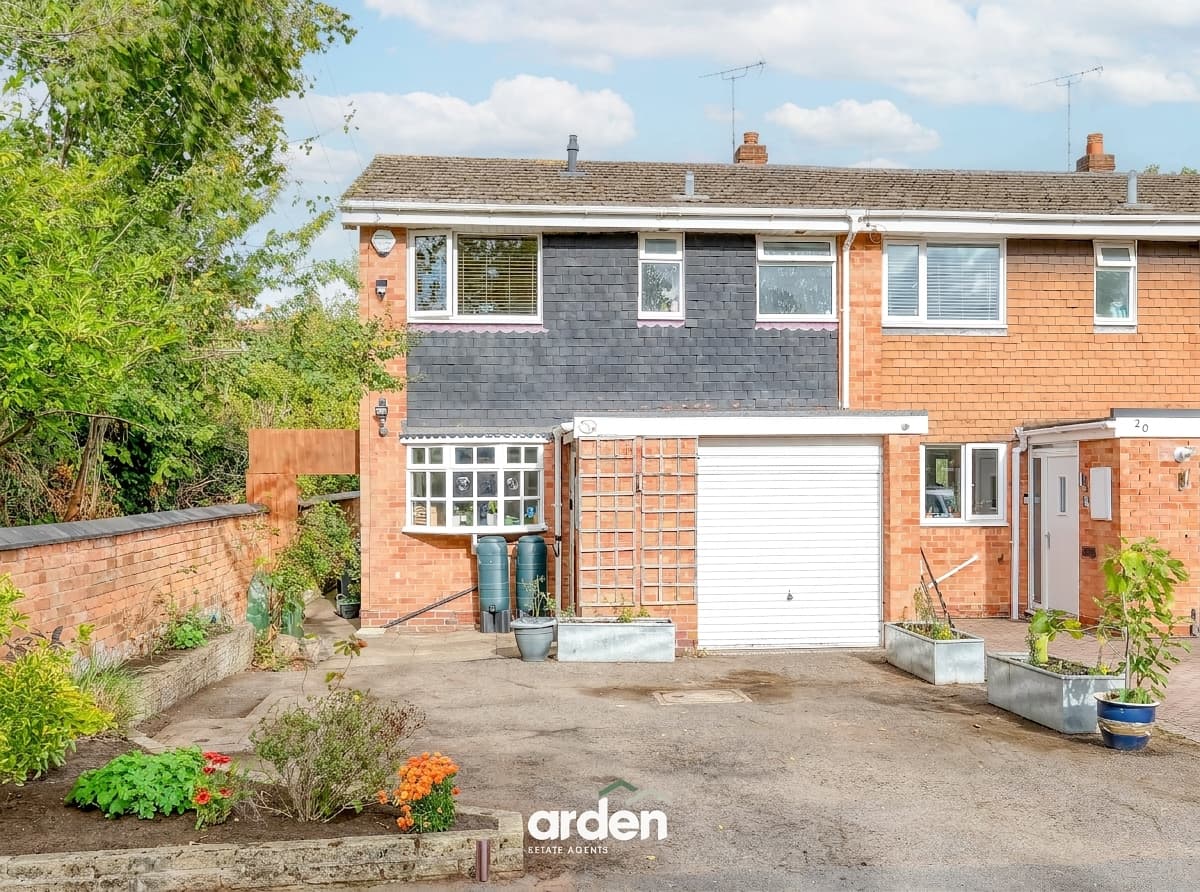
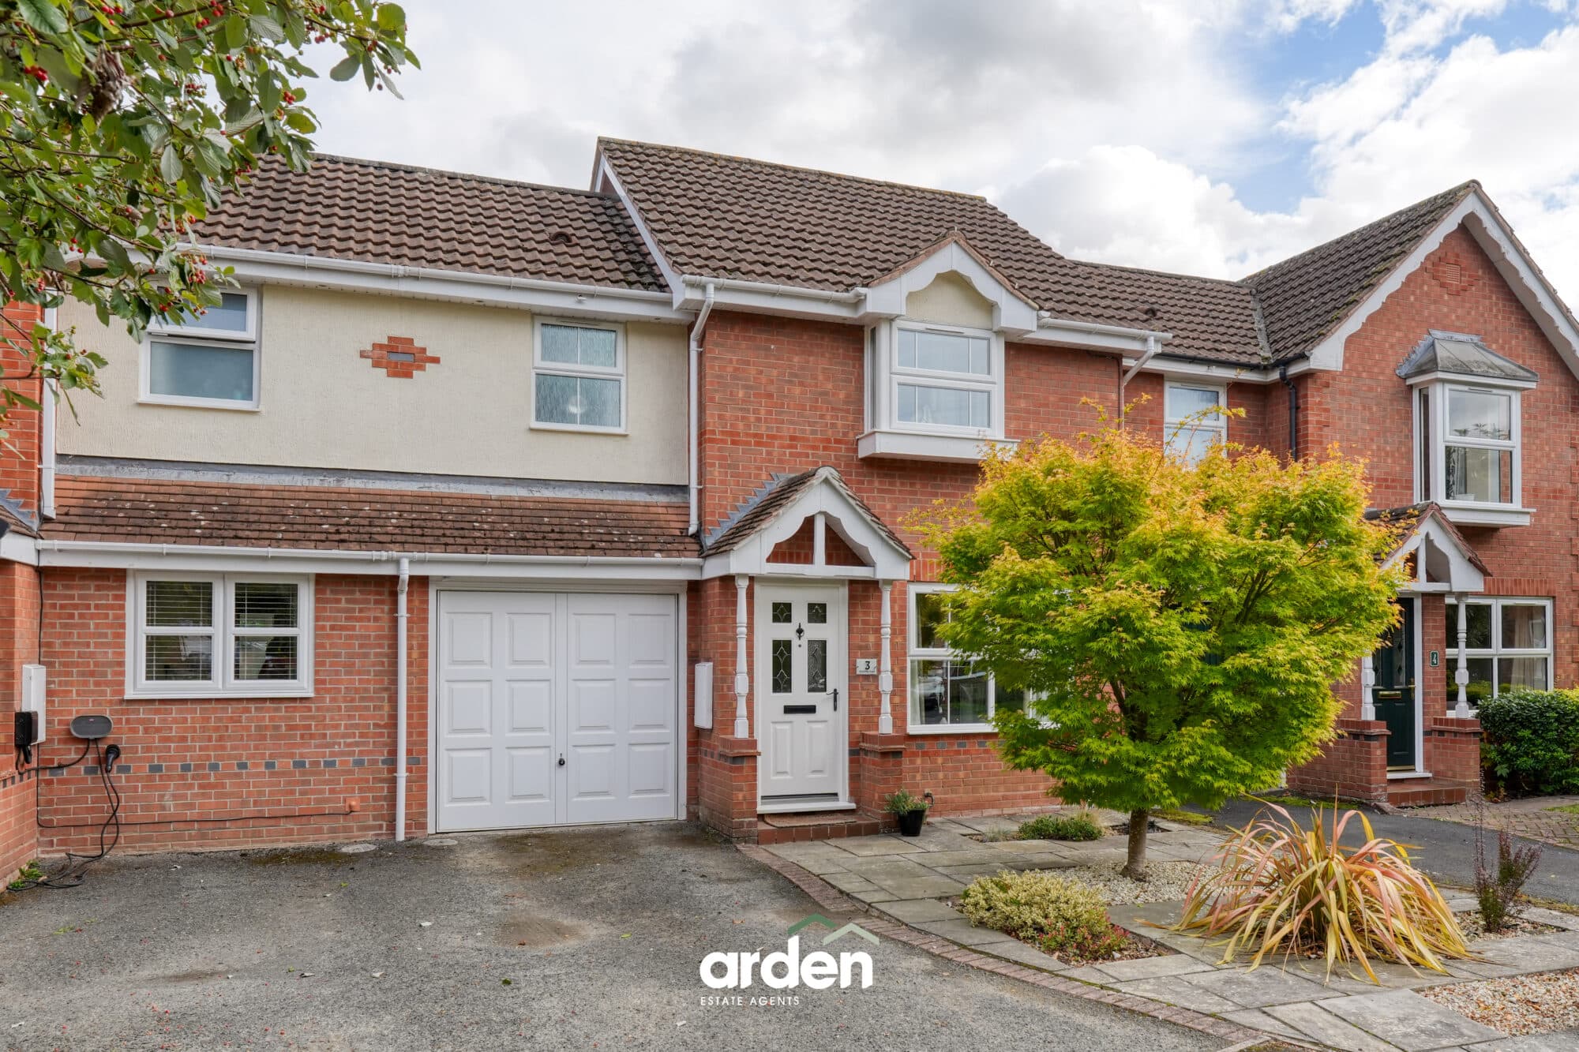
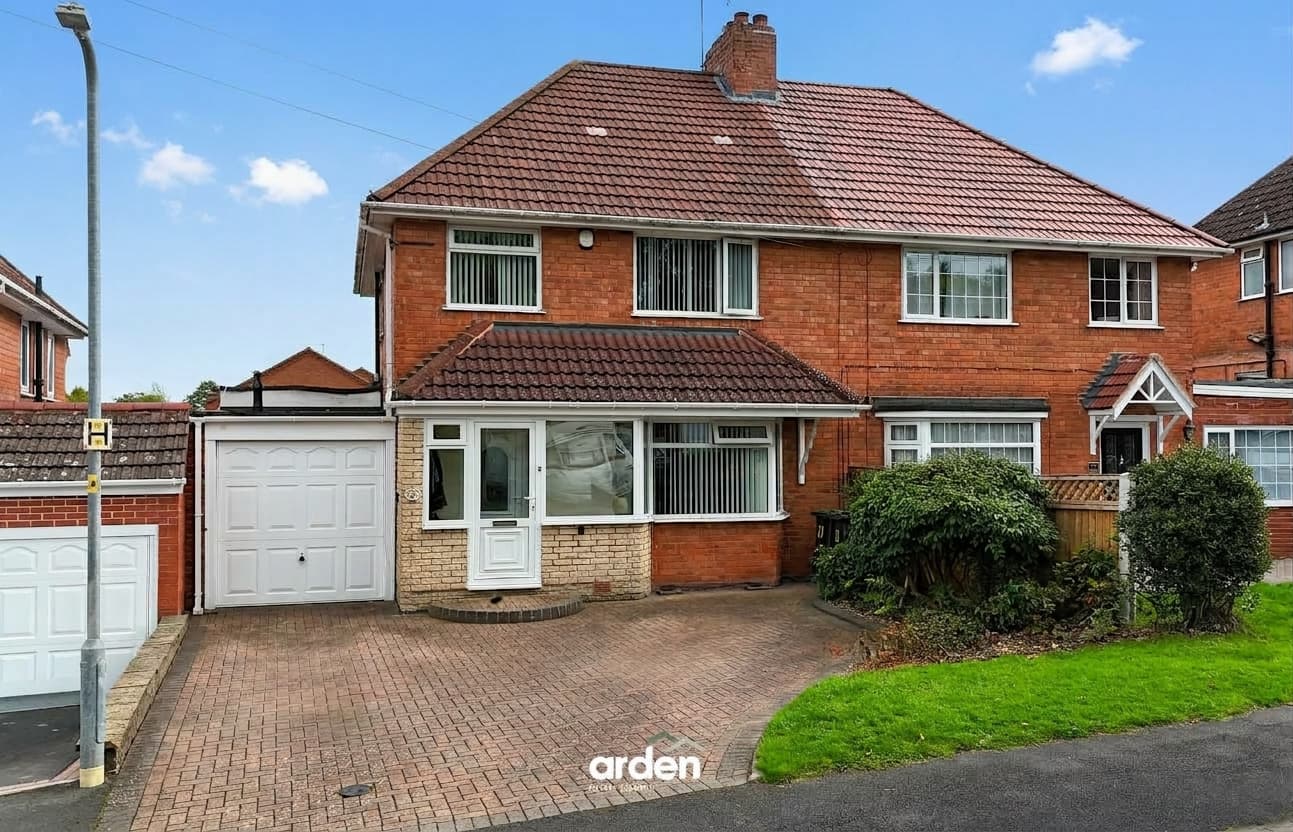
A fantastic opportunity to acquire a three-bedroom semi-detached home with no upward chain in sought-after Harborne, featuring a rear extension, large garden and further potential to extend. Clean and move-in ready, yet offering scope for cosmetic improvement, this is an ideal home for buyers looking to add value and make it their own.
An excellent opportunity to acquire a three-bedroom semi-detached family home offered with no upward chain and situated in a popular residential location in Harborne. The property offers well-proportioned accommodation, a substantial rear garden and genuine potential for improvement and further extension, making it an appealing purchase for buyers looking for a home they can make their own.
The ground floor has been extended to the rear to create a particularly generous lounge/diner, providing a versatile space for both everyday family living and entertaining. The property also benefits from a separate kitchen, entrance hall and integral garage, while the first floor provides three bedrooms together with a family bathroom and separate WC.
The house is clean and tidy throughout and, although it would benefit from some cosmetic refurbishment and modernisation, it is perfectly habitable and can be moved straight into. This provides the new owner with the flexibility to carry out improvements at their own pace, rather than taking on a property requiring significant structural work from day one.
A particular highlight is the very large rear garden, which offers an excellent amount of outdoor space and considerable potential. In addition to providing a fantastic garden for families and entertaining, the size of the plot could offer the opportunity for further extension to the rear, subject to the necessary planning permissions and consents.
Overall, this is a great-value three-bedroom semi-detached home offering an exciting combination of existing space and future potential. With the rear already extended, a generous garden and scope for cosmetic improvement and possible further enlargement, the property represents an excellent opportunity for a buyer to add value and create a home tailored to their own tastes and requirements.
Lounge 17' 1" x 12' 4" (5.21m x 3.75m)
Dining Room 9' 0" x 10' 8" (2.74m x 3.24m)
Kitchen 11' 0" x 7' 1" (3.35m x 2.15m)
Garage 14' 8" x 7' 1" (4.48m x 2.16m)
Stairs To First Floor
Master Bedroom 10' 11" x 12' 4" (3.34m x 3.75m)
Bedroom 2 12' 2" x 9' 0" (3.72m x 2.75m)
Bedroom 3 8' 11" x 7' 1" (2.73m x 2.17m)
Bathroom 7' 10" x 7' 1" (2.40m x 2.16m)
WC 4' 4" x 3' 4" (1.33m x 1.02m)
Disclaimer
These particulars are for guidance only and based on information approved by the seller. Accuracy cannot be guaranteed and details may contain errors or omissions. They do not form part of any contract. We are not surveyors or legal experts and cannot advise on condition, title, or other legal matters. Buyers should instruct their own professionals before making decisions. Photos are illustrative only and items shown are not necessarily included. Fixtures, fittings and appliances are not tested and may not be in working order. All measurements are approximate. No liability is accepted for loss from use of these details.
By law we must carry out ID and AML checks and review buyers’ financial circumstances before a property can be marked sold subject to contract. This due diligence is required by trading standards. Checks start once a provisional offer is agreed. The cost is £50 incl. VAT per property, payable in advance via our onboarding system.