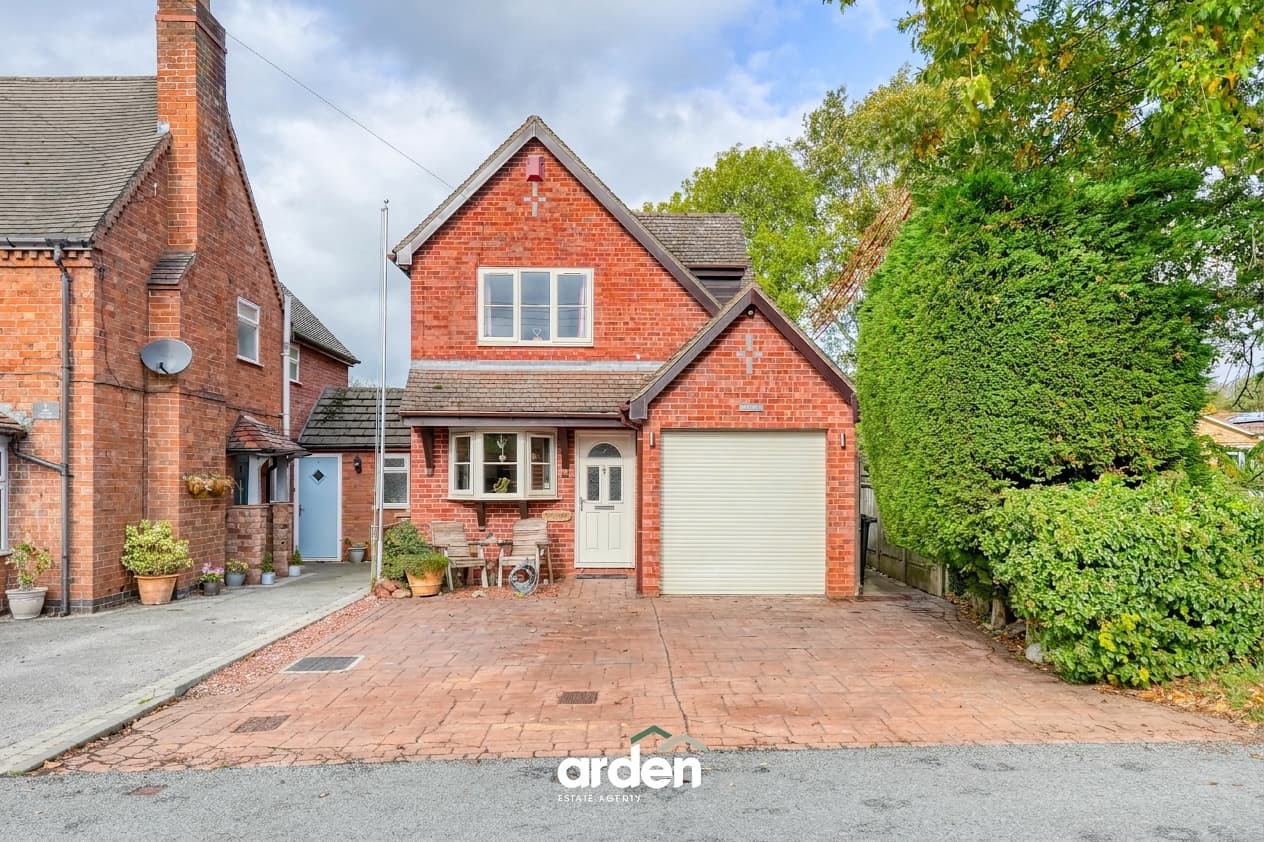
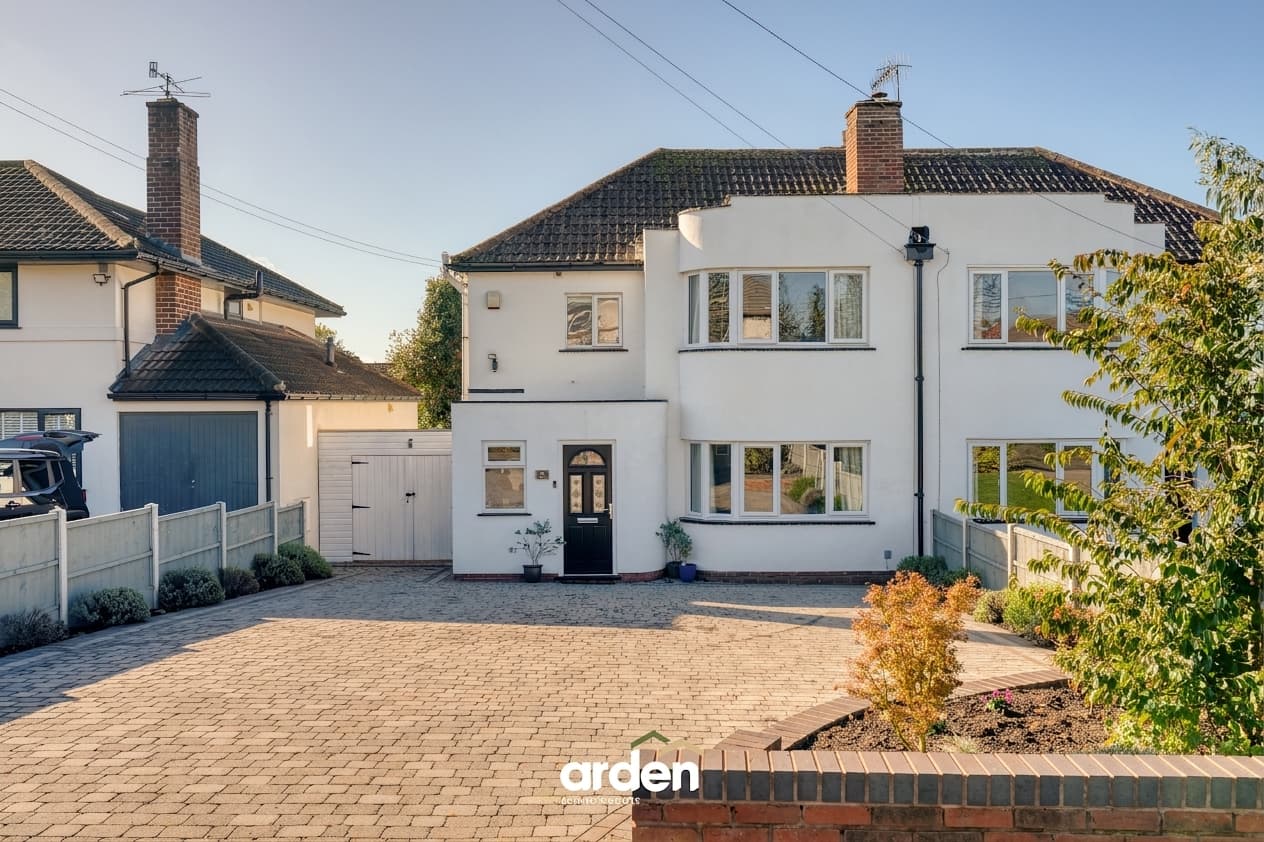
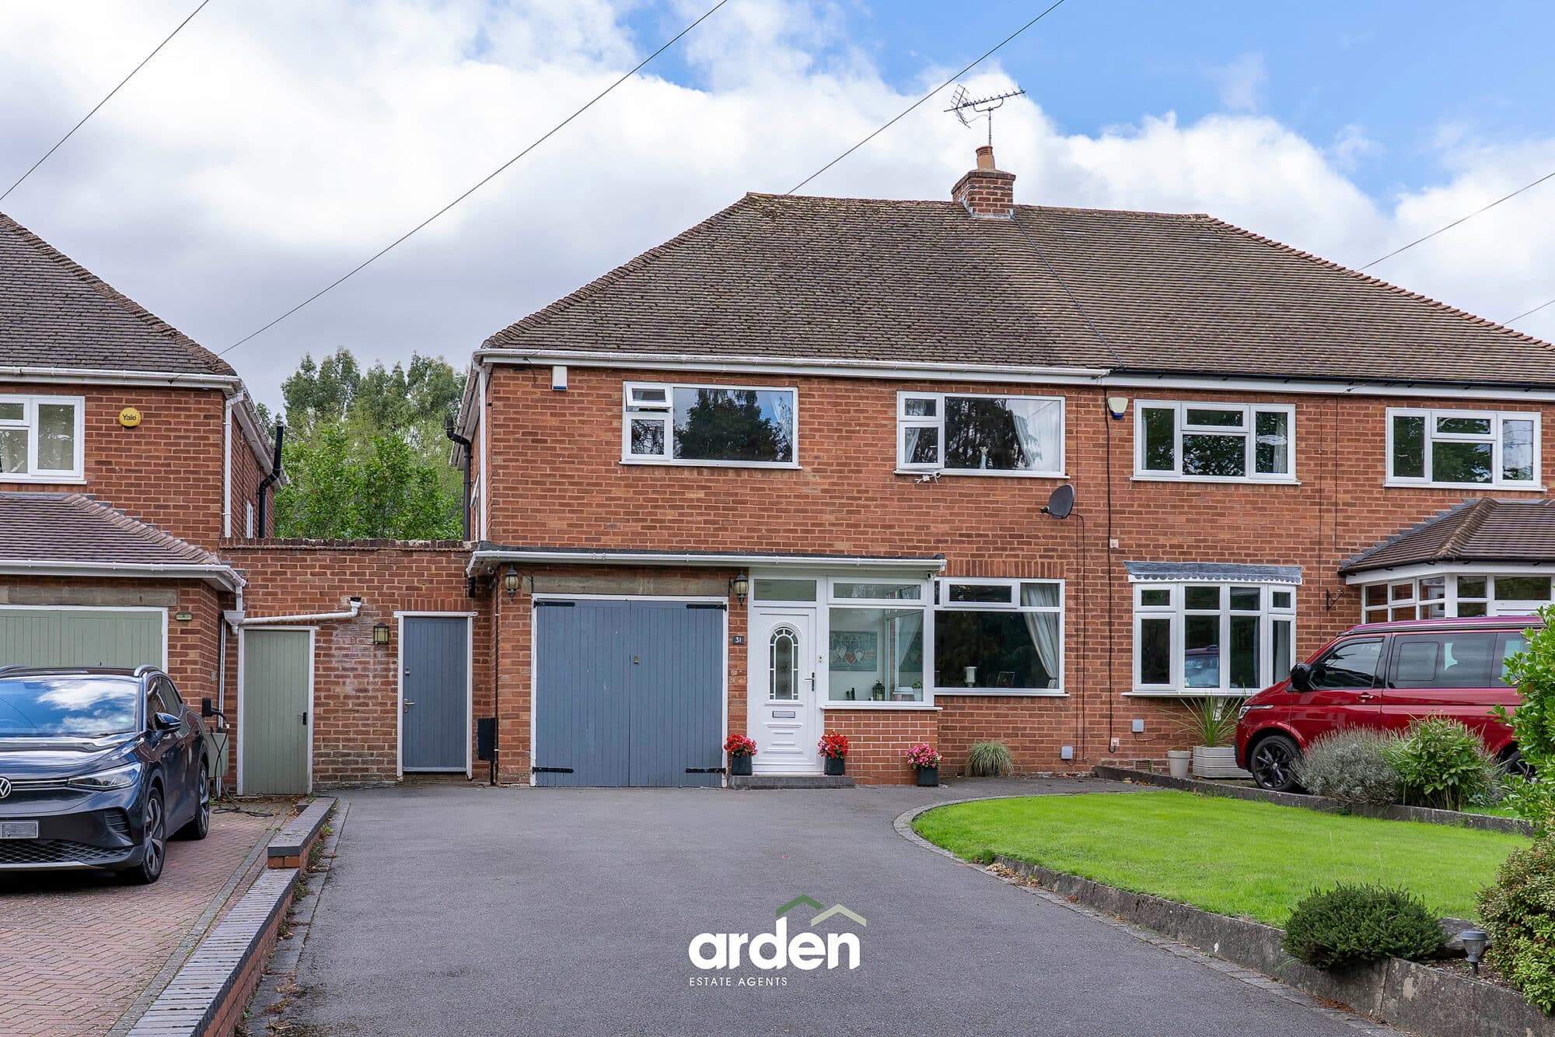
A rare opportunity to acquire a substantial detached village home, steeped in history and brimming with potential. Bartons offers three double bedrooms, a large family bathroom, spacious kitchen and breakfast room, double-width lounge, further sitting/family room, formal dining room and generous ground-floor WC, complemented by a large garden, ample parking and protected views over St Cassian’s Church—all in the heart of sought-after Chaddesley Corbett.
Bartons is a particularly interesting and rarely available detached village house occupying a generous plot in the heart of the highly regarded village of Chaddesley Corbett. Believed to date in part from 1887, the original cottage was subsequently extended by previous owners, thought to have been during the 1960s, creating the spacious and versatile home that exists today. The property has an intriguing history, having formerly housed a village shop and post office before being converted to a purely residential dwelling by the current owners during the 1970s. Today, Bartons provides an exceptional opportunity for a purchaser seeking a characterful village property with considerable potential to update, remodel and, subject to the necessary consents, further extend to create a truly outstanding family home.
A particularly significant advantage is that Bartons is not a listed property, although it does sit within the Chaddesley Corbett Conservation Area. This offers an appealing combination of character and architectural interest without the additional restrictions associated with a listed building. The property enjoys a wonderful position directly opposite St Cassian's Church, with beautiful, unspoilt views to the front. These special views are protected, providing a delightful outlook and an unusual sense of openness for a property situated so centrally within the village.
The accommodation extends to approximately 1,734 sq ft and is arranged over two floors. The ground floor offers an excellent amount of living space, comprising an entrance hall, a large double-width lounge, separate sitting/family room, formal dining room, kitchen and adjoining breakfast room, together with a particularly generous ground floor WC/cloakroom. To the first floor are three well-proportioned double bedrooms and an unusually large family bathroom. The layout provides plenty of scope for modernisation and reconfiguration, while retaining the proportions and character of the existing house.
The kitchen and breakfast room are positioned to the rear of the property, while the substantial double-width lounge provides an impressive principal reception space with fantastic views. A further sitting/family room offers flexibility for use as a snug, home office, playroom or additional reception room, with the formal dining room providing an ideal space for family meals and entertaining. The first floor is equally appealing, with three genuine double bedrooms and a very large bathroom, offering excellent potential to create comfortable contemporary accommodation.
The property requires updating throughout and is therefore ideally suited to buyers looking to put their own stamp on a home. The scale of the accommodation, generous plot and potential for improvement make this a particularly exciting proposition, with the opportunity to transform Bartons into a superb and individual village residence. Importantly, several of the major underlying services have already received significant investment: the property was fully re-wired in 2022, while the central heating boiler was replaced in 2025 with a new Worcester Bosch combination boiler. The property benefits from all mains services.
Outside, Bartons enjoys a surprisingly substantial plot for such a central village location. To the front is the particularly attractive outlook towards St Cassian's Church, while the gardens provide a combination of paved patio areas, extensive lawn and mature planted borders. The established garden setting provides plenty of space for outdoor entertaining, gardening and family use, together with a useful storage shed area towards the rear. Off road parking is accessed from the adjacent lane and provides parking for up to three vehicles, another considerable advantage for a property in such a convenient village position.
In summary, Bartons represents a rare opportunity to acquire a substantial detached home in the very heart of Chaddesley Corbett. Its 1887 origins, fascinating former use as a village shop and post office, unlisted status, protected church views, generous plot, extensive parking and excellent potential for improvement combine to make this a property with considerable character and promise. With updating and imaginative modernisation, Bartons has the potential to become an exceptional and highly individual village home.
Lounge 19' 10" x 13' 11" (6.04m x 4.25m)
Sitting/Family Room 13' 11" x 11' 1" (4.25m x 3.37m)
Dining Room 13' 11" x 11' 3" (4.25m x 3.43m)
Kitchen 15' 5" x 10' 1" (4.69m x 3.07m)
Breakfast Room 10' 8" x 10' 3" (3.25m x 3.12m)
Ground floor WC/Cloak Room 6' 0" x 6' 5" (1.83m x 1.95m)
Stairs To First Floor
Master Bedroom 14' 1" x 10' 10" (4.30m x 3.31m)
Bedroom 2 14' 1" x 10' 6" (4.30m x 3.19m)
Bedroom 3 9' 10" x 8' 4" (3.00m x 2.54m)
Bathroom 10' 9" x 6' 6" (3.28m x 1.97m)
Disclaimer
These particulars are for guidance only and based on information approved by the seller. Accuracy cannot be guaranteed and details may contain errors or omissions. They do not form part of any contract. We are not surveyors or legal experts and cannot advise on condition, title, or other legal matters. Buyers should instruct their own professionals before making decisions. Photos are illustrative only and items shown are not necessarily included. Fixtures, fittings and appliances are not tested and may not be in working order. All measurements are approximate. No liability is accepted for loss from use of these details.
By law we must carry out ID and AML checks and review buyers’ financial circumstances before a property can be marked sold subject to contract. This due diligence is required by trading standards. Checks start once a provisional offer is agreed. The cost is £50 incl. VAT per property, payable in advance via our onboarding system.