Vendor Thoughts - ‘We’ve loved living here, especially because of its fantastic location, with easy access to the M5, town, train stations, airports, excellent schools, supermarkets, safe cycle paths, and plenty of parks all within walking distance—making it perfect for a young and growing family. We were sold on the generous bedroom sizes and spacious layout, and despite our initial concerns about Bath Road, the road noise has been far less noticeable than we originally thought within the house and the garden thanks to the set-back position and rear-facing living areas. We’ve also been fortunate to have lovely, quiet neighbours, along with the bonus of a double driveway, an en bloc garage, and a converted garage that could easily become a self-contained annexe again. We’re only moving because of work—otherwise, we’d have happily stayed.’
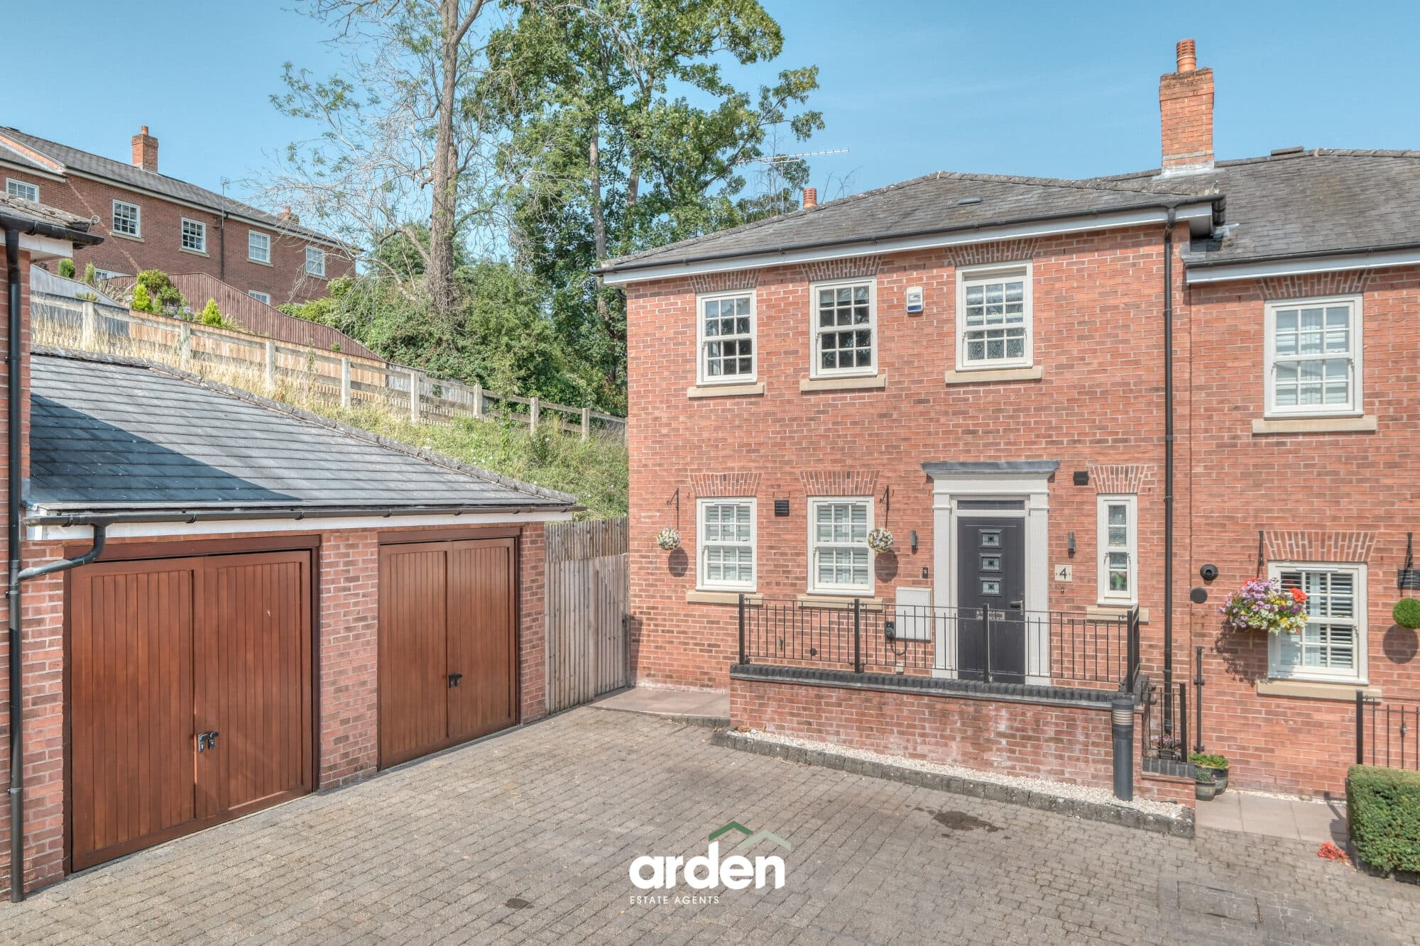
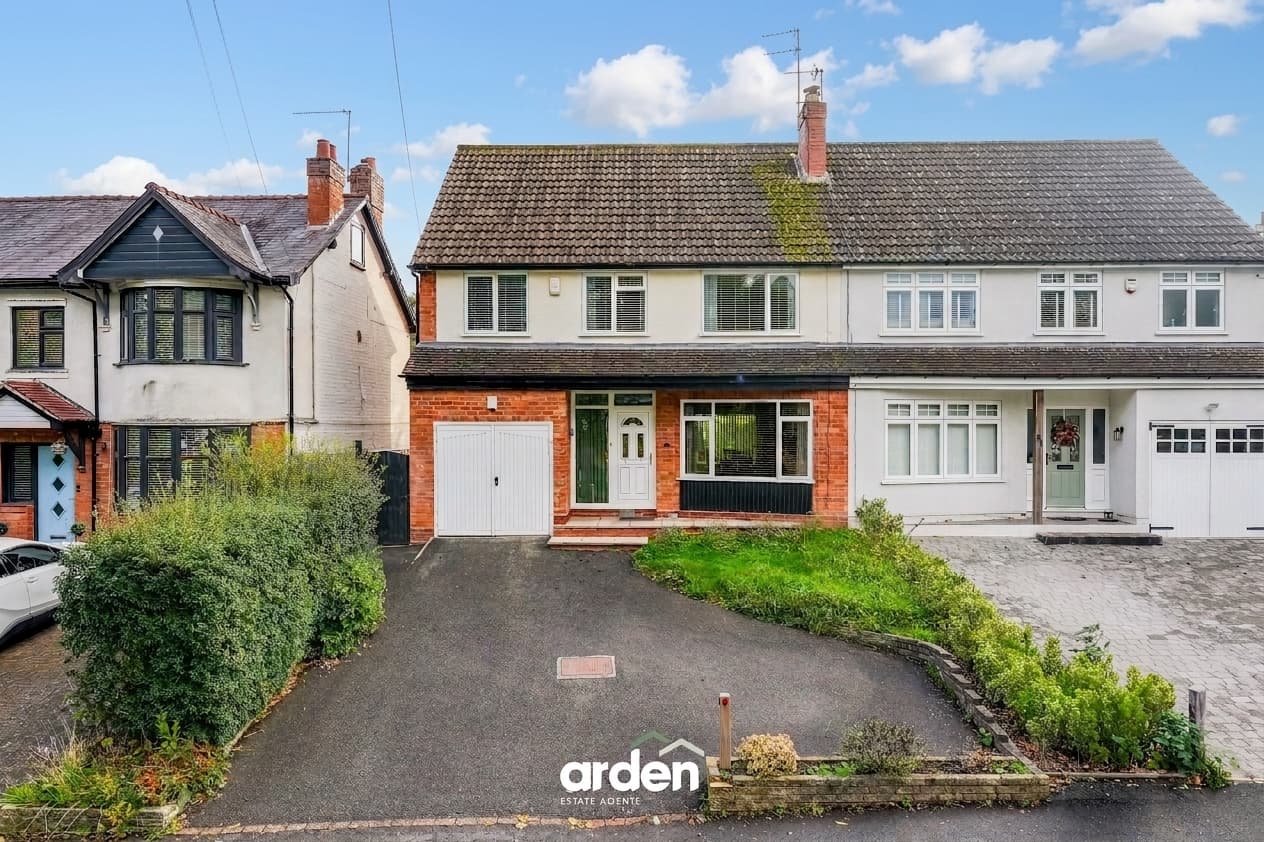
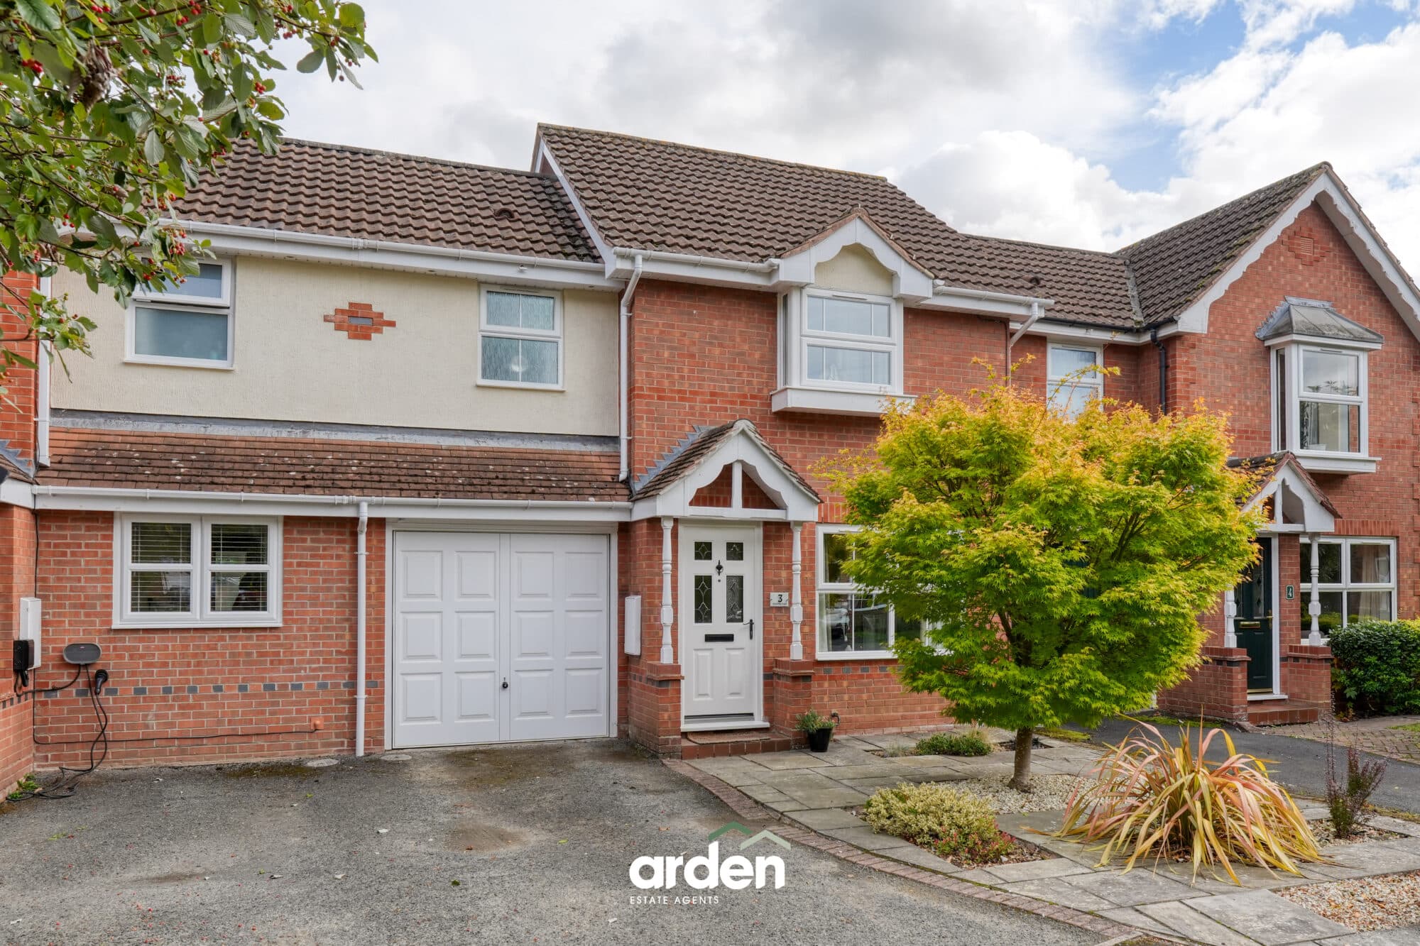
This three-bedroom end-of-terrace property offers approximately 1,300 sq ft of private living space, ideally located close to well-regarded schools. Two Parking spaces to the rear, and en bloc garage. Deceptive wrap-around garden. Close to excellent schools, all local amenities, and just a short drive from the M5.Viewing highly recommended to really appreciate the space and what this home offers to a growing family.
The ground floor offers versatile and well-proportioned living space, comprising two reception rooms, a kitchen, and a generous extension. Currently presented as a fourth bedroom, the extension provides excellent flexibility and could equally serve as an additional reception room, home office, or playroom; it has the benefit of its own shower room. The kitchen is positioned at the front of the property, offering multiple storage options as well as a pantry, enjoying views over the beautiful front garden, which is filled with mature trees and established greenery. To the rear, both the living room and dining room overlook the garden, with the dining room benefiting from direct access to the outdoor space, making it ideal for entertaining and family living. Completing the ground floor is a convenient cloakroom with WC.
Upstairs, there are three well-proportioned bedrooms, all served by the family bathroom, which is fitted with a bath with shower over, wash basin, and WC.
Outside, the private, secure rear garden offers a patio seating area leading onto a well-maintained lawn, bordered by mature trees and planting that provide a wonderful sense of privacy. A summer house houses a hot tub, creating the perfect space to relax throughout the year. Side access leads to the driveway, which provides off-road parking for two vehicles and access to the en-bloc garage.
Location: Located on the edge of St Peters, to the south of Worcester City Centre, Bath Road boasts an ideal location with close proximity to the city's wide range of shops, restaurants, and bars. Tesco supermarket, B&M and Aldi are just a short distance away, there is convenient access to the motorway ensuring easy commuting. This prime location offers both the vibrancy of city living and the convenience of nearby amenities.
WC 5' 5" x 3' 1" (1.65m x 0.95m)
Kitchen 10' 4" x 11' 1" (3.14m x 3.39m)
Lounge 19' 11" x 13' 11" (6.07m x 4.25m)
max
Dining Room 13' 8" x 9' 2" (4.17m x 2.79m)
max
Family Room / Bedroom 4 25' 0" x 11' 11" (7.62m x 3.62m)
max
Shower Room 6' 0" x 3' 11" (1.83m x 1.19m)
Stairs To First Floor Landing
Main Bedroom 13' 11" x 11' 1" (4.25m x 3.39m)
Bedroom 2 11' 2" x 10' 4" (3.40m x 3.16m)
Bedroom 3 10' 2" x 8' 4" (3.09m x 2.54m)
Bathroom 8' 3" x 6' 4" (2.52m x 1.94m)
Disclaimer
These particulars are for guidance only and based on information approved by the seller. Accuracy cannot be guaranteed and details may contain errors or omissions. They do not form part of any contract. We are not surveyors or legal experts and cannot advise on condition, title, or other legal matters. Buyers should instruct their own professionals before making decisions. Photos are illustrative only and items shown are not necessarily included. Fixtures, fittings and appliances are not tested and may not be in working order. All measurements are approximate. No liability is accepted for loss from use of these details.
By law we must carry out ID and AML checks and review buyers’ financial circumstances before a property can be marked sold subject to contract. This due diligence is required by trading standards. Checks start once a provisional offer is agreed. The cost is £50 incl. VAT per property, payable in advance via our onboarding system.