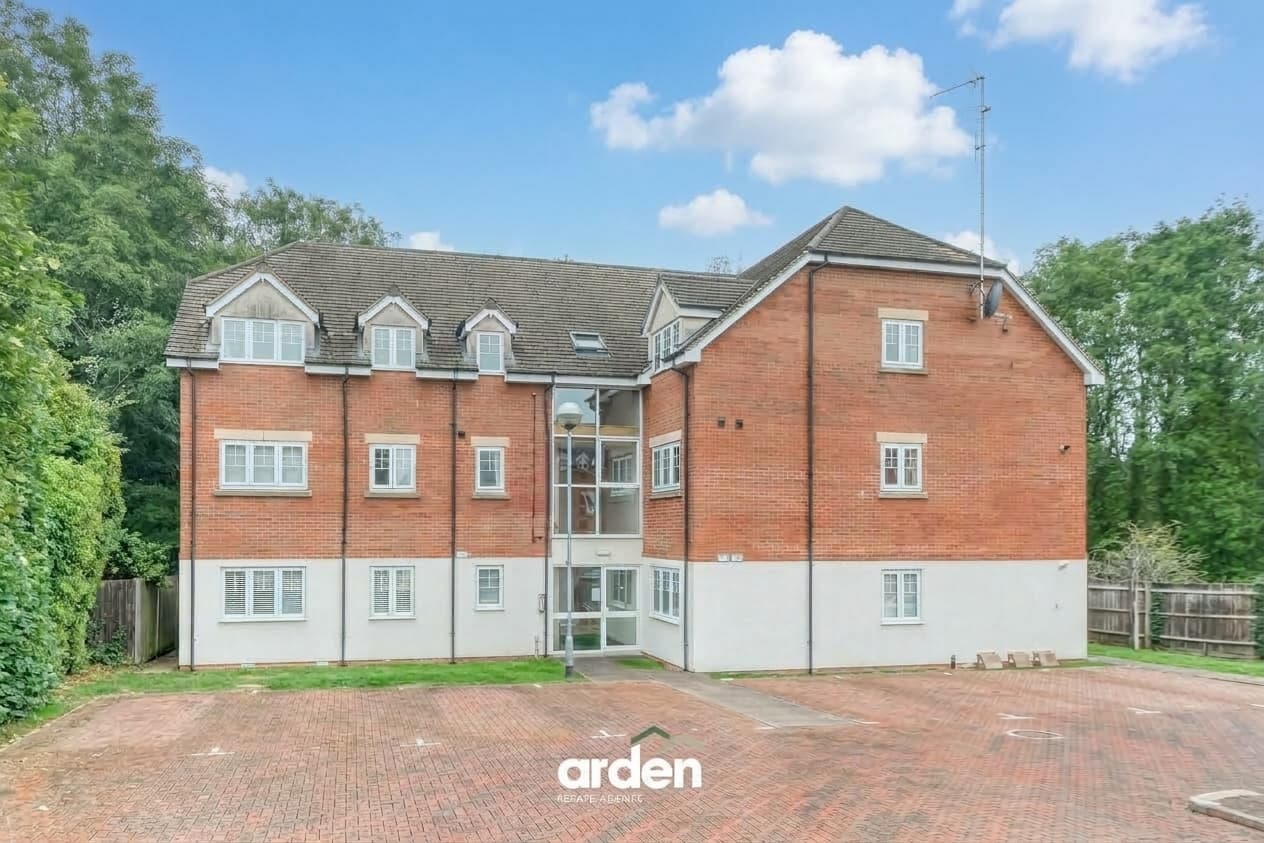
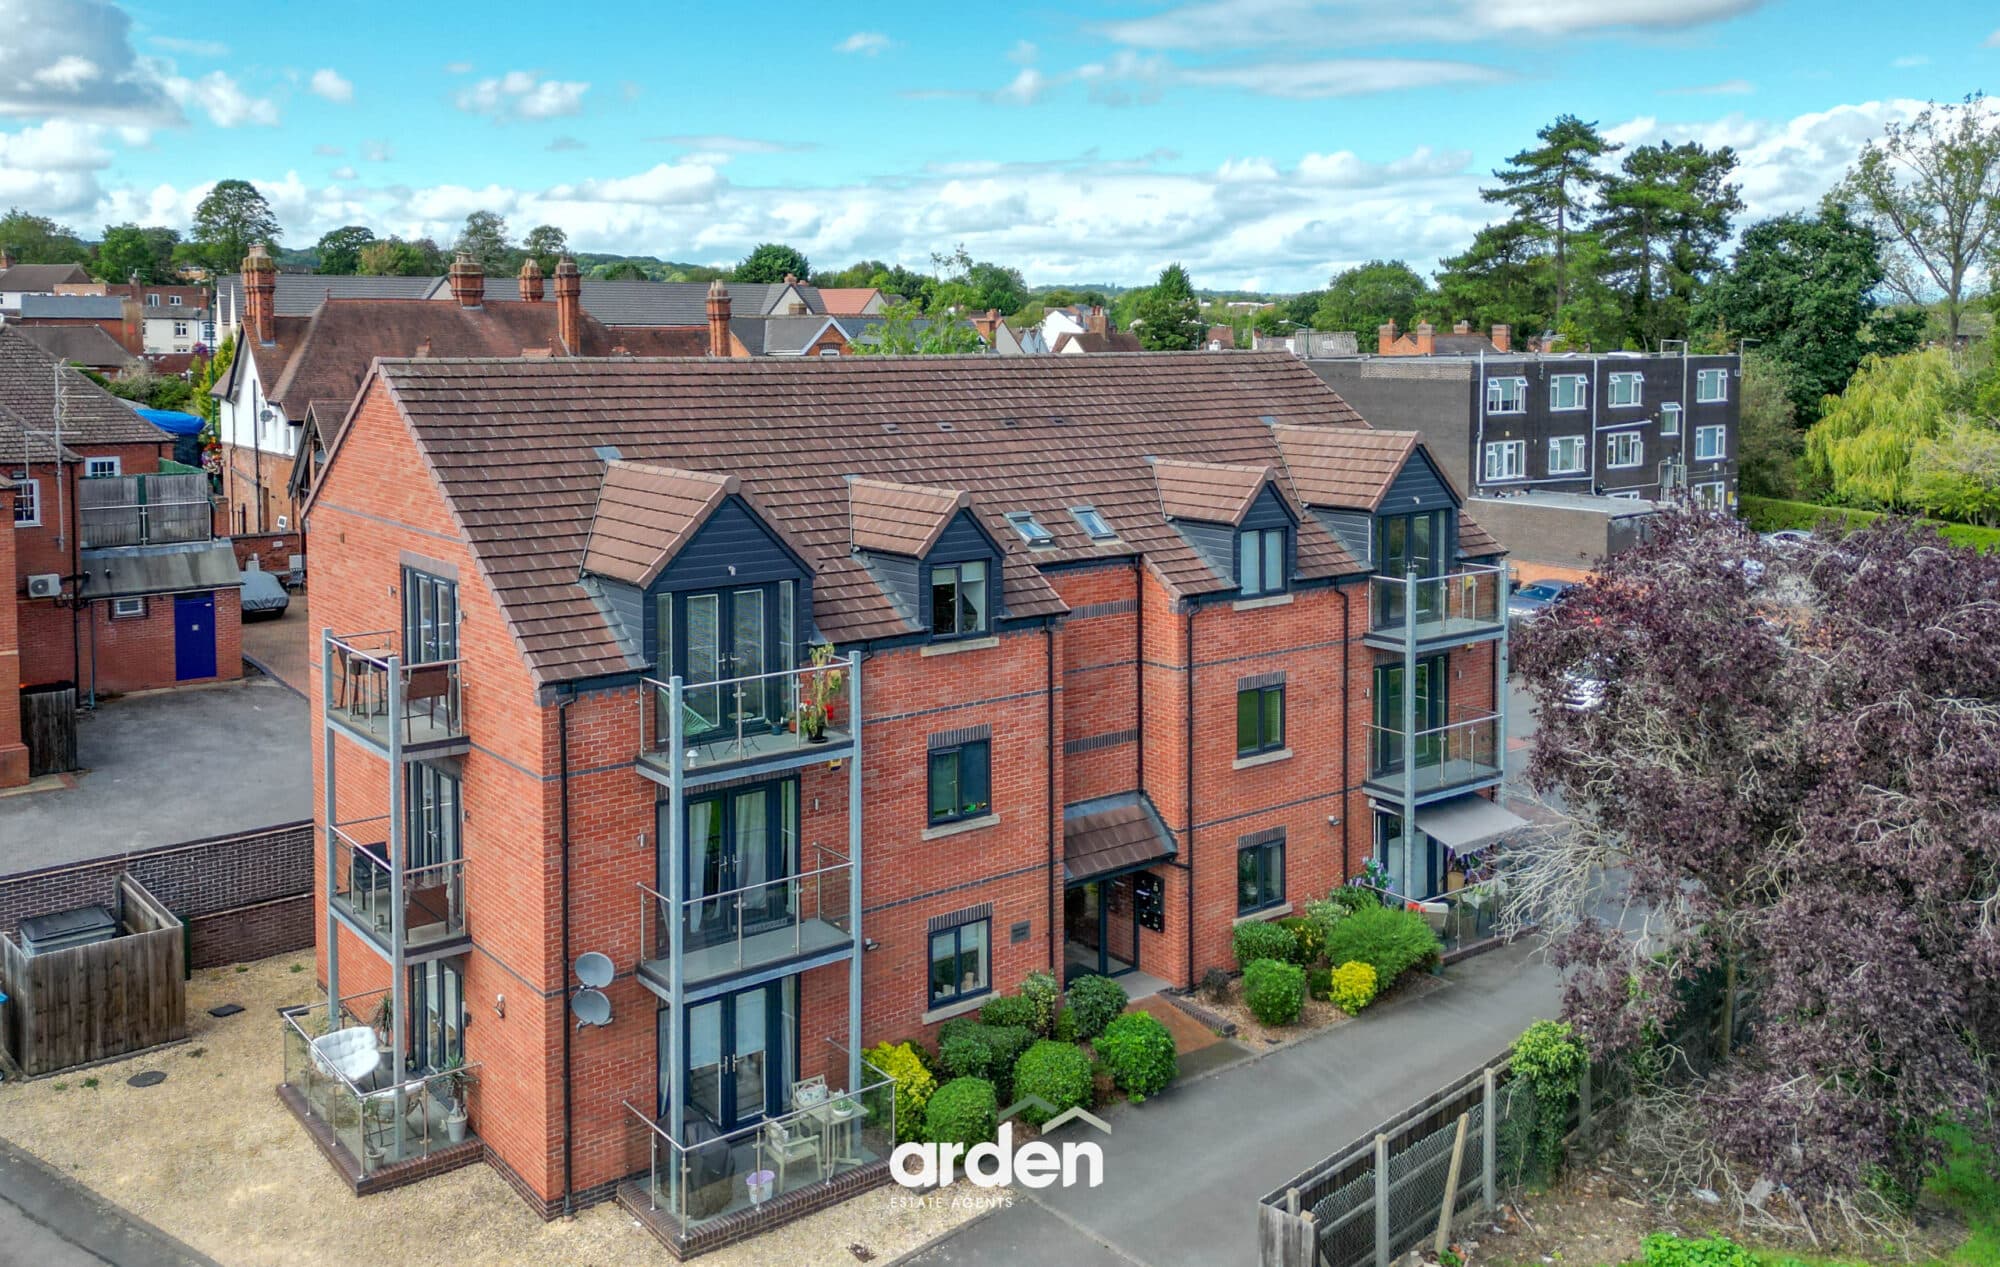
**Modern second-floor apartment in sought-after Ipsley, offered with no upward chain. Recently redecorated throughout, with lift access and the rare benefit of two allocated parking spaces.**
A modern and beautifully presented second-floor apartment, offered for sale with no upward chain, situated in the highly sought-after district of Ipsley. This stylish home features spacious, recently redecorated accommodation, with the rare benefit of lift access to all floors and the added convenience of two allocated parking spaces, making it an ideal purchase for first-time buyers, professionals, downsizers, or investors alike.
Description
Located on the top floor (second floor), the property is accessed via a secure communal entrance with an intercom entry system, with both stairs and lift access serving all floors. The apartment offers spacious, well-maintained accommodation throughout, beginning with a welcoming entrance hallway featuring useful built-in storage.
The generous lounge provides an excellent space for both relaxing and entertaining, leading through to a separate kitchen with ample dining space. The kitchen is fitted with a range of modern wall and base units, complemented by selected integrated appliances and generous worktop space.
The master bedroom benefits from built-in wardrobes and a contemporary en-suite shower room. A well-proportioned second double bedroom also features built-in wardrobes, while the accommodation is completed by the principal bathroom, fitted with a modern three-piece suite.
Beautifully presented and recently redecorated, this attractive apartment further benefits from lift access to all floors, two allocated parking spaces along with additional visitor parking (available on a first come, first served basis) and is offered to the market with no upward chain.
Leasehold - Approximately 137 years remaining
Annual Service Charge - Approximately £2,253.00 (paid half yearly)
Annual Ground Rent - £150.00
Kitchen /Diner 9' 3" x 14' 7" (2.81m x 4.45m)
Lounge 13' 0" x 14' 7" (3.97m x 4.45m)
Master Bedroom 15' 9" x 14' 7" (4.80m x 4.45m)
En Suite 3' 10" x 8' 2" (1.17m x 2.49m)
Bedroom 2 10' 2" x 13' 9" (3.11m x 4.20m)
Bathroom 9' 1" x 6' 8" (2.77m x 2.03m)
Disclaimer
These particulars are for guidance only and based on information approved by the seller. Accuracy cannot be guaranteed and details may contain errors or omissions. They do not form part of any contract. We are not surveyors or legal experts and cannot advise on condition, title, or other legal matters. Buyers should instruct their own professionals before making decisions. Photos are illustrative only and items shown are not necessarily included. Fixtures, fittings and appliances are not tested and may not be in working order. All measurements are approximate. No liability is accepted for loss from use of these details.
By law we must carry out ID and AML checks and review buyers’ financial circumstances before a property can be marked sold subject to contract. This due diligence is required by trading standards. Checks start once a provisional offer is agreed. The cost is £50 incl. VAT per property, payable in advance via our onboarding system.