Spacious 4 double bedroom home with loft conversion, 2 luxury bathrooms, open plan living, large SW garden, garage, parking, quiet location near schools, station, and playing fields.
Summary
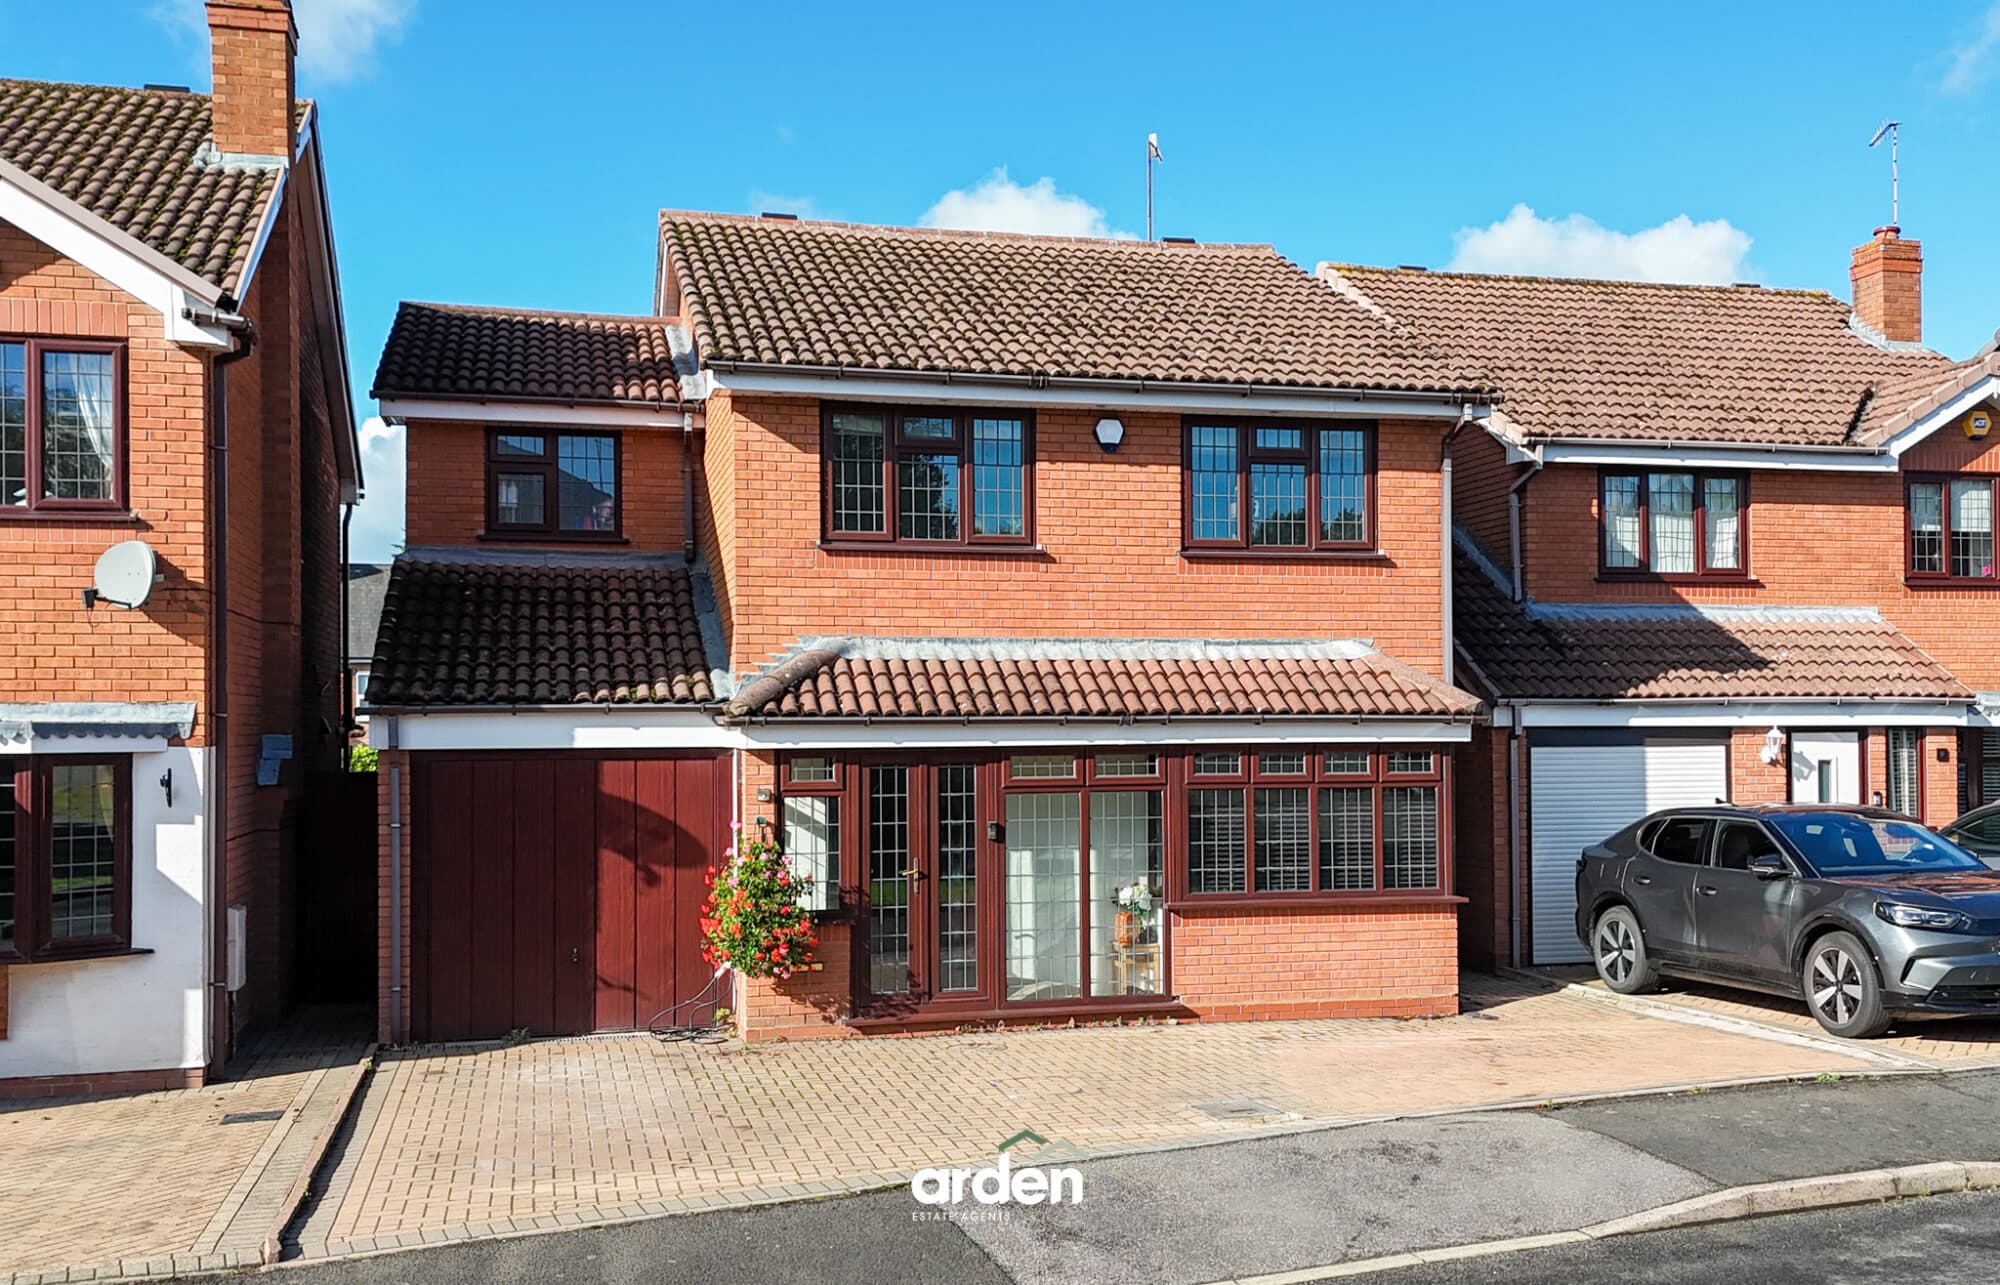
A fine example of a family home boasting over 1,700 sq ft of accommodation with four DOUBLE bedrooms (including an impressive loft conversion), two luxury bathrooms, extended open aspect ground floor living space, downstairs WC, garage with utility area and a beautiful 28m/91ft long SOUTH WESTERLY rear garden with direct access to the playing fields. The property is located in a quiet position within walking distance to Alvechurch amenities, sought after local schooling and less than a mile from the train station.
Description
The accommodation features an enclosed porch, entrance hall with guest WC, welcoming sitting room with bay window seat and a set of wooden bi-folding doors which reveal an expansive open plan living and dining area with two sets of french doors to the garden. The wood-burning stove enhances the ambiance, creating a perfect spot for relaxation or social gatherings. Adjoining the dining area is a well-appointed kitchen, blending seamlessly with the open layout, making it ideal for both everyday life and entertaining guests.
Accessed from the hall, the garage features a utility space with sink.
On the upper levels, you'll find a stunning stained glass window on the landing, three double bedrooms (one with fitted wardrobes) as well as a very generous luxury family bathroom with freestanding tub and separate shower enclosure. The fourth bedroom is an excellent sized loft conversion with fitted mirrored wardrobes and cupboards, views of the garden and a modern en suite shower room.
Outside
The delightful SOUTH WESTERLY rear garden (approx. 28m/91ft long) features a patio seating area, sizeable lawn with pretty planted borders and a meandering pathway leading to an area containing two sheds. Mature trees form a natural barrier, creating a sense of total privacy. A gate at the bottom of the garden provides access to the playing fields with children's play area, football pitch and basketball court.
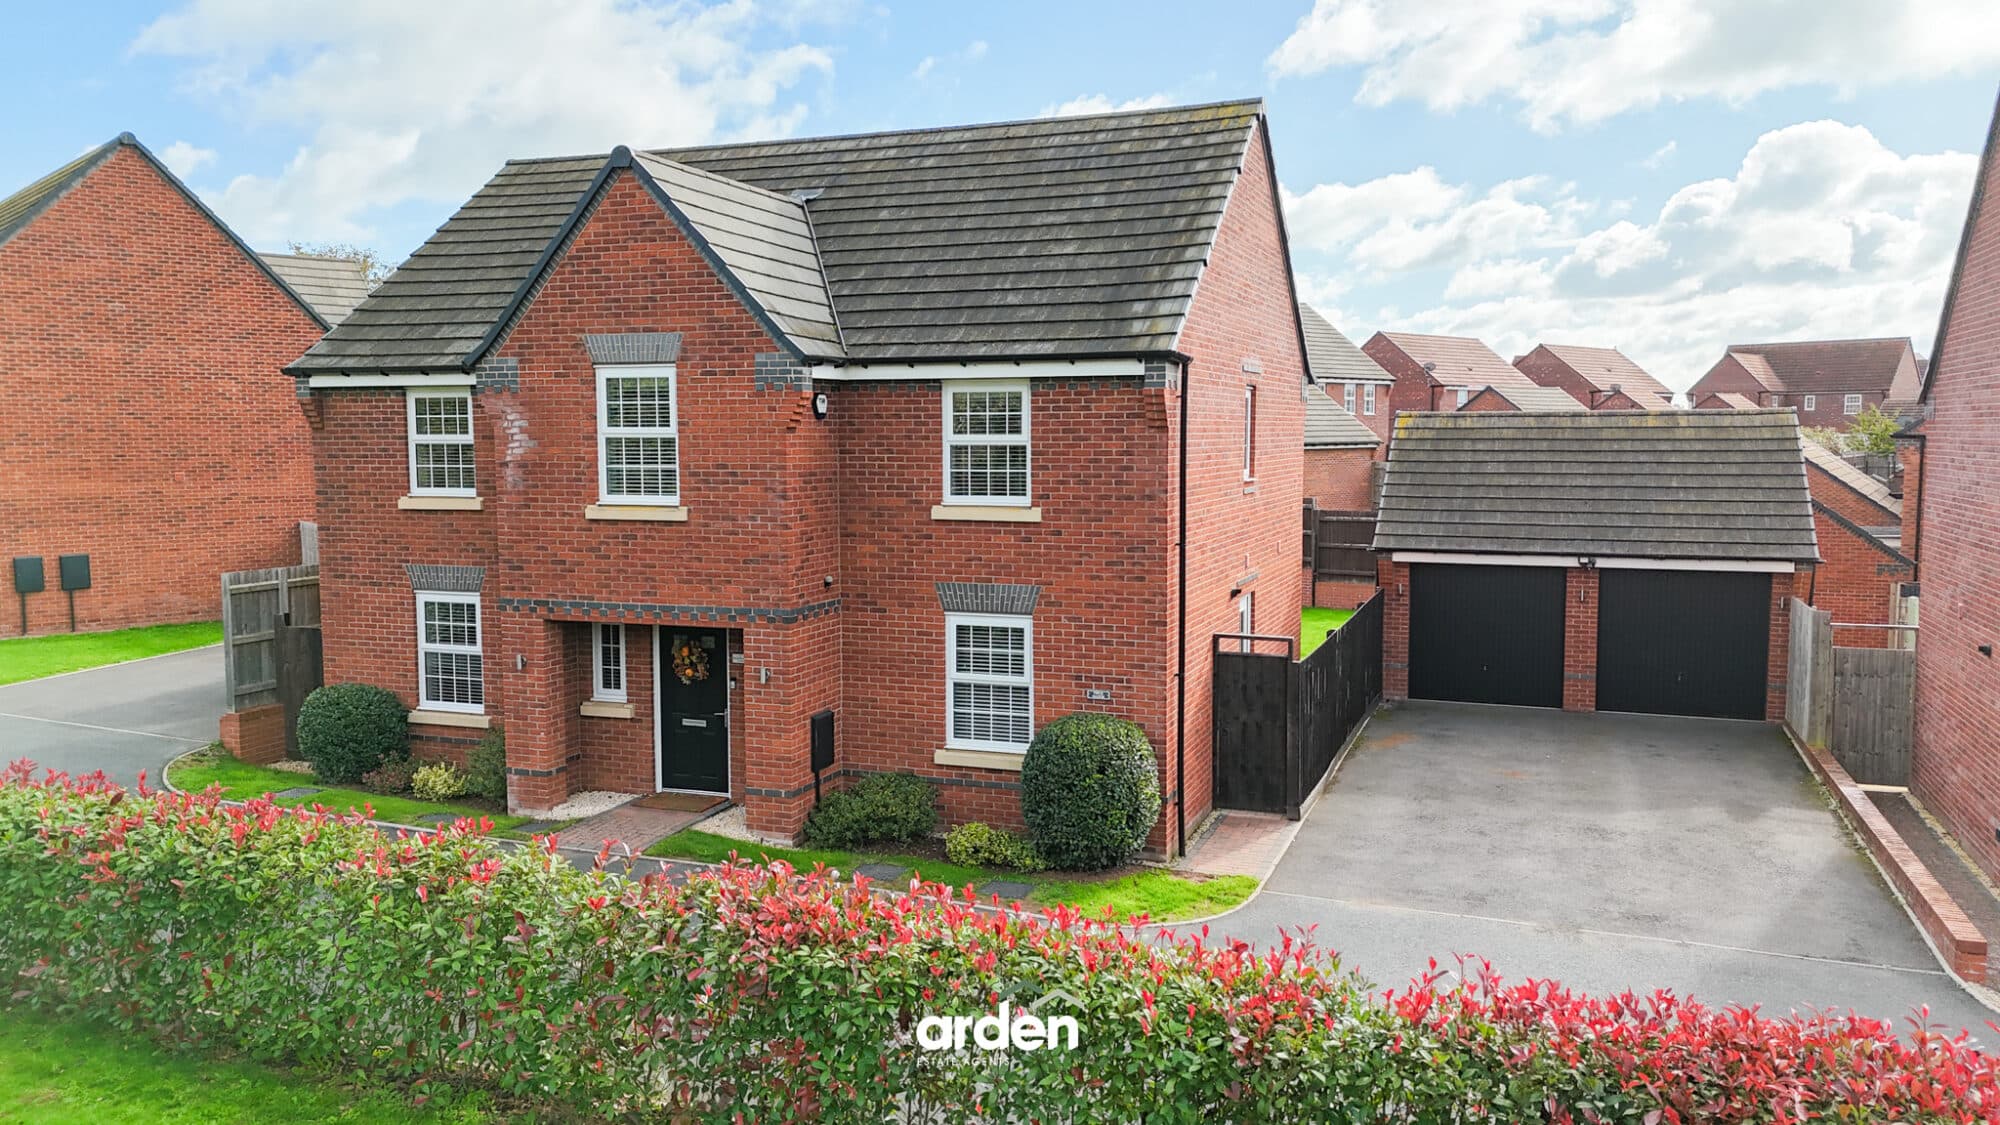
At the front, the block paved driveway offers parking for multiple cars. The house is set back, accessible via a quiet service road, screened by dense trees that offer an extra layer of seclusion.
Please note: A wayleave payment is received for the utility pole within the boundary
Room Dimensions
Sitting Room 3.31m x 3.18m (10'10" x 10'5")
Living Room 4.41m x 3.65m (14'5" x 11'11")
Dining Room 3.21m x 6.84m (10'6" x 22'5")
Kitchen 2.61m x 3.19m (8'6" x 10'5")
Garage 4.09m x 2.28m (13'5" x 7'5")
Bedroom 2 4.41m x 3.65m (14'5" x 11'11")
Bedroom 3 3.19m x 3.52m (10'5" x 11'6")
Bedroom 4 3.33m x 3.2m (10'11" x 10'5")
Bathroom 2.65m x 3.21m (8'8" x 10'6")
Bedroom 1 3.29m x 4.6m (max) (10'9" x 15'1")
En Suite 2.08m x 1.95m (6'9" x 6'4")
Disclaimer
These particulars are for guidance only and based on information approved by the seller. Accuracy cannot be guaranteed and details may contain errors or omissions. They do not form part of any contract. We are not surveyors or legal experts and cannot advise on condition, title, or other legal matters. Buyers should instruct their own professionals before making decisions. Photos are illustrative only and items shown are not necessarily included. Fixtures, fittings and appliances are not tested and may not be in working order. All measurements are approximate. No liability is accepted for loss from use of these details.
By law we must carry out ID and AML checks and review buyers’ financial circumstances before a property can be marked sold subject to contract. This due diligence is required by trading standards. Checks start once a provisional offer is agreed. The cost is £50 incl. VAT per property, payable in advance via our onboarding system.