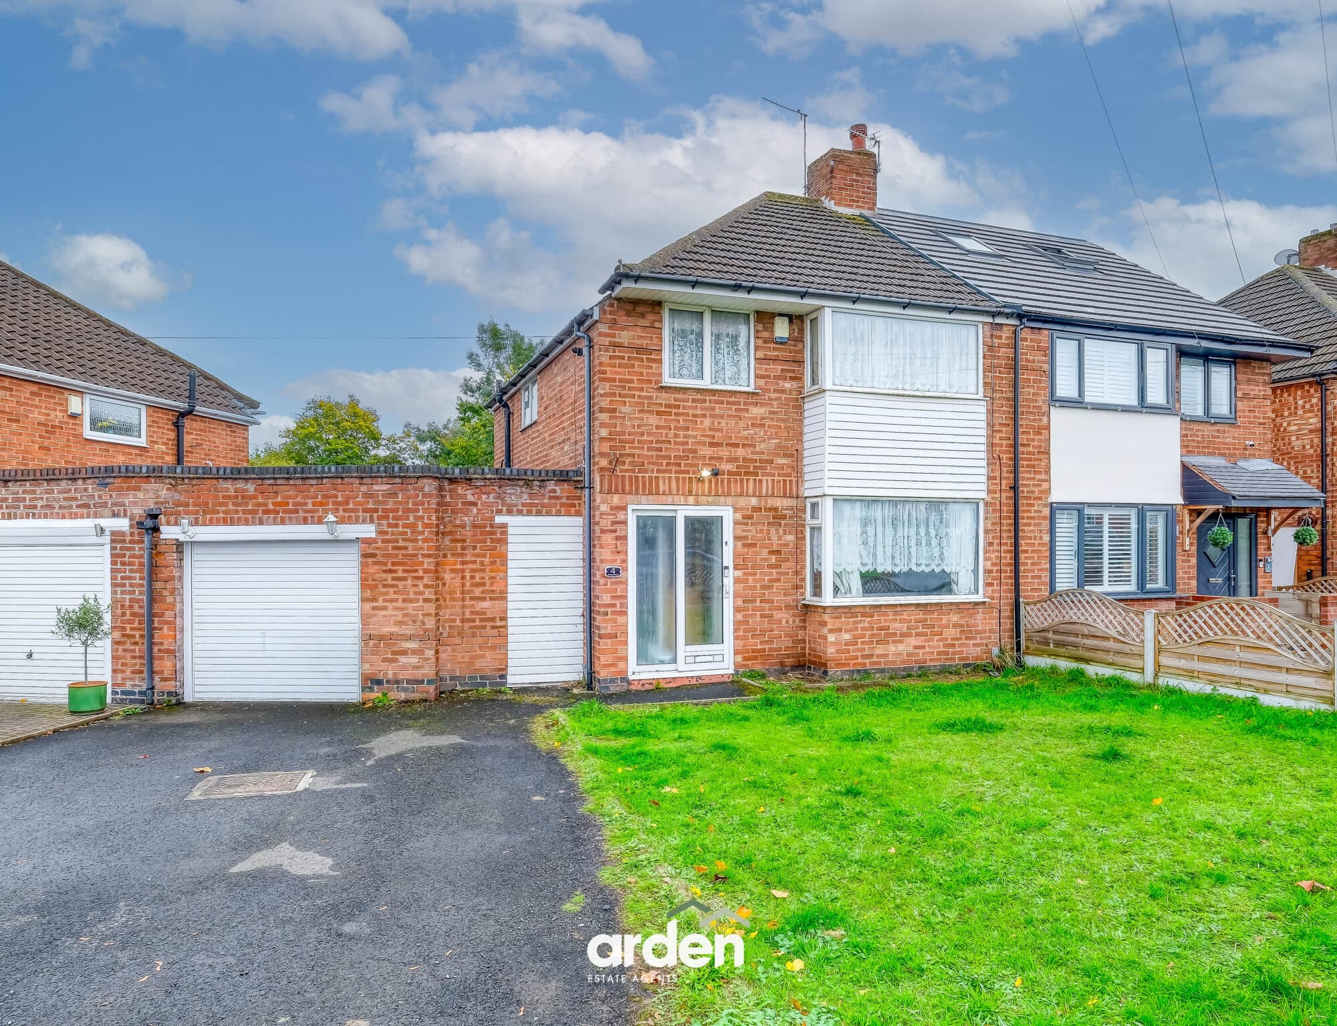
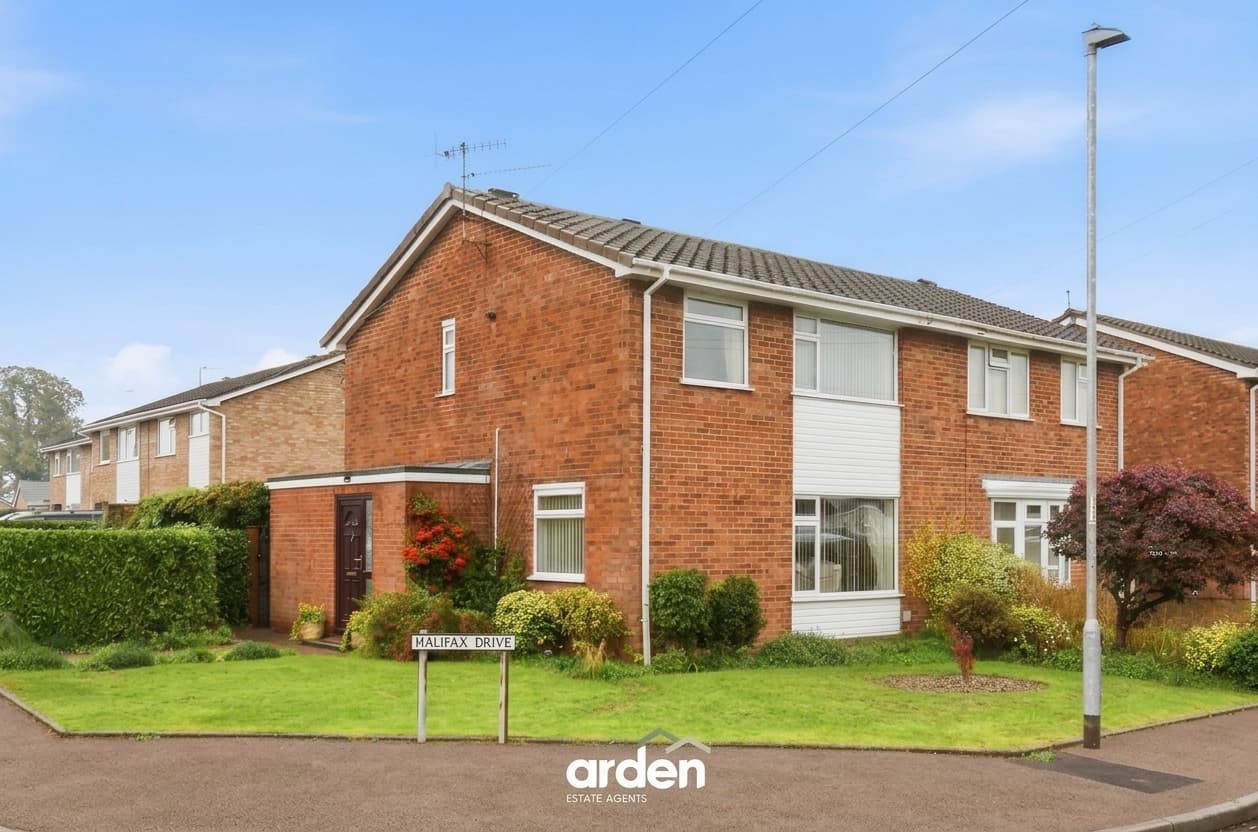
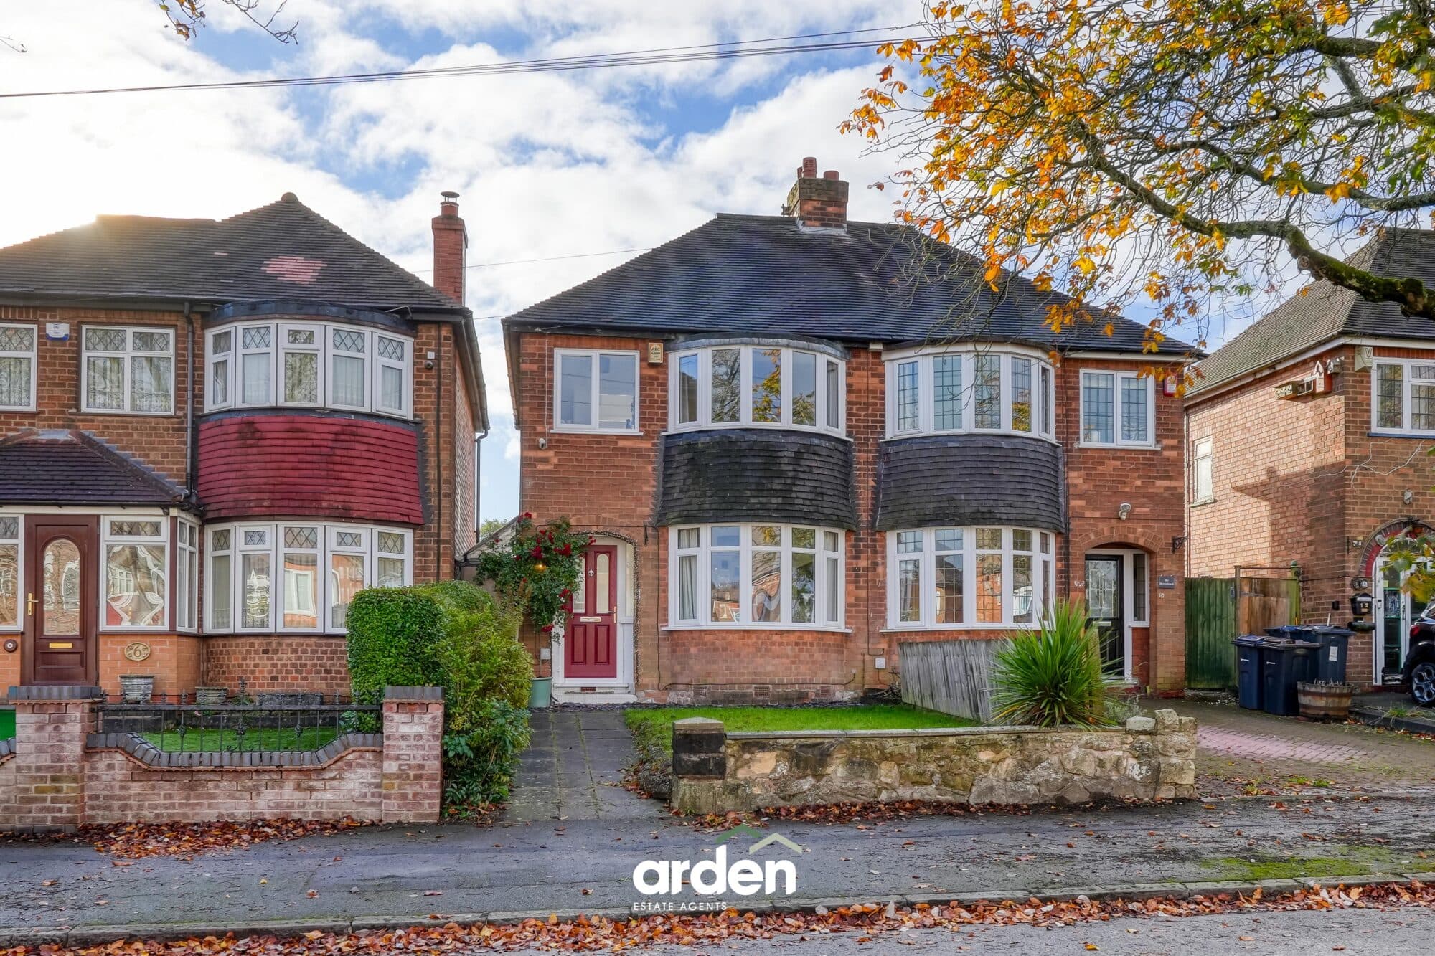
Three-bedroom semi in Lickey End with lounge/diner, conservatory, fitted kitchen, driveway, and large rear garden. Offers scope to personalise. Approx. 979 sq ft.
Situated in Lickey End, Bromsgrove, this three-bedroom semi-detached home offers approximately 979 sq ft of accommodation, including a lounge/dining room, fitted kitchen and conservatory. The property also benefits from a driveway and a generous rear garden with a patio and lawn, and offers scope for a buyer to add their own style.
A driveway to the front provides off-road parking.
The entrance hall leads into the lounge/dining room, which has a feature bay window and fireplace. Glazed doors open into the conservatory, providing an additional reception space with views across the garden.
The separate kitchen is fitted with a range of cabinets and work surfaces, with space for appliances. A door provides access to the rear garden.
The landing gives access to three bedrooms and the family bathroom. The main bedroom is positioned to the front of the property, with two further bedrooms overlooking the rear. The bathroom is fitted with a bath, wash basin and WC.
The rear garden features a paved patio and lawn, with established planting and mature trees.
Lounge/Dining 21' 10" x 12' 2" (6.65m x 3.71m)
Kitchen 19' 6" x 9' 9" (5.95m x 2.97m)
Conservatory 11' 2" x 8' 8" (3.40m x 2.65m)
Master Bedroom 10' 11" x 12' 4" (3.32m x 3.75m)
Bedroom 2 12' 2" x 9' 3" (3.71m x 2.81m)
Bedroom 3 9' 1" x 7' 0" (2.78m x 2.14m)
Bathroom 5' 6" x 5' 7" (1.67m x 1.70m)
Disclaimer
These particulars are for guidance only and based on information approved by the seller. Accuracy cannot be guaranteed and details may contain errors or omissions. They do not form part of any contract. We are not surveyors or legal experts and cannot advise on condition, title, or other legal matters. Buyers should instruct their own professionals before making decisions. Photos are illustrative only and items shown are not necessarily included. Fixtures, fittings and appliances are not tested and may not be in working order. All measurements are approximate. No liability is accepted for loss from use of these details.
By law we must carry out ID and AML checks and review buyers’ financial circumstances before a property can be marked sold subject to contract. This due diligence is required by trading standards. Checks start once a provisional offer is agreed. The cost is £50 incl. VAT per property, payable in advance via our onboarding system.