Summary
An exceptional detached residence, extended and comprehensively refurbished in 2020 to an outstanding specification throughout, offering beautifully appointed accommodation perfectly suited to modern family living. At the heart of the home is a magnificent open-plan kitchen/dining/family room, featuring a striking part vaulted ceiling, Velux windows and bi-folding doors opening onto the garden. Further highlights include a luxurious travertine marble bathroom, garage storage with electric door, remote-operated front gates, and a superb landscaped rear garden extending approximately 56m/184 feet in length. Ideally situated just 0.4 miles from the centre of Barnt Green, the property enjoys convenient access to village amenities, train station, highly regarded primary schooling, and an excellent range of sporting clubs and community groups.
Description
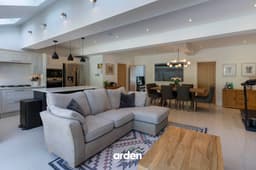
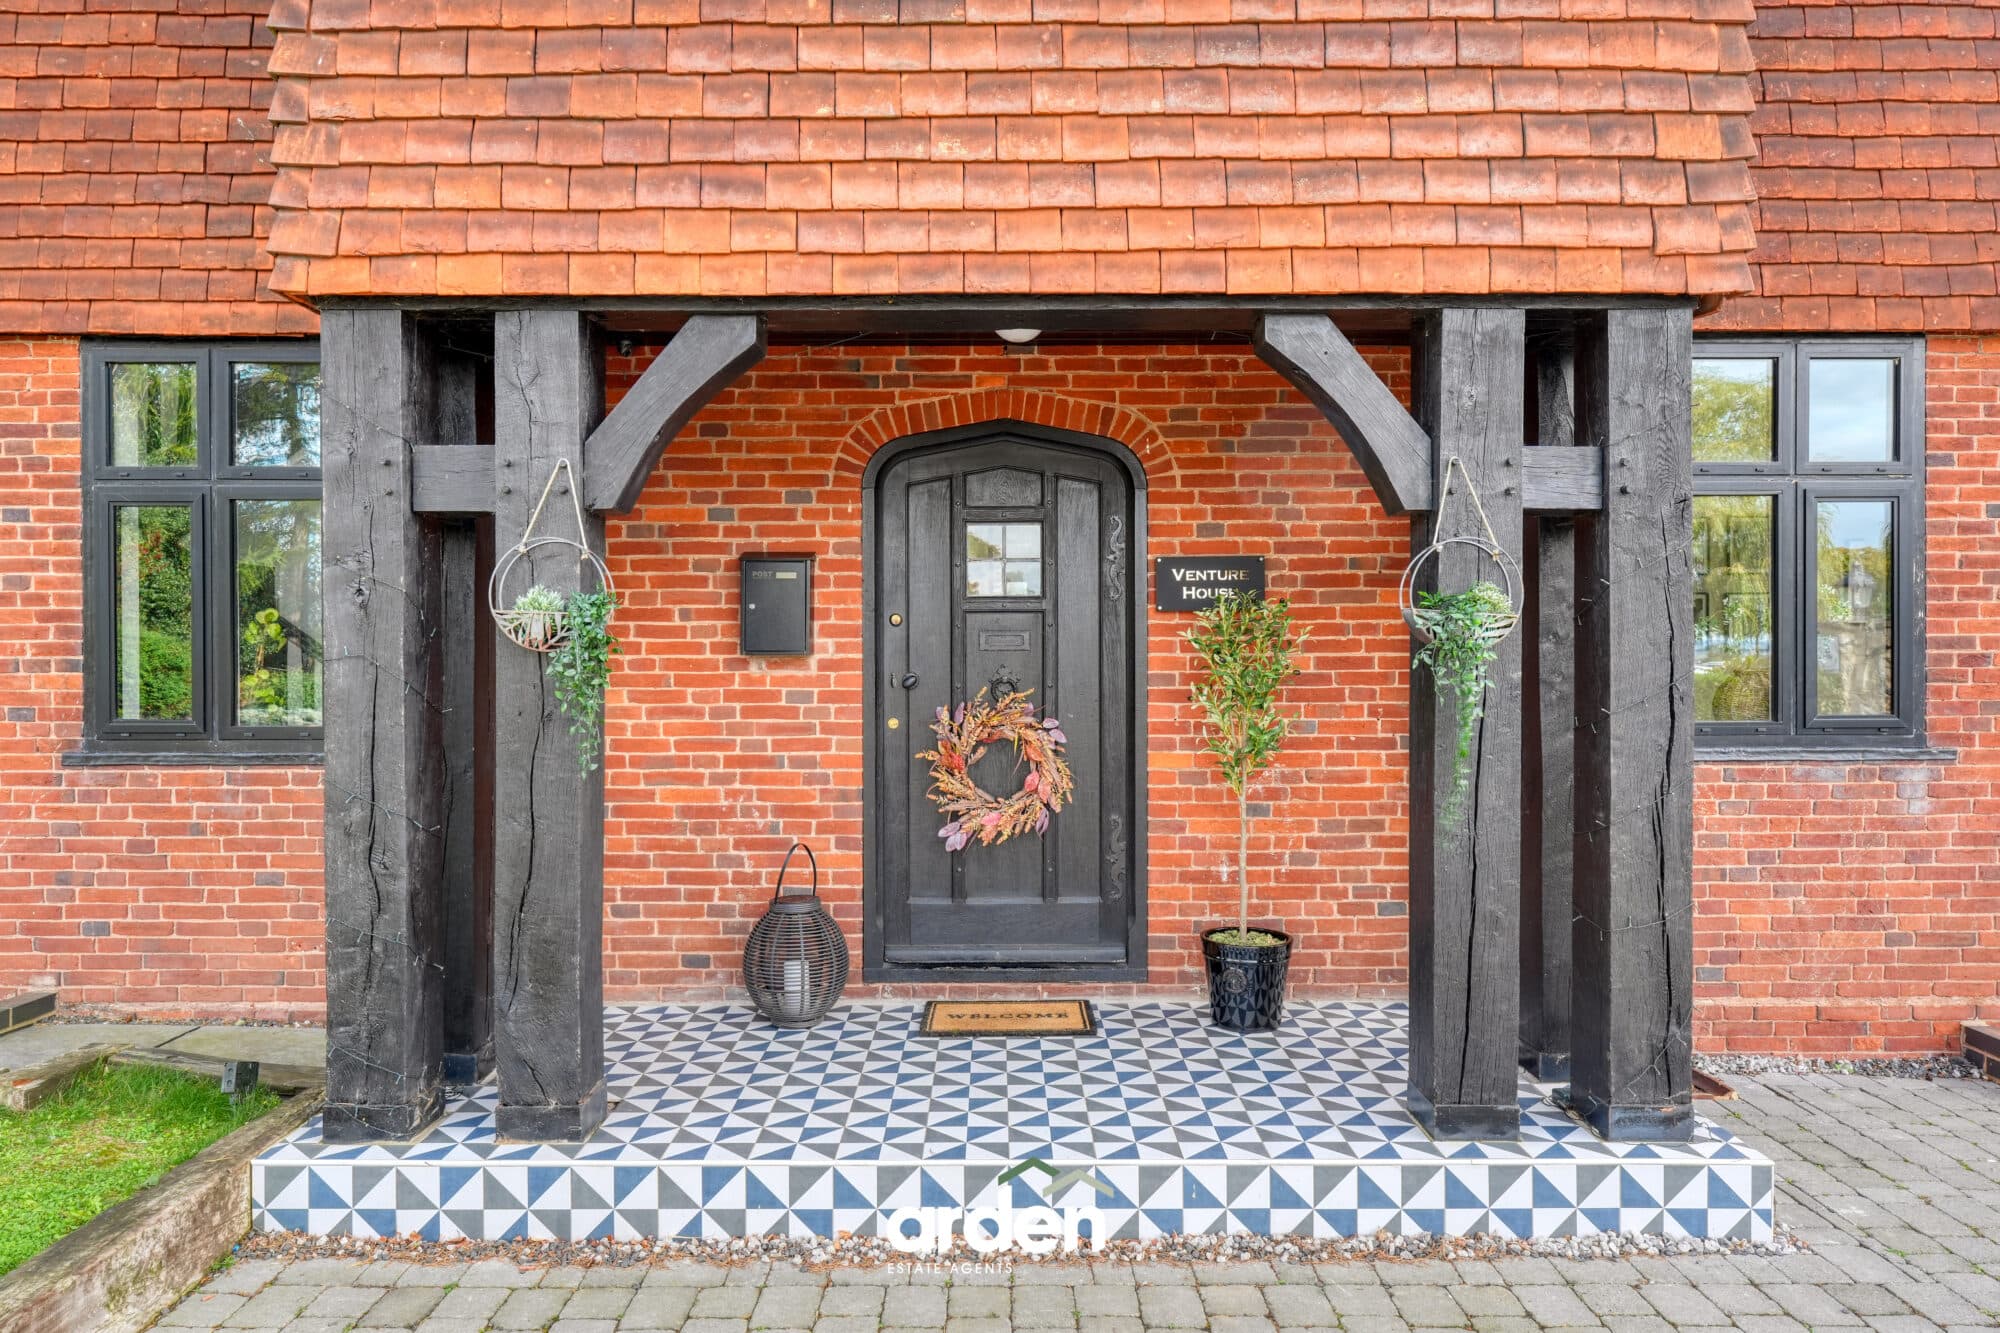
The property is approached via a beautiful oak framed porch with vaulted ceiling, opening into an entrance hall which in turn leads through to a superbly appointed front lounge, centred around a living flame gas fire. From here, the accommodation flows seamlessly into the stunning open-plan kitchen/dining/family room, comprehensively extended in 2020 to create an exceptional contemporary living environment. Featuring a striking part vaulted ceiling with Velux windows and bi-folding doors opening onto the rear garden, this impressive space has been thoughtfully designed with distinct lounge, dining and kitchen zones, ideal for both entertaining and everyday family life.
The high quality Howdens kitchen is beautifully finished with quartz worktops and complemented by a range of integrated BOSCH appliances including an electric double oven, gas hob, extractor fan, microwave and dishwasher. A porcelain tiled floor runs throughout the entire room and benefits from wet underfloor heating. A door from the kitchen also provides internal access into the garage storage.
Adjoining the kitchen is a useful utility area with external side door and guest cloakroom. The utility houses the combination boiler, installed in 2020 and still benefitting from approximately three years remaining on the warranty.
To the first floor are four well proportioned bedrooms, two of which enjoy delightful views over the rear garden. One bedroom is currently arranged as a dressing room and features fitted Sharps wardrobes, whilst another also benefits from fitted Sharps wardrobes together with a built-in storage cupboard. The luxurious family bathroom is particularly impressive, beautifully appointed with travertine marble finishes, electric underfloor heating, dual sinks, a freestanding slipper bath and a double entry shower with rainfall head.
Outside
A standout feature of the property is the magnificent rear garden extending approximately 56m/184 feet in length. Beautifully established and thoughtfully landscaped, the garden features a generous split-level sandstone entertaining patio with raised planting beds formed by chestnut railway sleepers. Beyond lies an expansive lawn with a striking eucalyptus tree and mature fig tree, whilst further sections of the garden provide a substantial vegetable patch with greenhouse, an orchard with a variety of fruit trees including pear, apple and plum, and a recently installed large shed (5.8m x 2.2m) positioned at the far end of the garden. Gated side access leads conveniently back to the front of the property.
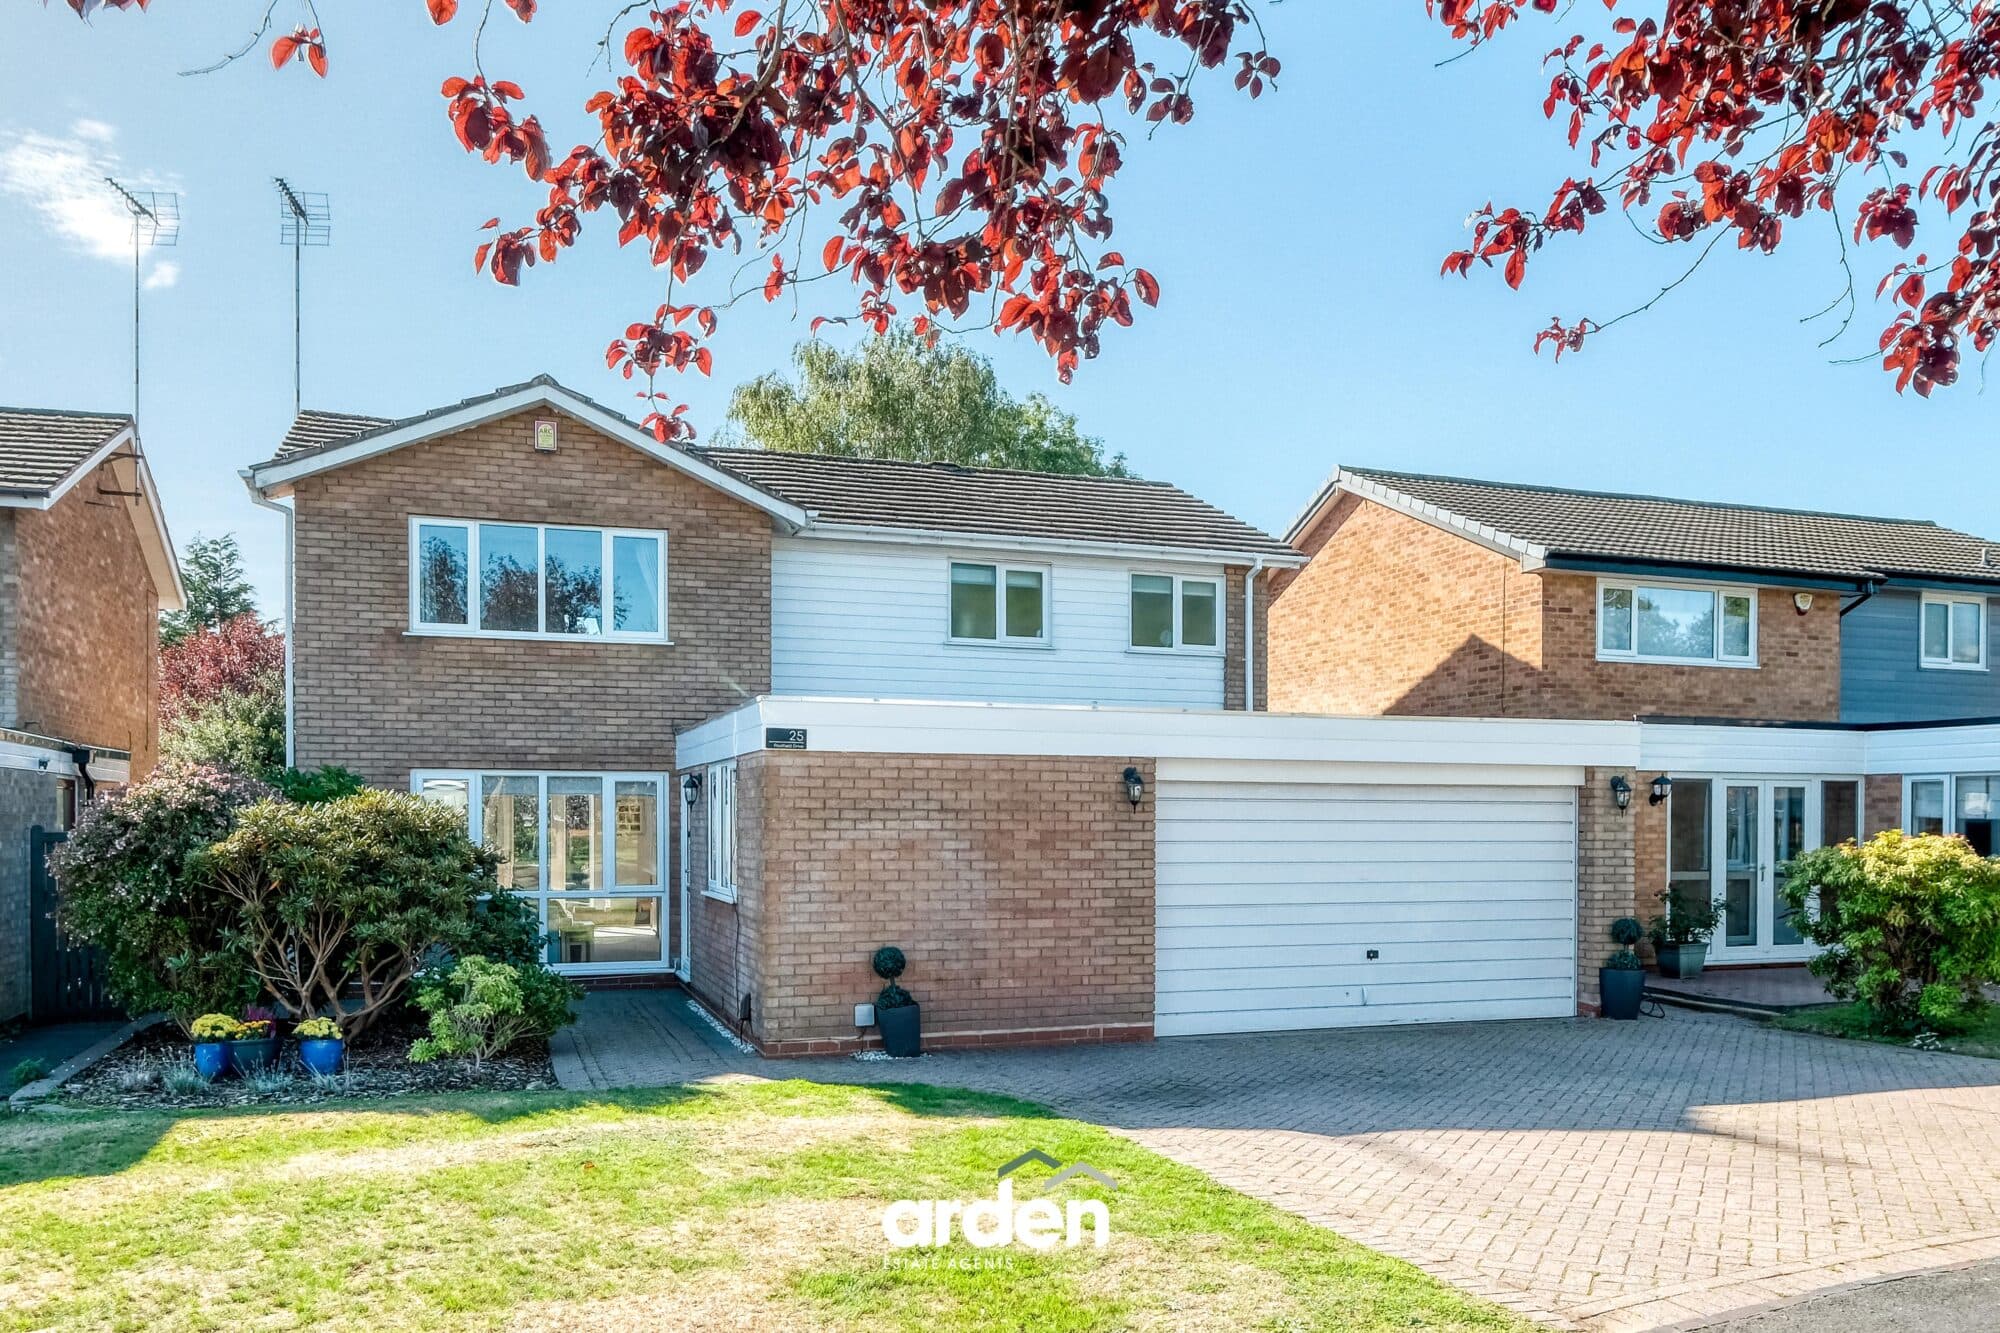
To the front, the property is set behind a sliding electronic security gate, accessible via app, fob or intercom, opening onto a spacious driveway providing parking for multiple vehicles and benefitting from an EV charging point. The garage storage is fitted with an electric door.
The home is further enhanced by a comprehensive security system including full CCTV with live app connectivity together with an emergency response alarm system incorporating infrared sensor beams to the front driveway, rear windows and side access, all capable of sending alerts directly to your phone.
Vendor’s Thoughts
“This has been a very special home for our family over the past 10 years, and we have thoroughly enjoyed our time here. We were drawn to it immediately because of its character and welcoming feel, and over the years we have taken great care to improve the property while retaining the features that first made us fall in love with it.
The bathroom and garden are particular highlights for us. The bathroom is a calm and comfortable space to unwind, while the garden can be enjoyed throughout the year, whether relaxing quietly or spending time with family and friends. Living within Barnt Green village has also been a real privilege. Having immediate access to incredible countryside walks as well as local pubs, restaurants, great schools and a train station make it a wonderful place to live.
Above all, the house has always felt warm, comfortable and full of character. It was an incredibly difficult decision for us to leave, but we hope its next owners will enjoy living here just as much as we have.”
Location
Barnt Green is a delightful village offering a variety of amenities including local shopping facilities, doctor's surgery, two churches, several dentists, highly sought after St Andrews First School and train station. The property itself is within close proximity from both 'The Victoria Inn' and ever-popular Grade II listed 'Barnt Green Inn' and conveniently located for many fine walks, including the renowned 525 acre Lickey Hills Country Park. There are also many sporting facilities including a renowned sports club (one of the leading racquet clubs in the country), cricket club, Blackwell Golf Club, Barnt Green sailing club and many other societies including local orchestra, the Midland Sinfonia. There is easy access to M5/M42 motorway links, Birmingham Airport and Birmingham City Centre is approximately 11.5 miles away.
Lounge 14' 2" x 12' 0" (4.31m x 3.66m)
Kitchen/Dining/Family Room 23' 0" x 23' 7" (7.01m x 7.20m)
Utility 10' 4" x 4' 7" (3.16m x 1.40m)
Garage Storage 11' 11" x 7' 9" (3.63m x 2.36m)
Bedroom 1 12' 1" x 12' 4" (3.69m x 3.77m)
Bedroom 2 17' 5" x 7' 7" (5.30m x 2.32m)
Bedroom 3 13' 4" x 7' 10" (4.06m x 2.40m)
Bedroom 4 10' 11" x 7' 8" (3.34m x 2.33m)
Bathroom 13' 4" x 6' 11" (4.06m x 2.12m)
Disclaimer
These particulars are for guidance only and based on information approved by the seller. Accuracy cannot be guaranteed and details may contain errors or omissions. They do not form part of any contract. We are not surveyors or legal experts and cannot advise on condition, title, or other legal matters. Buyers should instruct their own professionals before making decisions. Photos are illustrative only and items shown are not necessarily included. Fixtures, fittings and appliances are not tested and may not be in working order. All measurements are approximate. No liability is accepted for loss from use of these details.
By law we must carry out ID and AML checks and review buyers’ financial circumstances before a property can be marked sold subject to contract. This due diligence is required by trading standards. Checks start once a provisional offer is agreed. The cost is £50 incl. VAT per property, payable in advance via our onboarding system.