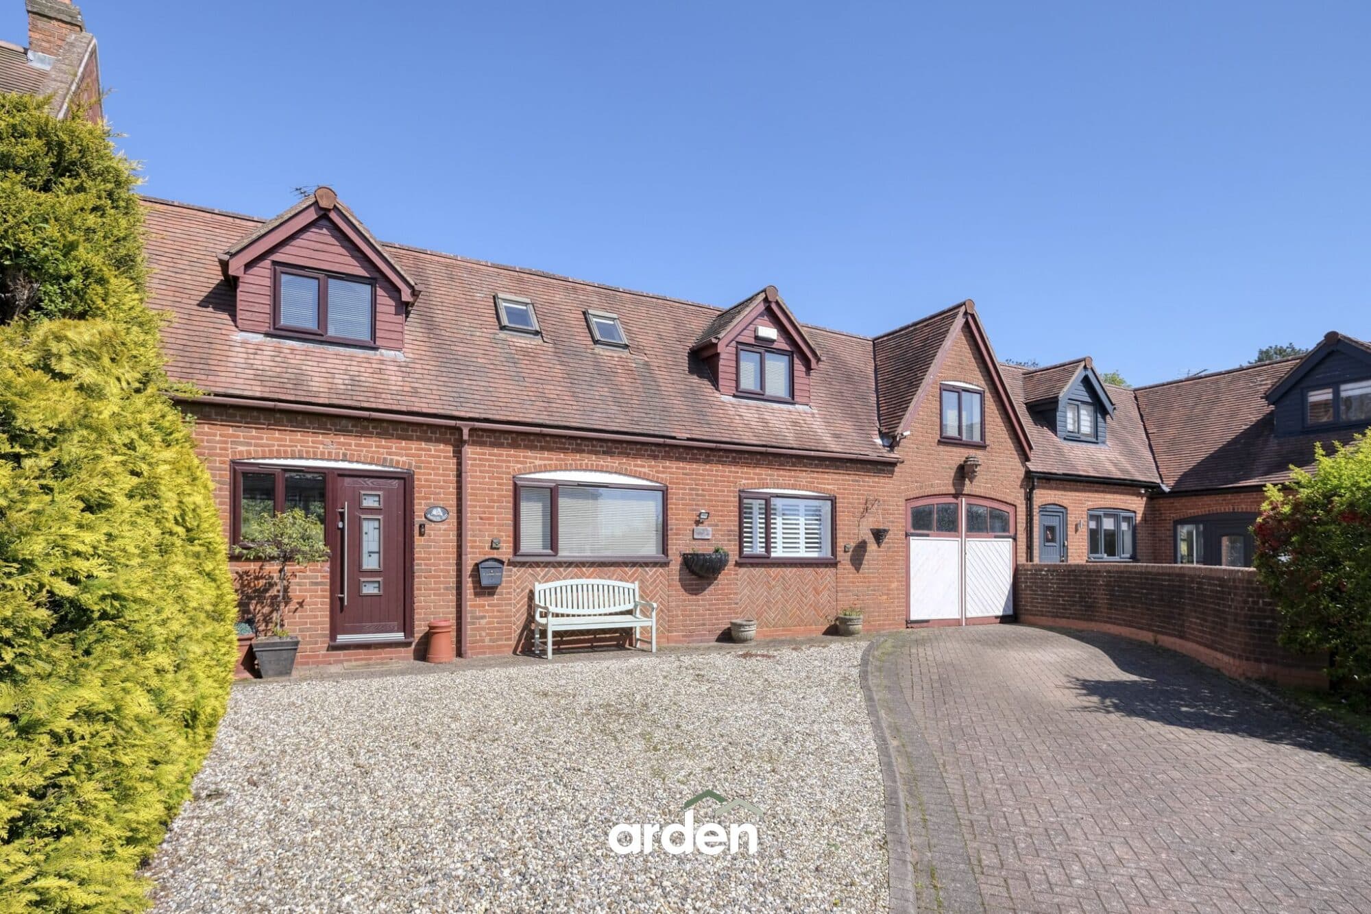
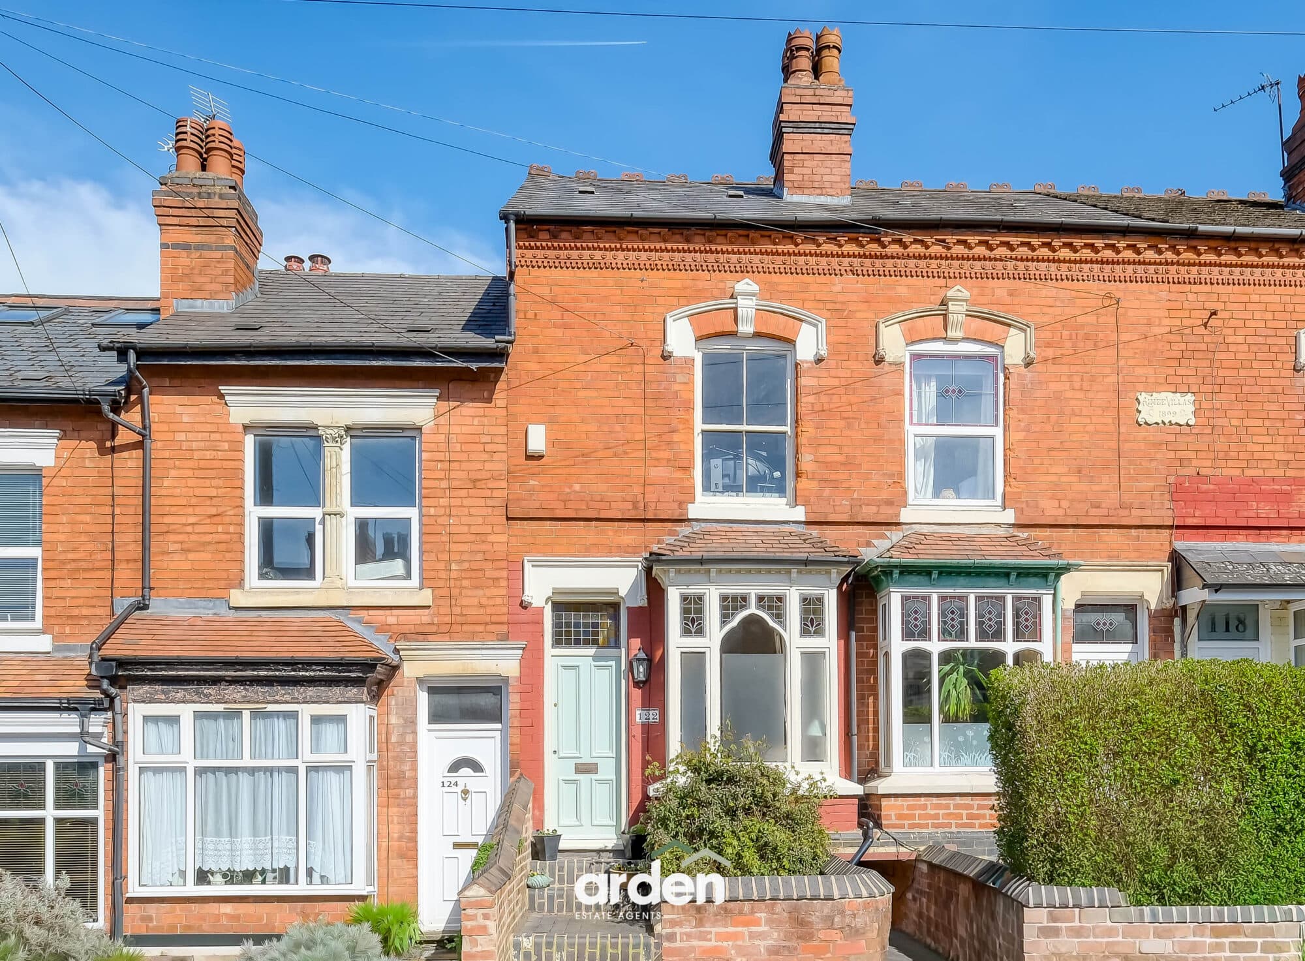
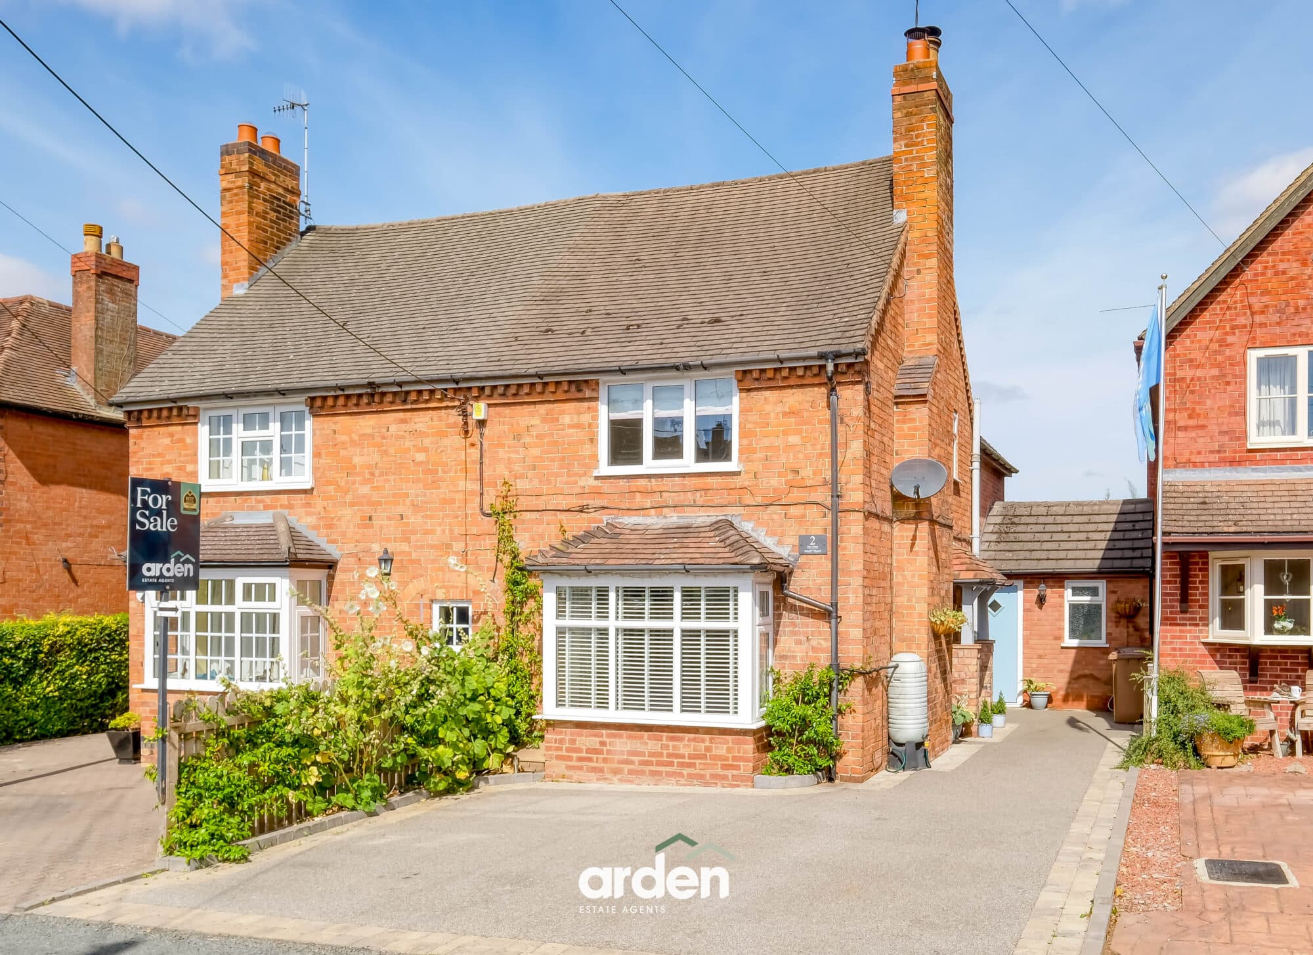
A characterful semi-detached cottage set within a highly sought-after semi-rural area, offering a lounge, dining room, breakfast kitchen, rear lobby, utility/laundry room, ground floor shower room and separate WC, with two large double bedrooms and a first floor bathroom, all set on an extensive plot with driveway and cottage-style gardens and offering significant potential for further development subject to planning permission.
Fair View presents a rare opportunity to acquire a charming semi-detached cottage with no upward chain set within a highly sought-after semi-rural location, offering an abundance of character and period appeal combined with generous outdoor space and exciting future potential. The property retains many traditional features and is positioned on a substantial plot, making it ideal for buyers seeking a country lifestyle with scope to enhance and extend, subject to the necessary planning permissions.
The accommodation is arranged over two floors and begins with a welcoming main hallway that provides access to a convenient downstairs WC and the staircase rising to the first floor. The lounge is a particularly attractive reception room, featuring a period fireplace as a focal point and double doors that open through to the dining room. The dining room enjoys views over the rear garden and benefits from direct access outside, creating a lovely connection between indoor and outdoor living. The breakfast kitchen is well proportioned and offers further potential for reconfiguration if desired. To the rear of the property is a practical lobby with a useful storage cupboard, leading through to a utility or laundry room with its own access to the rear garden, as well as a ground floor shower room, making the layout both functional and flexible.
On the first floor, the property offers two generous double bedrooms, both well sized and filled with natural light. The second bedroom is particularly spacious and could, if required, be divided to create two single rooms. Completing the accommodation is the family bathroom, fitted with a bathtub and shower over.
Externally, Fair View sits on an impressive plot of approximately 0.18 of an acre. To the front, there is a large driveway providing ample off-road parking. The south facing rear garden is cottage-style in nature, featuring established planting, seating areas ideal for entertaining, and a lawn extending beyond, offering a peaceful and private setting. The size of the plot presents a huge opportunity for further development or extension, subject to planning consent.
Agents Notes:
There is the option, by separate negotiation, to purchase an adjoining plot/paddock of approximately 0.2 of an acre, which currently has a double garage in situ.
A Wayleave agreement is in place with National Grid, details can be forwarded if required.
Lounge 13' 9" x 12' 0" (4.18m x 3.67m)
Dining Room 21' 10" x 7' 1" (6.66m x 2.15m)
Kitchen 15' 5" x 10' 8" (4.69m x 3.24m)
max
Utility 11' 7" x 11' 1" (3.53m x 3.39m)
max
Shower Room 8' 1" x 5' 5" (2.46m x 1.66m)
Stairs To First Floor Landing
Master Bedroom 14' 6" x 8' 10" (4.41m x 2.68m)
Bedroom 2 14' 5" x 7' 1" (4.39m x 2.17m)
Bathroom 7' 3" x 7' 3" (2.22m x 2.21m)
Disclaimer
These particulars are for guidance only and based on information approved by the seller. Accuracy cannot be guaranteed and details may contain errors or omissions. They do not form part of any contract. We are not surveyors or legal experts and cannot advise on condition, title, or other legal matters. Buyers should instruct their own professionals before making decisions. Photos are illustrative only and items shown are not necessarily included. Fixtures, fittings and appliances are not tested and may not be in working order. All measurements are approximate. No liability is accepted for loss from use of these details.
By law we must carry out ID and AML checks and review buyers’ financial circumstances before a property can be marked sold subject to contract. This due diligence is required by trading standards. Checks start once a provisional offer is agreed. The cost is £50 incl. VAT per property, payable in advance via our onboarding system.