Recently refurbished family home with open plan living, modern kitchen, luxury bathroom, garden office, FTTP broadband, spacious garden. Close to Alvechurch centre, schools, and railway station.
Summary
A fabulous, recently refurbished family home featuring an open plan living space with a wood burning stove, modern kitchen, centrally heated conservatory and luxurious family bathroom. The spacious, well established rear garden features a fantastic 12ft x 8ft ‘Malvern’ insulated garden office (with shed extension), complete with mains electricity and a wall mounted electric radiator to the office area, installed in January 2025. The property also benefits from FTTP broadband and enjoys an enviable location, just 0.4 miles from the centre of Alvechurch with its excellent amenities and sought-after schooling, and only 0.7 miles from Alvechurch railway station.
Description
A spacious entrance hall provides an impressive welcome and features cleverly concealed understairs storage. Double doors open into the open plan living/dining room, with a bay window seat and a charming wood burning stove creating an attractive focal point.
A sliding glazed door opens into the centrally heated conservatory, which enjoys views across the rear garden and benefits from double doors opening directly onto the patio.
The modern kitchen enjoys views over the garden and is fitted with a contemporary range of units as well as an integrated AEG eye-level double oven, microwave and gas hob, with space also provided for a freestanding dishwasher, washing machine and fridge/freezer. A door provides direct access to the rear garden. The ground floor is completed by a useful guest WC accessed via the kitchen, together with internal access into the garage.
To the first floor are two double bedrooms, one enjoying a pleasant outlook over the rear garden, while the second benefits from an entire wall of full-length fitted wardrobes, providing excellent storage. There is also a versatile single bedroom, equally suited to use as a nursery or home office. The luxurious family bathroom was refurbished in 2023 and features a stylish suite incorporating a bathtub and separate shower.
The loft space is accessed via a large, foldable wooden loft ladder and provides a spacious, fully boarded area, offering excellent and easily accessible additional storage space.
Future Expansion
Further potential exists to extend and enhance the property, with planning permission previously granted in 2022 (now lapsed) for a first-floor side extension, single-storey front and rear extensions, alterations to the fenestration and a widened driveway.
Outside
The sizeable and beautifully established rear garden is a real feature of the property. A generous patio provides an excellent area for outdoor dining and entertaining, with steps descending to a lower level lawn bordered by mature shrubs. A wood-chipped pathway continues through the garden beneath established pine trees, leading to the lower section and revealing the impressive 12ft x 8ft ‘Malvern’ garden office, installed in January 2025.
The garden office has been thoughtfully designed for year-round use and is fully clad, lined and insulated, with heavy-duty flooring, laminate flooring, mains electricity and a wall-mounted electric radiator. Attached to the garden office is a useful 4ft x 8ft shed extension, providing further valuable storage.
The garden is completely enclosed by fencing, providing a good degree of privacy and security.
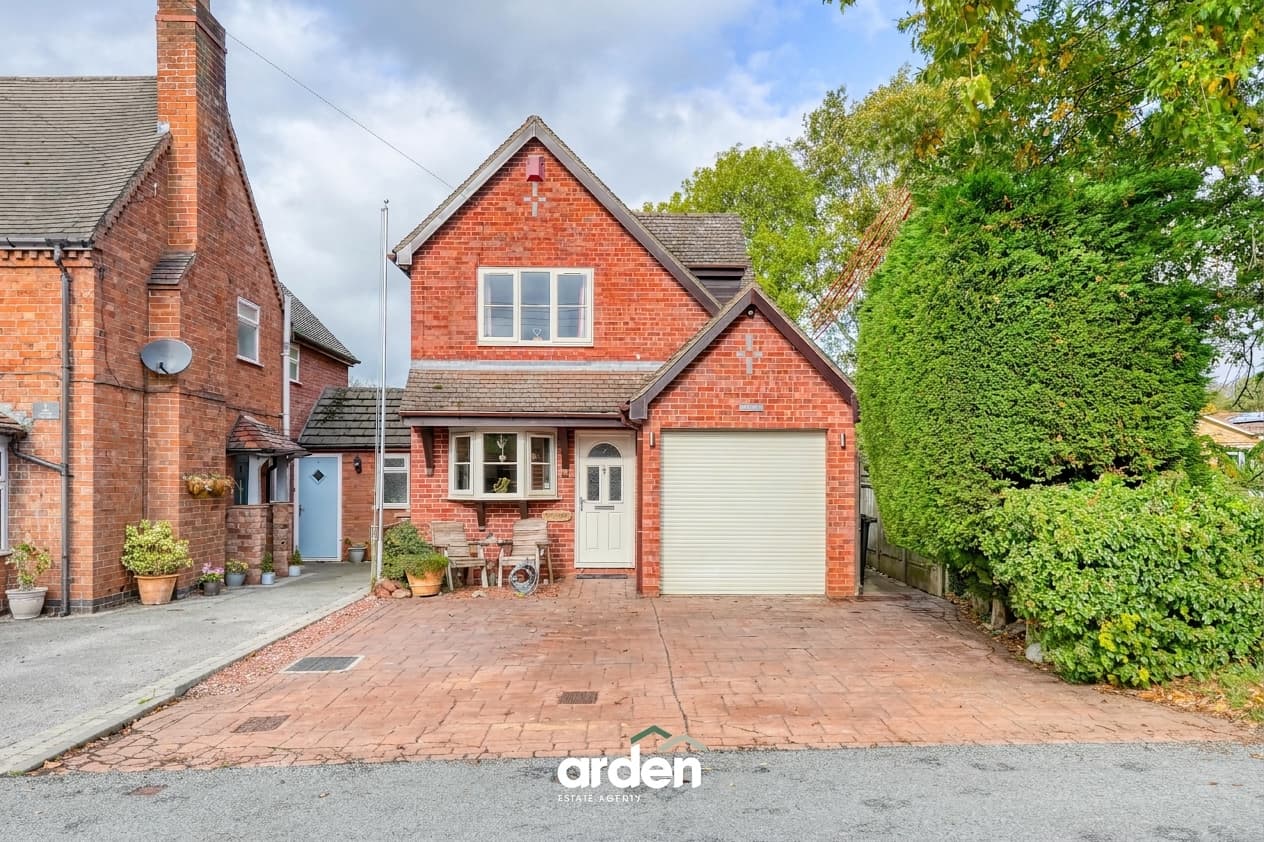
To the front, a block-paved driveway provides off-road parking and leads to the garage, which is accessed via double PVC doors. A lawned area sits alongside the driveway.
Location
The residence is situated approximately 0.4 miles from the centre of Alvechurch, a highly regarded Worcestershire village offering a wonderful blend of traditional village character, everyday convenience and easy access to the surrounding countryside. The village centre provides a good selection of independent shops, cafés, restaurants, pubs and everyday amenities.
The property is particularly well placed for families, being conveniently located for Crown Meadow First School and Alvechurch C of E Middle School, while the village also benefits from a regular main bus route. For commuters, Alvechurch railway station is approximately 0.7 miles away, providing connections towards Birmingham and Redditch, while the nearby motorway network gives excellent road links to Birmingham, Bromsgrove and beyond.
Alvechurch is surrounded by attractive open countryside, with numerous footpaths and country walks available from the village. The Worcester and Birmingham Canal passes through the area, providing picturesque waterside walks and cycle routes.
The neighbouring village of Barnt Green is approximately 1.6 miles away and offers further highly regarded amenities, including shops, cafés, restaurants and a railway station, whilst the larger town of Redditch, approximately 4.6 miles away, provides an extensive range of shopping, leisure and recreational facilities.
Living/Dining Room 23' 9" x 12' 0" (7.23m x 3.67m)
Conservatory 8' 11" x 9' 2" (2.72m x 2.80m)
Kitchen 9' 9" x 14' 1" (2.96m x 4.28m)
Garage 16' 4" x 7' 10" (4.98m x 2.38m)
WC 5' 7" x 3' 5" (1.69m x 1.05m)
Bedroom 1 13' 8" x 11' 0" (4.17m x 3.35m)
Bedroom 2 9' 11" x 10' 0" (3.03m x 3.04m)
Bedroom 3 10' 6" x 7' 5" (3.19m x 2.27m)
Bathroom 6' 7" x 8' 4" (2.01m x 2.55m)
Garden Office 9' 7" x 11' 8" (2.93m x 3.55m)
Disclaimer
These particulars are for guidance only and based on information approved by the seller. Accuracy cannot be guaranteed and details may contain errors or omissions. They do not form part of any contract. We are not surveyors or legal experts and cannot advise on condition, title, or other legal matters. Buyers should instruct their own professionals before making decisions. Photos are illustrative only and items shown are not necessarily included. Fixtures, fittings and appliances are not tested and may not be in working order. All measurements are approximate. No liability is accepted for loss from use of these details.
By law we must carry out ID and AML checks and review buyers’ financial circumstances before a property can be marked sold subject to contract. This due diligence is required by trading standards. Checks start once a provisional offer is agreed. The cost is £80 incl. VAT per property, payable in advance via our onboarding system.