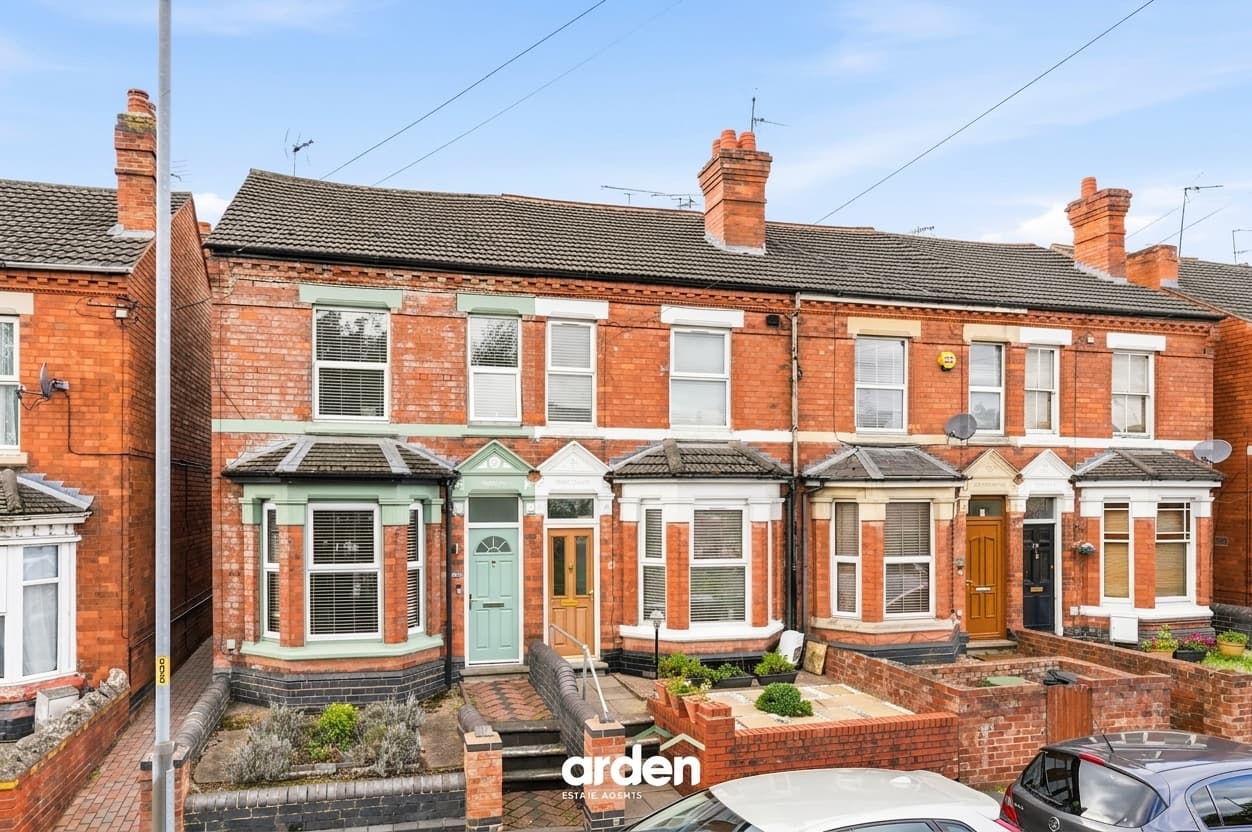
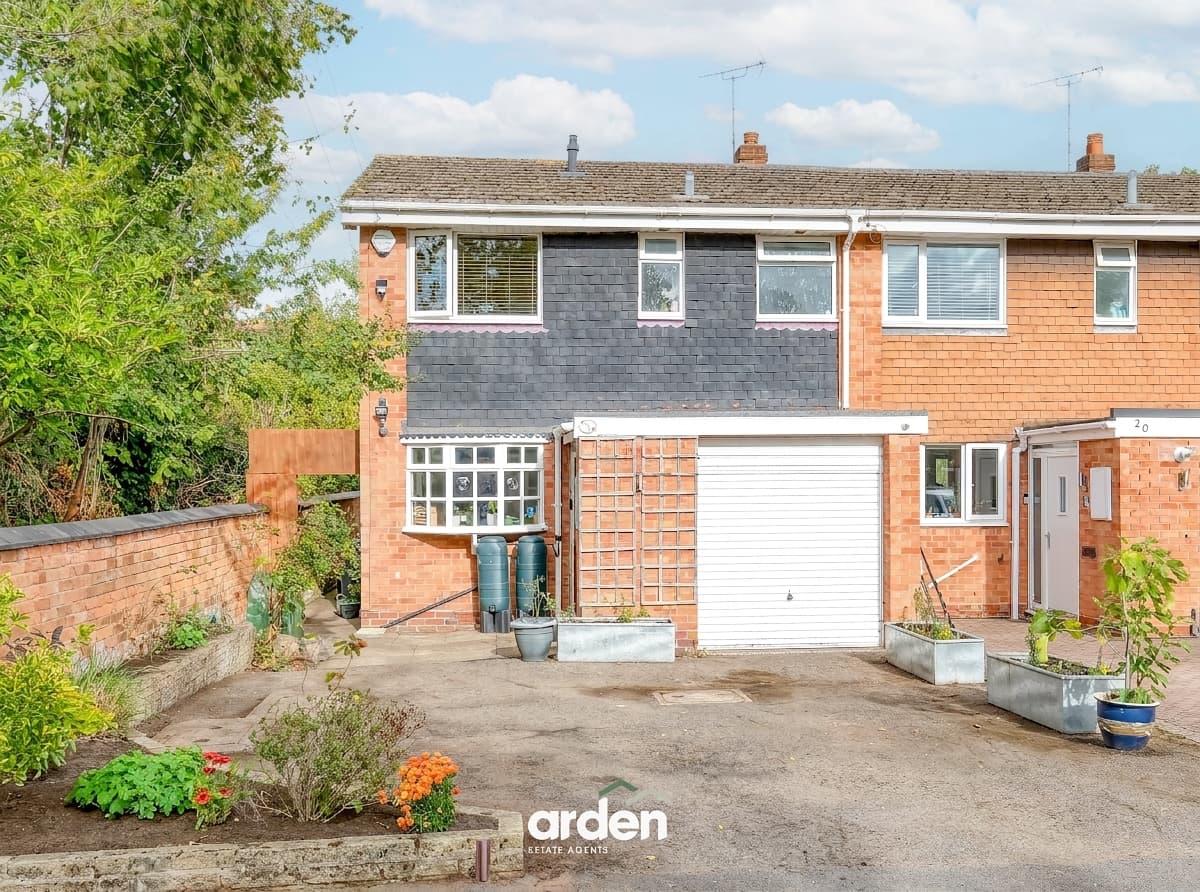
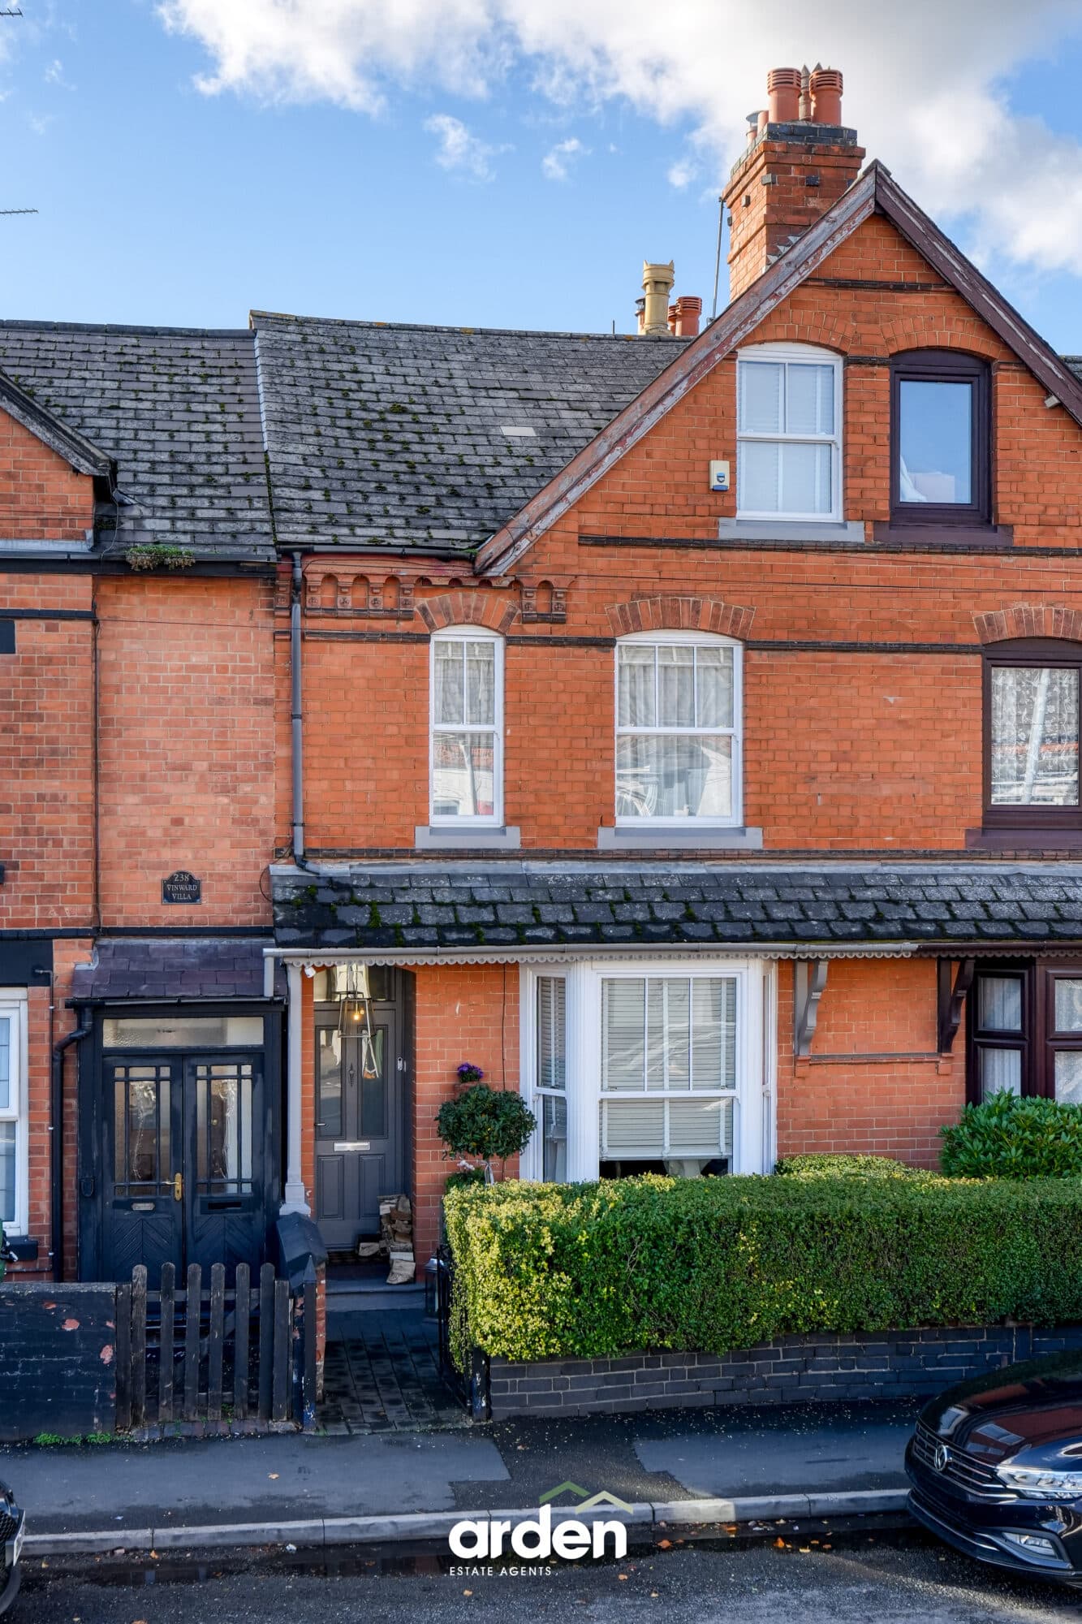
Vendor Thought: ‘This place was lovely as a home. It has been a wonderful place to live, offering comfort, space, and a real sense of home. The neighbours are great and really helpful and friendly. Also, convenient local amenities and easy access to the things you need for everyday life. A few minutes’ walk to the bus station. We have multiple shops around ( only a few minutes’ walk and you can reach Nisa and Spar, and also Glover Needles ( pub). We also have a couple of playgrounds really close, and big Tesco, Sainsbury, and Lidl is not far away from us. We love that the house is in great condition, which makes you love living in it. The Garden is great over the summer with a big mature magnolia tree that keeps you a bit of a shadow. Also for rainy days a big pergola that will remain there. ‘
Located within the WR4 postcode, this three-bedroom family home benefits from a larger-than-average rear garden, convenient access to local amenities and proximity to local schools within catchment areas.
The ground floor comprises a front-to-back lounge, featuring patio doors that open onto the private rear garden, creating a lovely connection between indoor and outdoor living. The kitchen also spans the depth of the property and offers a dedicated dining area, along with a range of wall and base units providing ample storage.
Upstairs, the property offers three well-proportioned bedrooms. Bedrooms one and two benefit from built-in wardrobes, while additional storage cupboards are conveniently located along the landing. The family shower room comprises a walk-in shower, wash basin and WC.
Externally, the private rear garden is predominantly laid to lawn and features a charming patio area to the rear, ideal for outdoor dining and entertaining. The garden also benefits from a garden shed, a wooden pergola and several established planted borders.
Location: Set in a convenient part of Worcester, the property is close to a range of local schools, shops and everyday amenities. Worcester city centre is within easy reach for further shopping, dining and leisure options, while the M5 is easily accessible for those commuting by car. Bus routes and nearby train stations also provide links to surrounding towns and cities, including Birmingham and London.
Lounge 18' 9" x 11' 3" (5.71m x 3.44m)
max
Kitchen / Diner 18' 10" x 11' 3" (5.73m x 3.42m)
max
Stairs To First Floor Landing
Main Bedroom 12' 10" x 11' 7" (3.90m x 3.52m)
max
Bedroom 2 12' 10" x 8' 7" (3.91m x 2.61m)
max
Bedroom 3 8' 1" x 7' 9" (2.46m x 2.36m)
Shower Room 5' 8" x 4' 11" (1.73m x 1.51m)
Disclaimer
These particulars are for guidance only and based on information approved by the seller. Accuracy cannot be guaranteed and details may contain errors or omissions. They do not form part of any contract. We are not surveyors or legal experts and cannot advise on condition, title, or other legal matters. Buyers should instruct their own professionals before making decisions. Photos are illustrative only and items shown are not necessarily included. Fixtures, fittings and appliances are not tested and may not be in working order. All measurements are approximate. No liability is accepted for loss from use of these details.
By law we must carry out ID and AML checks and review buyers’ financial circumstances before a property can be marked sold subject to contract. This due diligence is required by trading standards. Checks start once a provisional offer is agreed. The cost is £50 incl. VAT per property, payable in advance via our onboarding system.