Vendor Paragraph: I’ve loved living in this home for the past twenty years. It’s a peaceful cul‑de‑sac with lovely neighbours who look out for one another, and that sense of quiet, friendly community has always meant a lot to me. One of my favourite things has been the walks all around the estate — especially through the bluebell woods in spring. There’s so much green space nearby that it’s easy to get outside, clear your head, and enjoy nature right on the doorstep. The location has been incredibly convenient too. Everything you need is close by: the doctors, dentist, town centre, the community centre, and Tesco. It’s made day‑to‑day life simple and stress‑free. This house has been a happy, comfortable place to call home, and I hope whoever moves in next enjoys it just as much as I have.
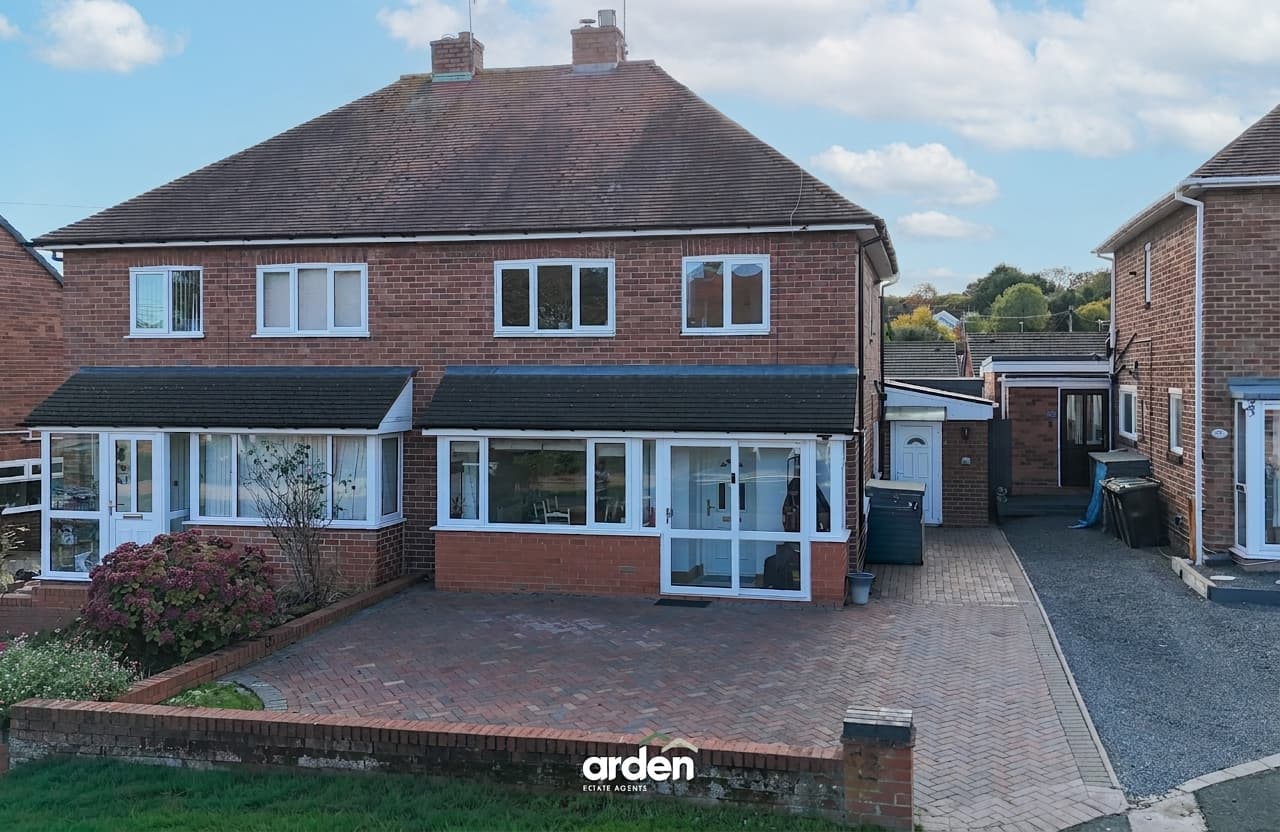
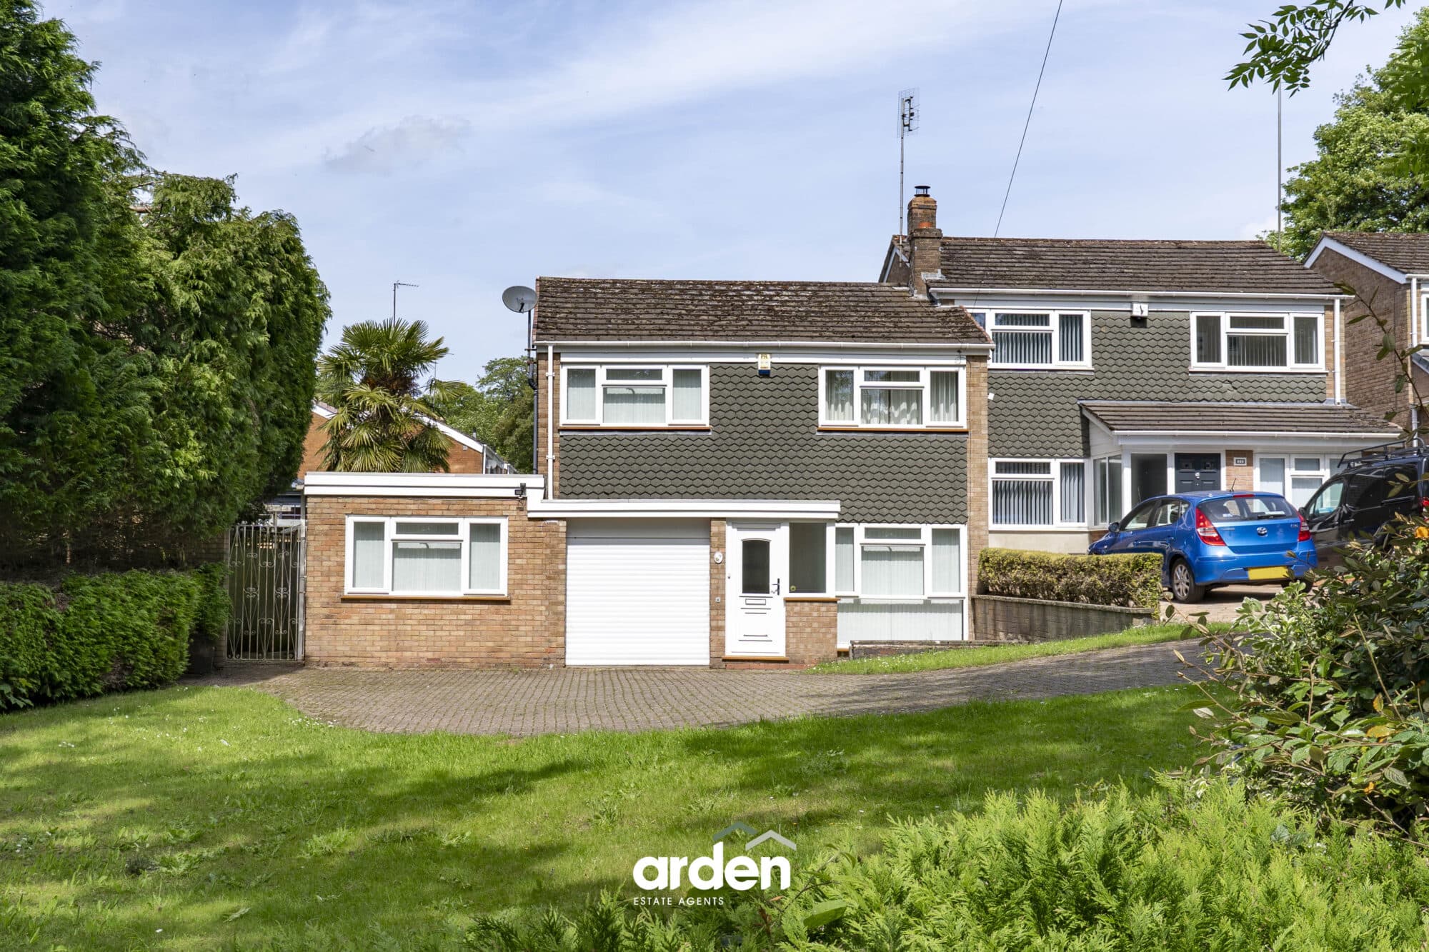
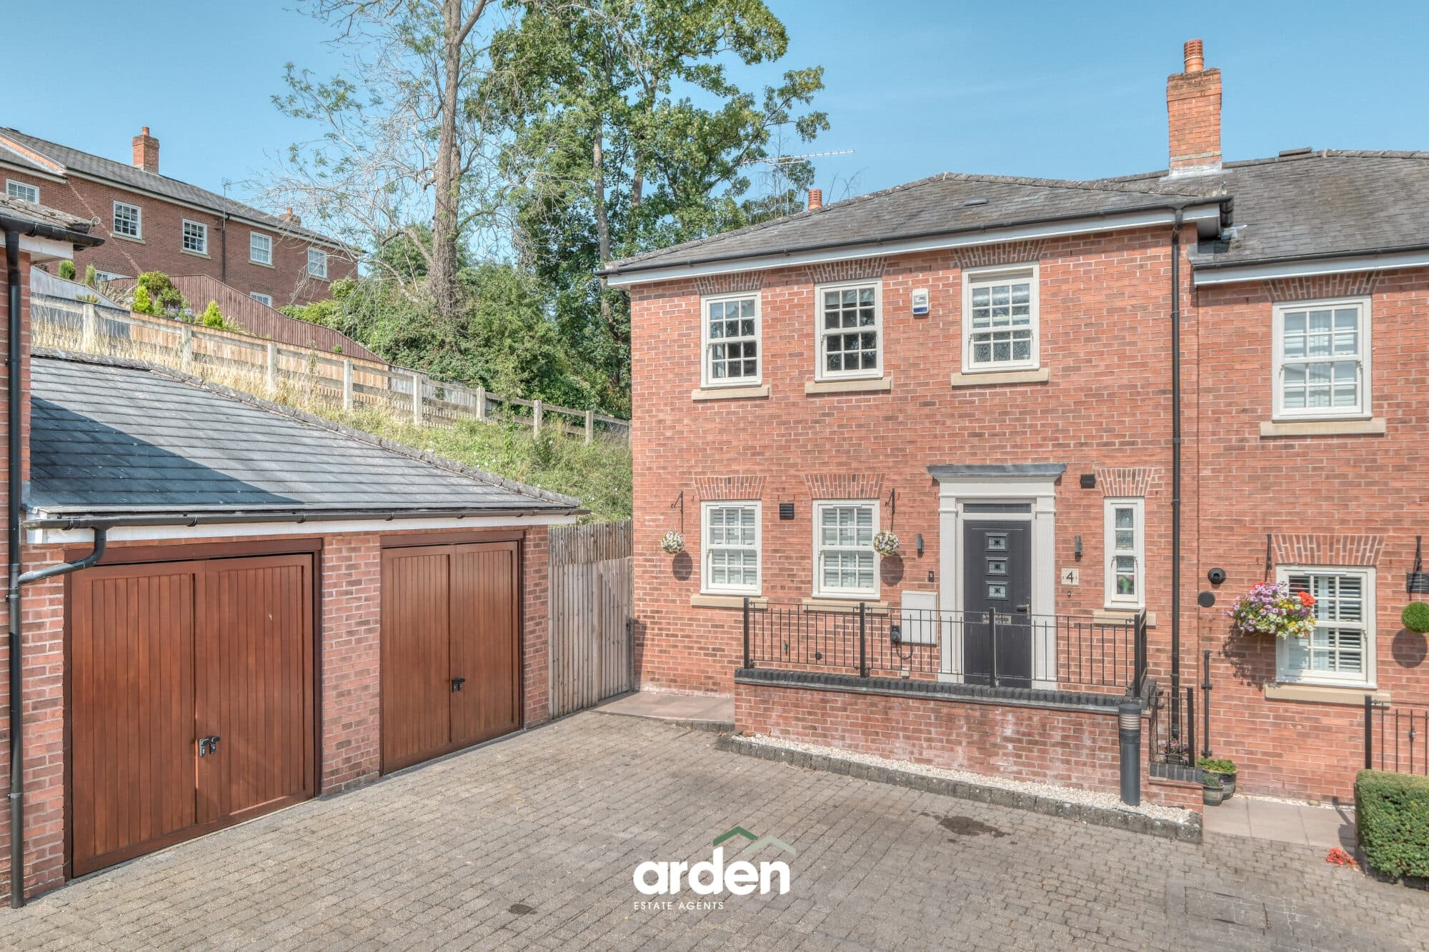
Welcome to Castell Place, a well-presented three-bedroom home situated within the popular Warndon Villages, the property benefits from excellent access to the M5 motorway and a range of local amenities, while nearby countryside parks and walks are on your doorstep.
On the ground floor, a welcoming entrance hall leads through to the lounge. The room benefits from an electric fireplace, as well as a charming bay window allowing plenty of natural light into the room.
The kitchen/breakfast room offers a good range of storage cabinets and integrated appliances, with ample space for a four-seater dining table. Access to the useful utility room provides additional storage and space for white goods, along with convenient access to the rear garden.
The separate dining room is a particularly versatile space. Ideal for family dinners and entertaining, it could also be adapted to suit a variety of needs, whether as a second reception room, children's playroom, home office or study.
Completing the ground floor is a convenient downstairs WC.
Upstairs, the property offers three good-sized bedrooms, each benefiting from built-in wardrobe space. The family bathroom comprises a shower over the bath, WC and wash basin.
Outside, the private rear garden features a charming circular lawn area surrounded by patio, mature shrubbery and a wooden pergola, creating a pleasant setting for outdoor dining, entertaining or simply relaxing.
Location: Castell Place is situated within a popular residential area of Worcester, offering a convenient setting for families and commuters alike. A range of everyday amenities, local shops and supermarkets are close by, with a selection of well-regarded schools also within easy reach. Worcester city centre is readily accessible, offering a wide choice of shopping, dining and leisure facilities, while Worcester Shrub Hill station is approximately one mile away, providing excellent rail links
Garage 17' 5" x 8' 7" (5.30m x 2.62m)
Lounge 15' 10" x 12' 5" (4.83m x 3.79m)
max
Kitchen / Breakfast Room 15' 1" x 10' 4" (4.61m x 3.16m)
max
Utility 4' 11" x 4' 3" (1.50m x 1.30m)
Dining Room 10' 5" x 9' 4" (3.17m x 2.84m)
max
Stairs To First Floor Landing
Main Bedroom 12' 9" x 9' 0" (3.88m x 2.75m)
max
Bedroom 2 9' 5" x 9' 1" (2.87m x 2.78m)
max
Bedroom 3 9' 7" x 7' 3" (2.92m x 2.20m)
max
Bathroom 6' 5" x 6' 5" (1.96m x 1.96m)
Disclaimer
These particulars are for guidance only and based on information approved by the seller. Accuracy cannot be guaranteed and details may contain errors or omissions. They do not form part of any contract. We are not surveyors or legal experts and cannot advise on condition, title, or other legal matters. Buyers should instruct their own professionals before making decisions. Photos are illustrative only and items shown are not necessarily included. Fixtures, fittings and appliances are not tested and may not be in working order. All measurements are approximate. No liability is accepted for loss from use of these details.
By law we must carry out ID and AML checks and review buyers’ financial circumstances before a property can be marked sold subject to contract. This due diligence is required by trading standards. Checks start once a provisional offer is agreed. The cost is £50 incl. VAT per property, payable in advance via our onboarding system.