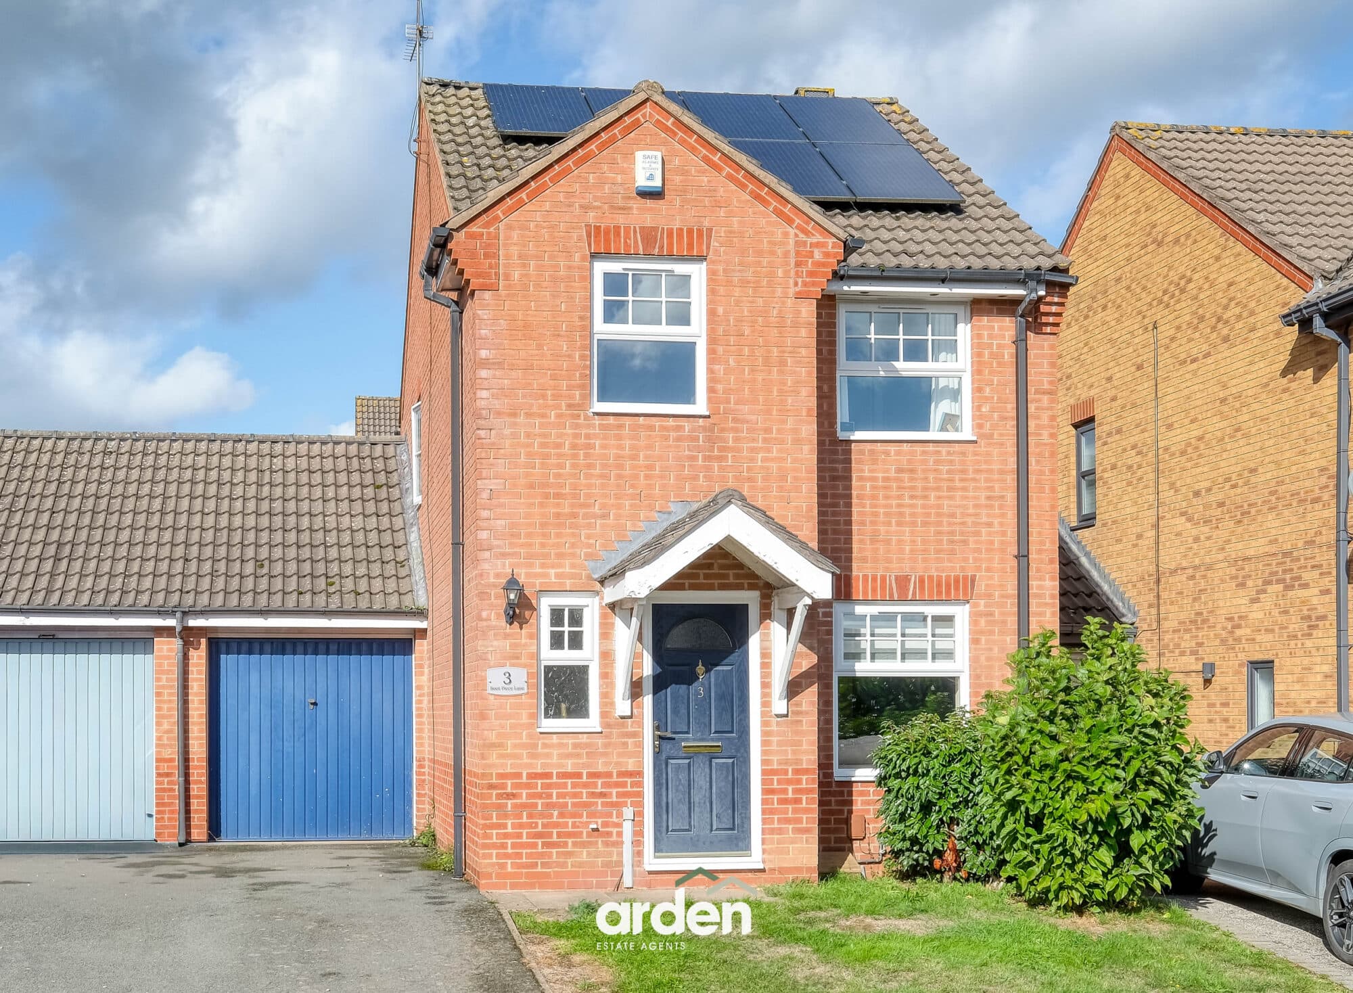
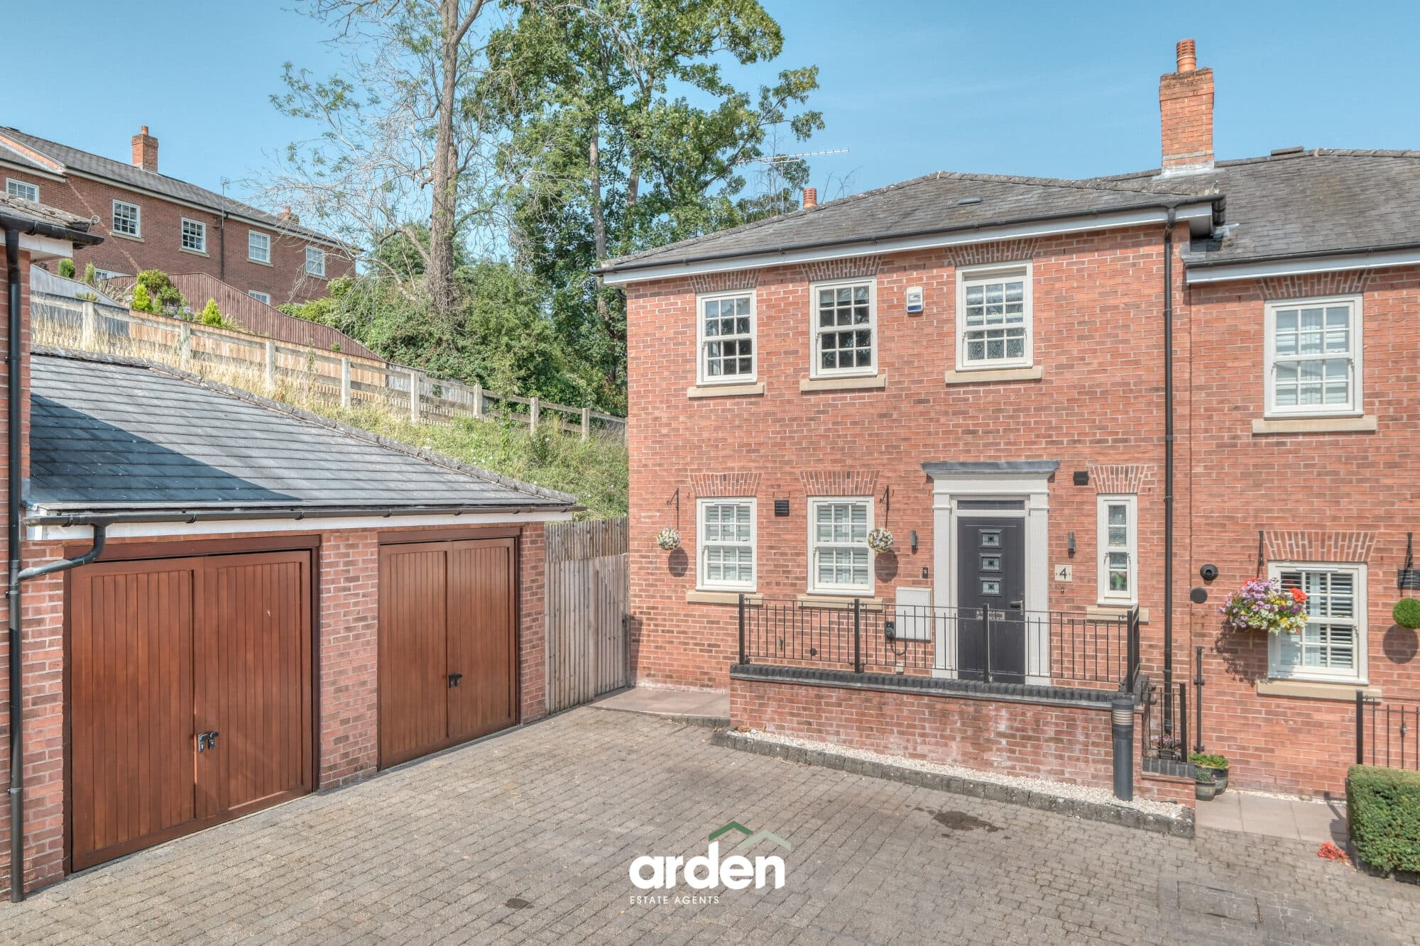
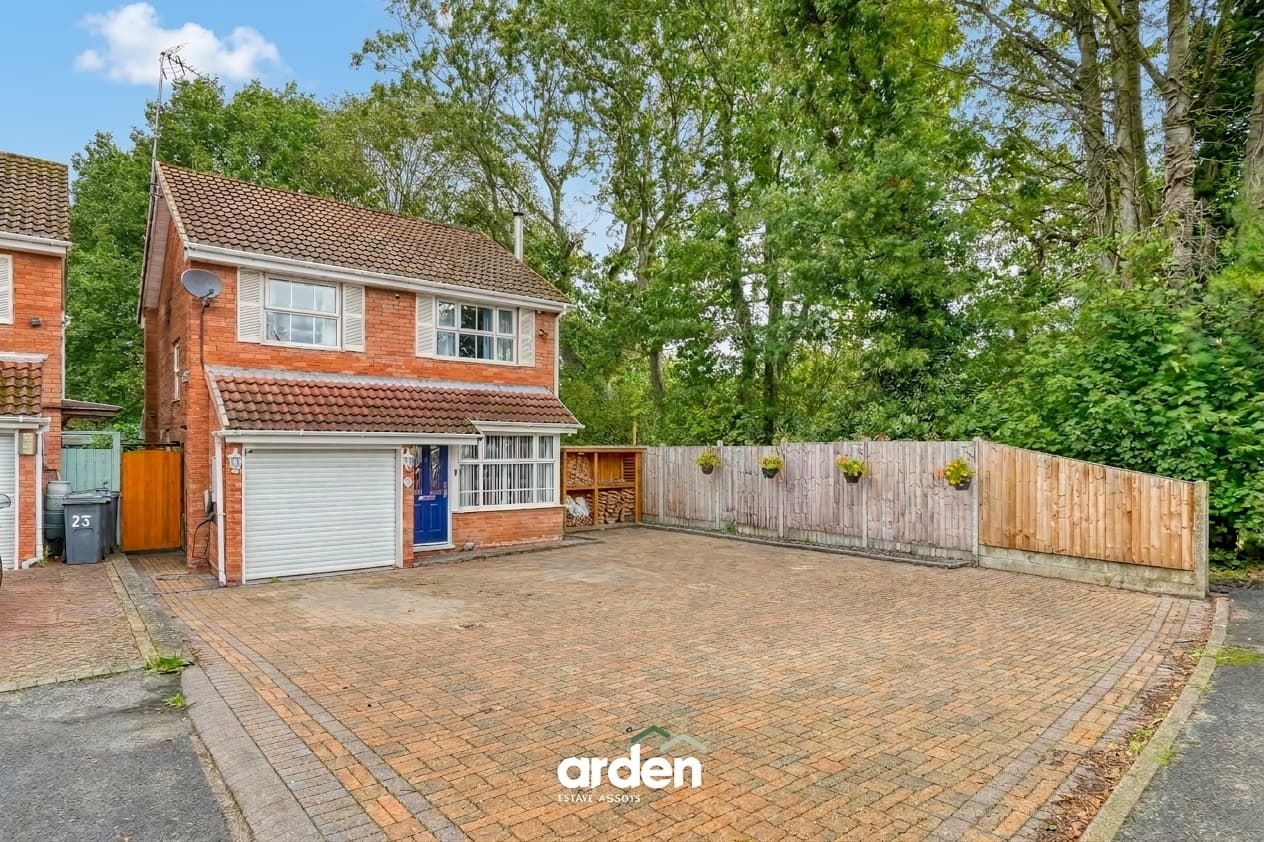
A traditional three-bedroom semi-detached home offering spacious accommodation, an attached garage and excellent potential for further extension and improvement, subject to planning permission.
A fantastic opportunity to purchase this traditional three-bedroom semi-detached home, which has already benefited from a number of improvements by the current owners while still offering excellent potential for further extension subject to the necessary planning permissions.
The property offers generous accommodation arranged over two floors and briefly comprises an entrance hallway, spacious lounge, separate dining room, fitted kitchen and useful utility area. A conservatory provides additional living space and enjoys views over the rear garden.
To the first floor are three well-proportioned bedrooms together with a generous shower room.
Externally, the property benefits from an attached garage and offers excellent potential for buyers looking to further extend subject to the relevant planning permissions and consents.
Please note that we have attached proposed plans prepared by the current owners for the reconfiguration of the ground floor. The plans show the creation of a spacious kitchen/dining/family area to the rear of the property, along with the conversion of the garage to provide a utility room and downstairs W/C. The current owners have confirmed with their engineer that the proposed internal reconfiguration would not require planning permission.
An excellent opportunity for families and buyers looking for a home they can continue to improve and personalise, with a number of enhancements already completed by the current owners.
Please read the following: These particulars are for general guidance only and are based on information supplied and approved by the seller. Complete accuracy cannot be guaranteed and may be subject to errors and/or omissions. They do not constitute a contract or part of a contract in any way. We are not surveyors or conveyancing experts therefore we cannot and do not comment on the condition, issues relating to title or other legal issues that may affect this property. Interested parties should employ their own professionals to make enquiries before carrying out any transactional decisions. Photographs are provided for illustrative purposes only and the items shown in these are not necessarily included in the sale, unless specifically stated. The mention of any fixtures, fittings and/or appliances does not imply that they are in full efficient working order, and they have not been tested. All dimensions are approximate. We are not liable for any loss arising from the use of these details.
Regulations require us to conduct identity and AML checks and gather information about every buyer's financial circumstances. These checks are essential in fulfilling our Customer Due Diligence obligations, which must be done before any property can be marked as sold subject to contract. The rules are set by law and enforced by trading standards.
We will start these checks once you have made a provisionally agreeable offer on a property. The cost is £50 (including VAT) per transaction. This fee covers the expense of obtaining relevant data and any necessary manual checks and monitoring. It's paid in advance via our onboarding system.
Garage 15' 3" x 7' 1" (4.65m x 2.16m)
Dining Room 13' 0" x 10' 4" (3.95m x 3.16m)
max
Lounge 18' 0" x 10' 5" (5.49m x 3.18m)
Kitchen 14' 8" x 7' 10" (4.46m x 2.38m)
Utility 16' 2" x 7' 6" (4.93m x 2.28m)
Conservatory 8' 2" x 8' 1" (2.49m x 2.47m)
Stairs To First Floor Landing
Master Bedroom 13' 6" x 10' 5" (4.11m x 3.18m)
max
Bedroom 2 11' 5" x 9' 11" (3.49m x 3.01m)
max
Bedroom 3 8' 5" x 8' 1" (2.57m x 2.46m)
Shower Room 11' 2" x 7' 5" (3.41m x 2.26m)
max
Disclaimer
These particulars are for guidance only and based on information approved by the seller. Accuracy cannot be guaranteed and details may contain errors or omissions. They do not form part of any contract. We are not surveyors or legal experts and cannot advise on condition, title, or other legal matters. Buyers should instruct their own professionals before making decisions. Photos are illustrative only and items shown are not necessarily included. Fixtures, fittings and appliances are not tested and may not be in working order. All measurements are approximate. No liability is accepted for loss from use of these details.
By law we must carry out ID and AML checks and review buyers’ financial circumstances before a property can be marked sold subject to contract. This due diligence is required by trading standards. Checks start once a provisional offer is agreed. The cost is £50 incl. VAT per property, payable in advance via our onboarding system.