NO ONWARD CHAIN - Three-bedroom semi-detached in Catshill, Bromsgrove. Off-road parking, large rear garden, lounge/diner, guest WC, family bathroom. Ideal for families or first-time buyers.
NO ONWARD CHAIN – A well-presented three-bedroom semi-detached home, pleasantly situated within the popular residential area of Catshill, Bromsgrove. Offering well-proportioned and practical accommodation throughout, the property represents an excellent opportunity for first-time buyers, young families or those seeking a conveniently located home with the added benefit of a generous rear garden and ample off-road parking.
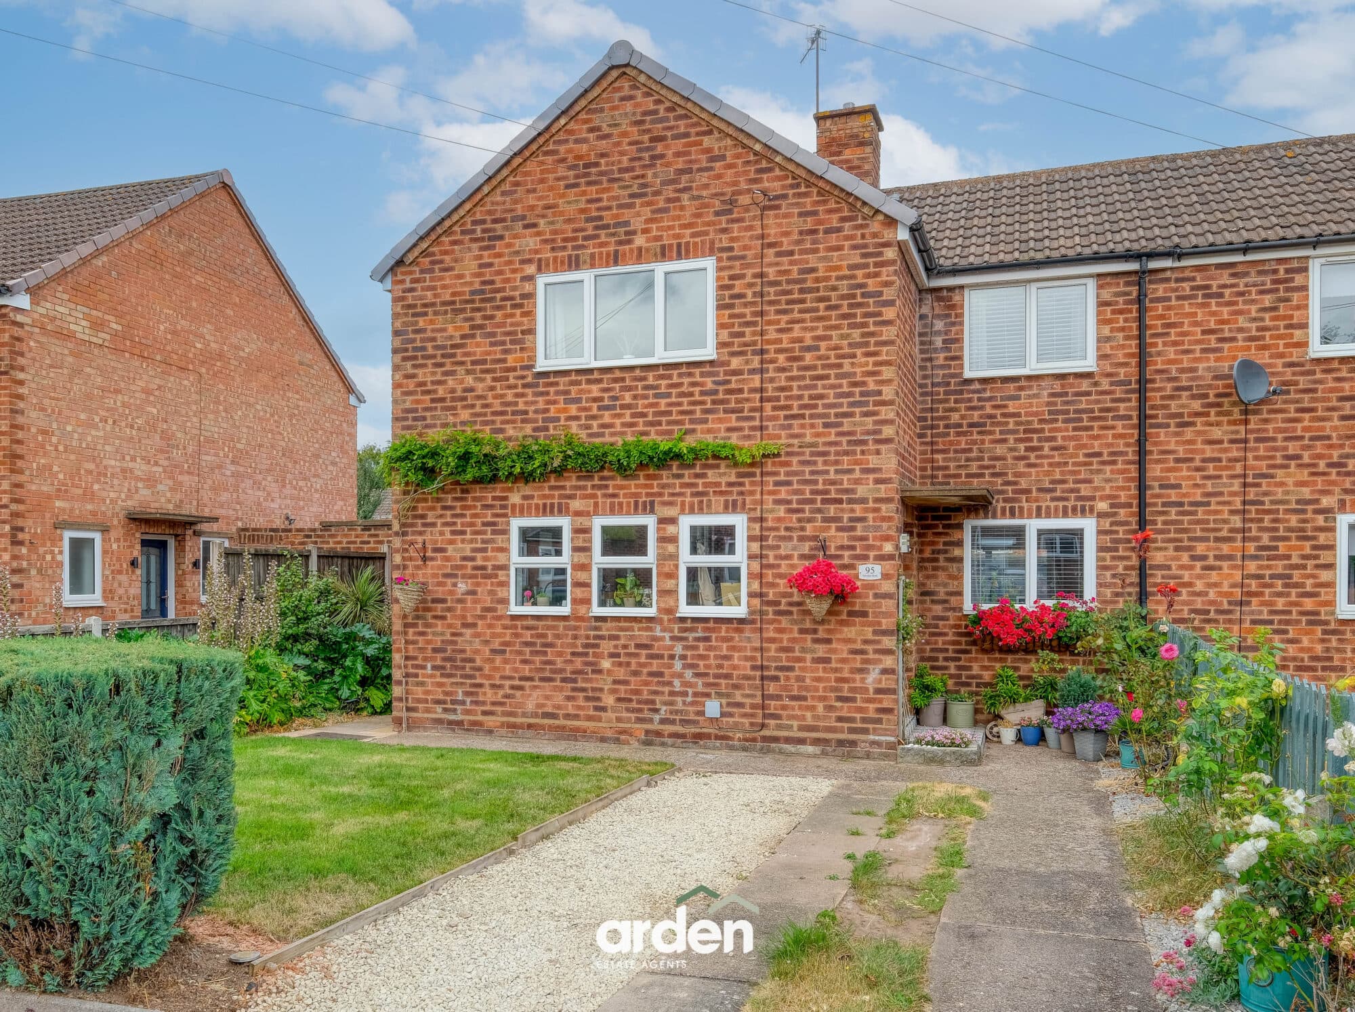
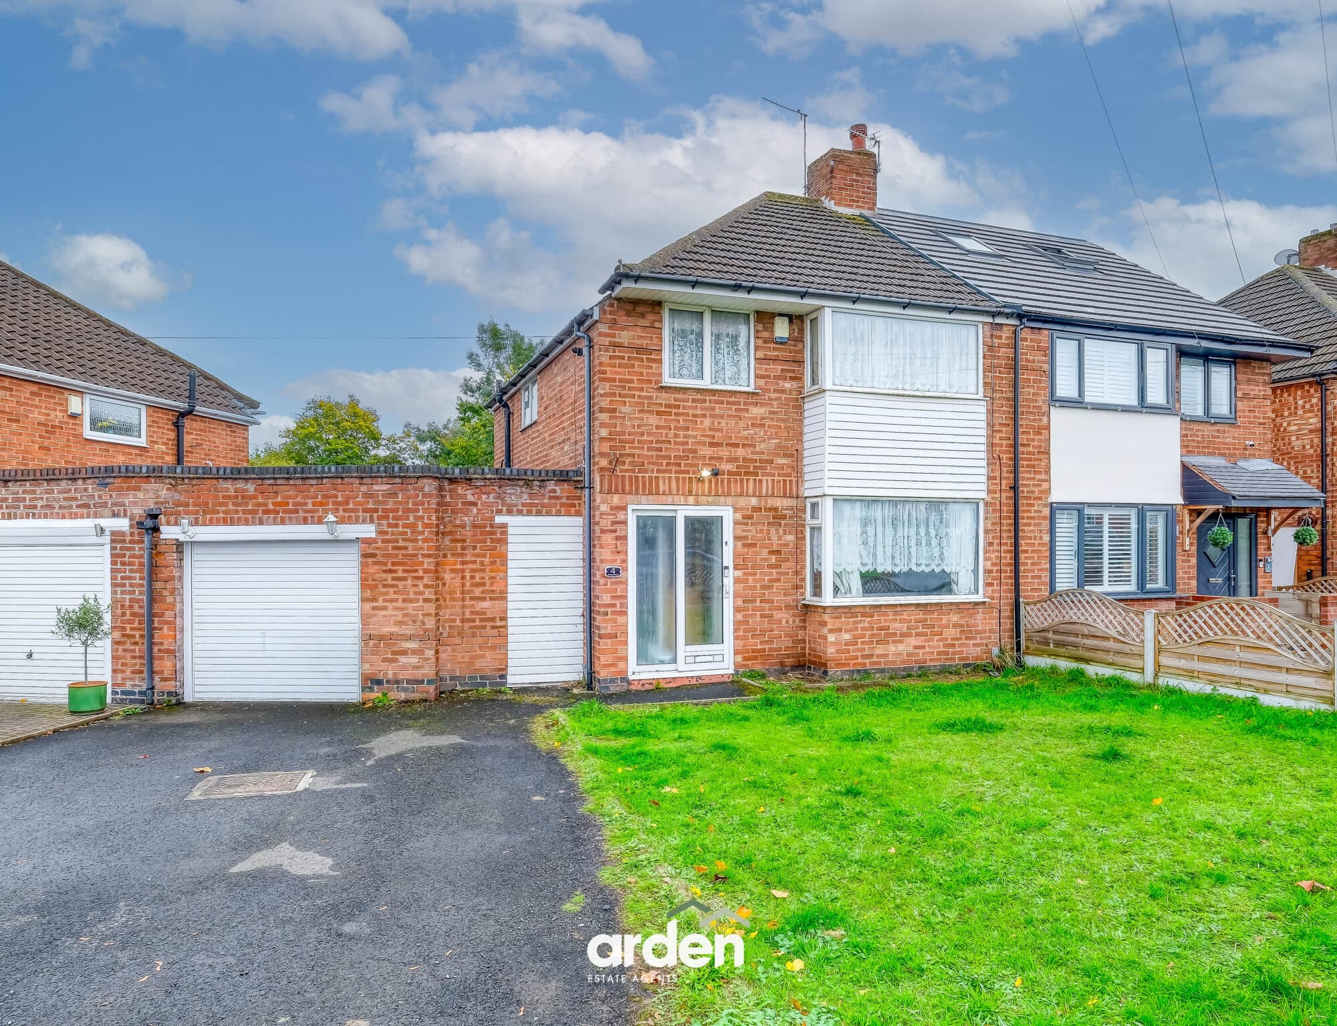
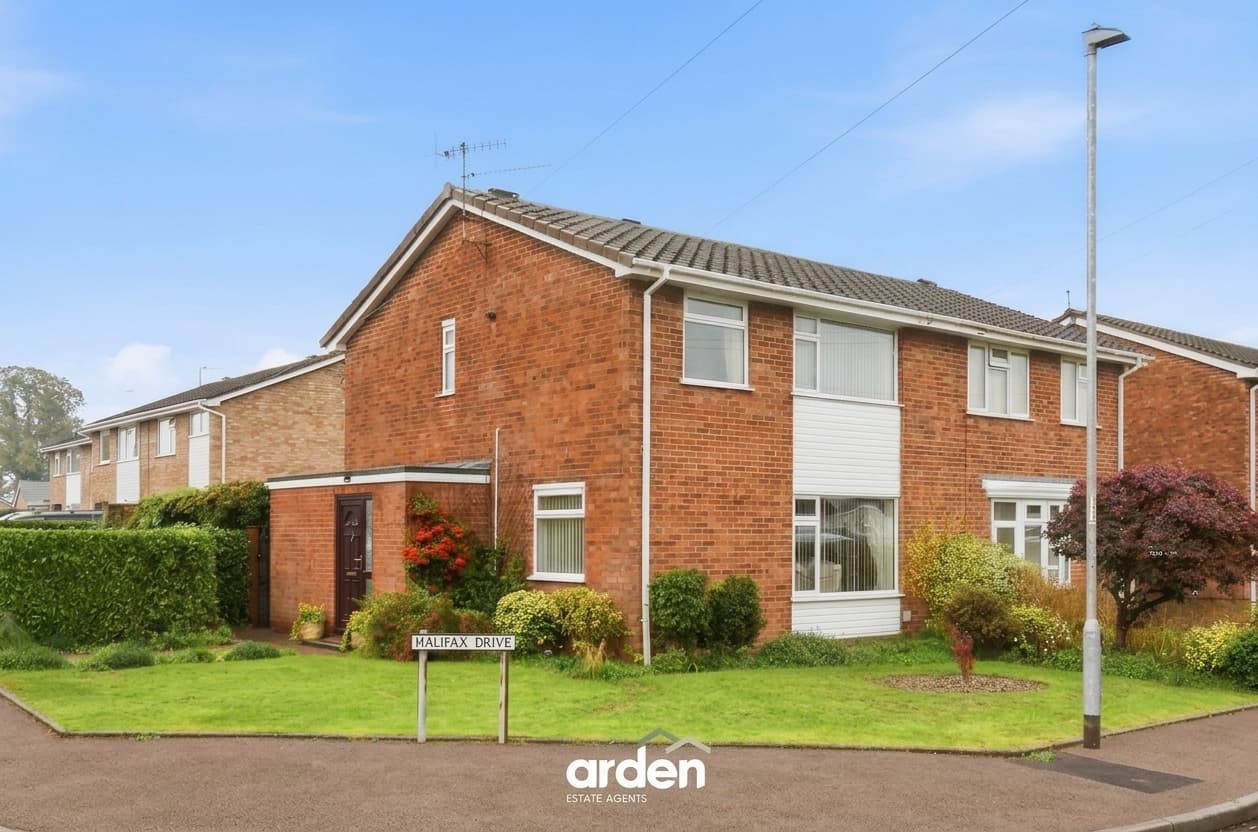
To the front, the property benefits from generous off-road parking and lawn, alongside a paved approach to the entrance, with gated access leading through to the rear.
The property is approached via a pathway leading to the entrance hallway, which provides access to the principal ground-floor accommodation and stairs rising to the first floor. The hallway is finished with wood-effect flooring and provides a welcoming introduction to the home.
Positioned towards the front is the fitted kitchen, comprising a range of wall and base units complemented by work surfaces and tiled splashbacks. There is an inset sink and drainer, integrated oven with gas hob and extractor above, together with space and plumbing for additional domestic appliances. A front-facing window provides natural light.
A useful guest WC is also accessed from the hallway.
Occupying the rear of the property is the impressive lounge/diner, providing generous space for both living and dining furniture and creating an excellent everyday family and entertaining space. A rear-facing window together with glazed double doors allow plenty of natural light into the room, with the doors opening directly onto the patio and rear garden.
Stairs rise from the entrance hallway to the first-floor landing, from which all three bedrooms and the family bathroom are accessed.
The main bedroom is a comfortable double room with a front-facing window and useful built-in storage.
Bedroom two is another well-proportioned bedroom overlooking the rear garden, offering ample space for bedroom furniture.
Bedroom three provides a versatile additional room and would work equally well as a child's bedroom, nursery or home office, depending upon the requirements of the new owner.
Completing the first-floor accommodation is the family bathroom, fitted with a white suite comprising a panelled bath, WC and wash hand basin, complemented by tiled surrounds and a window providing natural light and ventilation.
A particular feature of the home is the generous rear garden, which provides an excellent amount of usable outdoor space. Immediately adjoining the property is a paved patio, ideal for outdoor seating, dining and entertaining, beyond which the garden is predominantly laid to lawn.
The garden is enclosed by timber fencing, providing a good degree of privacy and creating a secure space particularly suited to families, children and pets. Its generous proportions also offer plenty of scope for buyers wishing to further landscape or personalise the outside space.
Hall
WC 5' 8" x 3' 6" (1.72m x 1.07m)
Kitchen 7' 9" x 8' 11" (2.37m x 2.73m)
Lounge/Diner 15' 6" x 15' 5" (4.73m x 4.71m)
max
Stairs to First Floor
Master Bedroom 13' 2" x 7' 10" (4.02m x 2.39m)
max
Bedroom 2 7' 9" x 11' 4" (2.37m x 3.46m)
Bedroom 3 7' 4" x 9' 4" (2.23m x 2.85m)
Bathroom 7' 3" x 6' 5" (2.21m x 1.95m)
Disclaimer
These particulars are for guidance only and based on information approved by the seller. Accuracy cannot be guaranteed and details may contain errors or omissions. They do not form part of any contract. We are not surveyors or legal experts and cannot advise on condition, title, or other legal matters. Buyers should instruct their own professionals before making decisions. Photos are illustrative only and items shown are not necessarily included. Fixtures, fittings and appliances are not tested and may not be in working order. All measurements are approximate. No liability is accepted for loss from use of these details.
By law we must carry out ID and AML checks and review buyers’ financial circumstances before a property can be marked sold subject to contract. This due diligence is required by trading standards. Checks start once a provisional offer is agreed. The cost is £50 incl. VAT per property, payable in advance via our onboarding system.