Summary
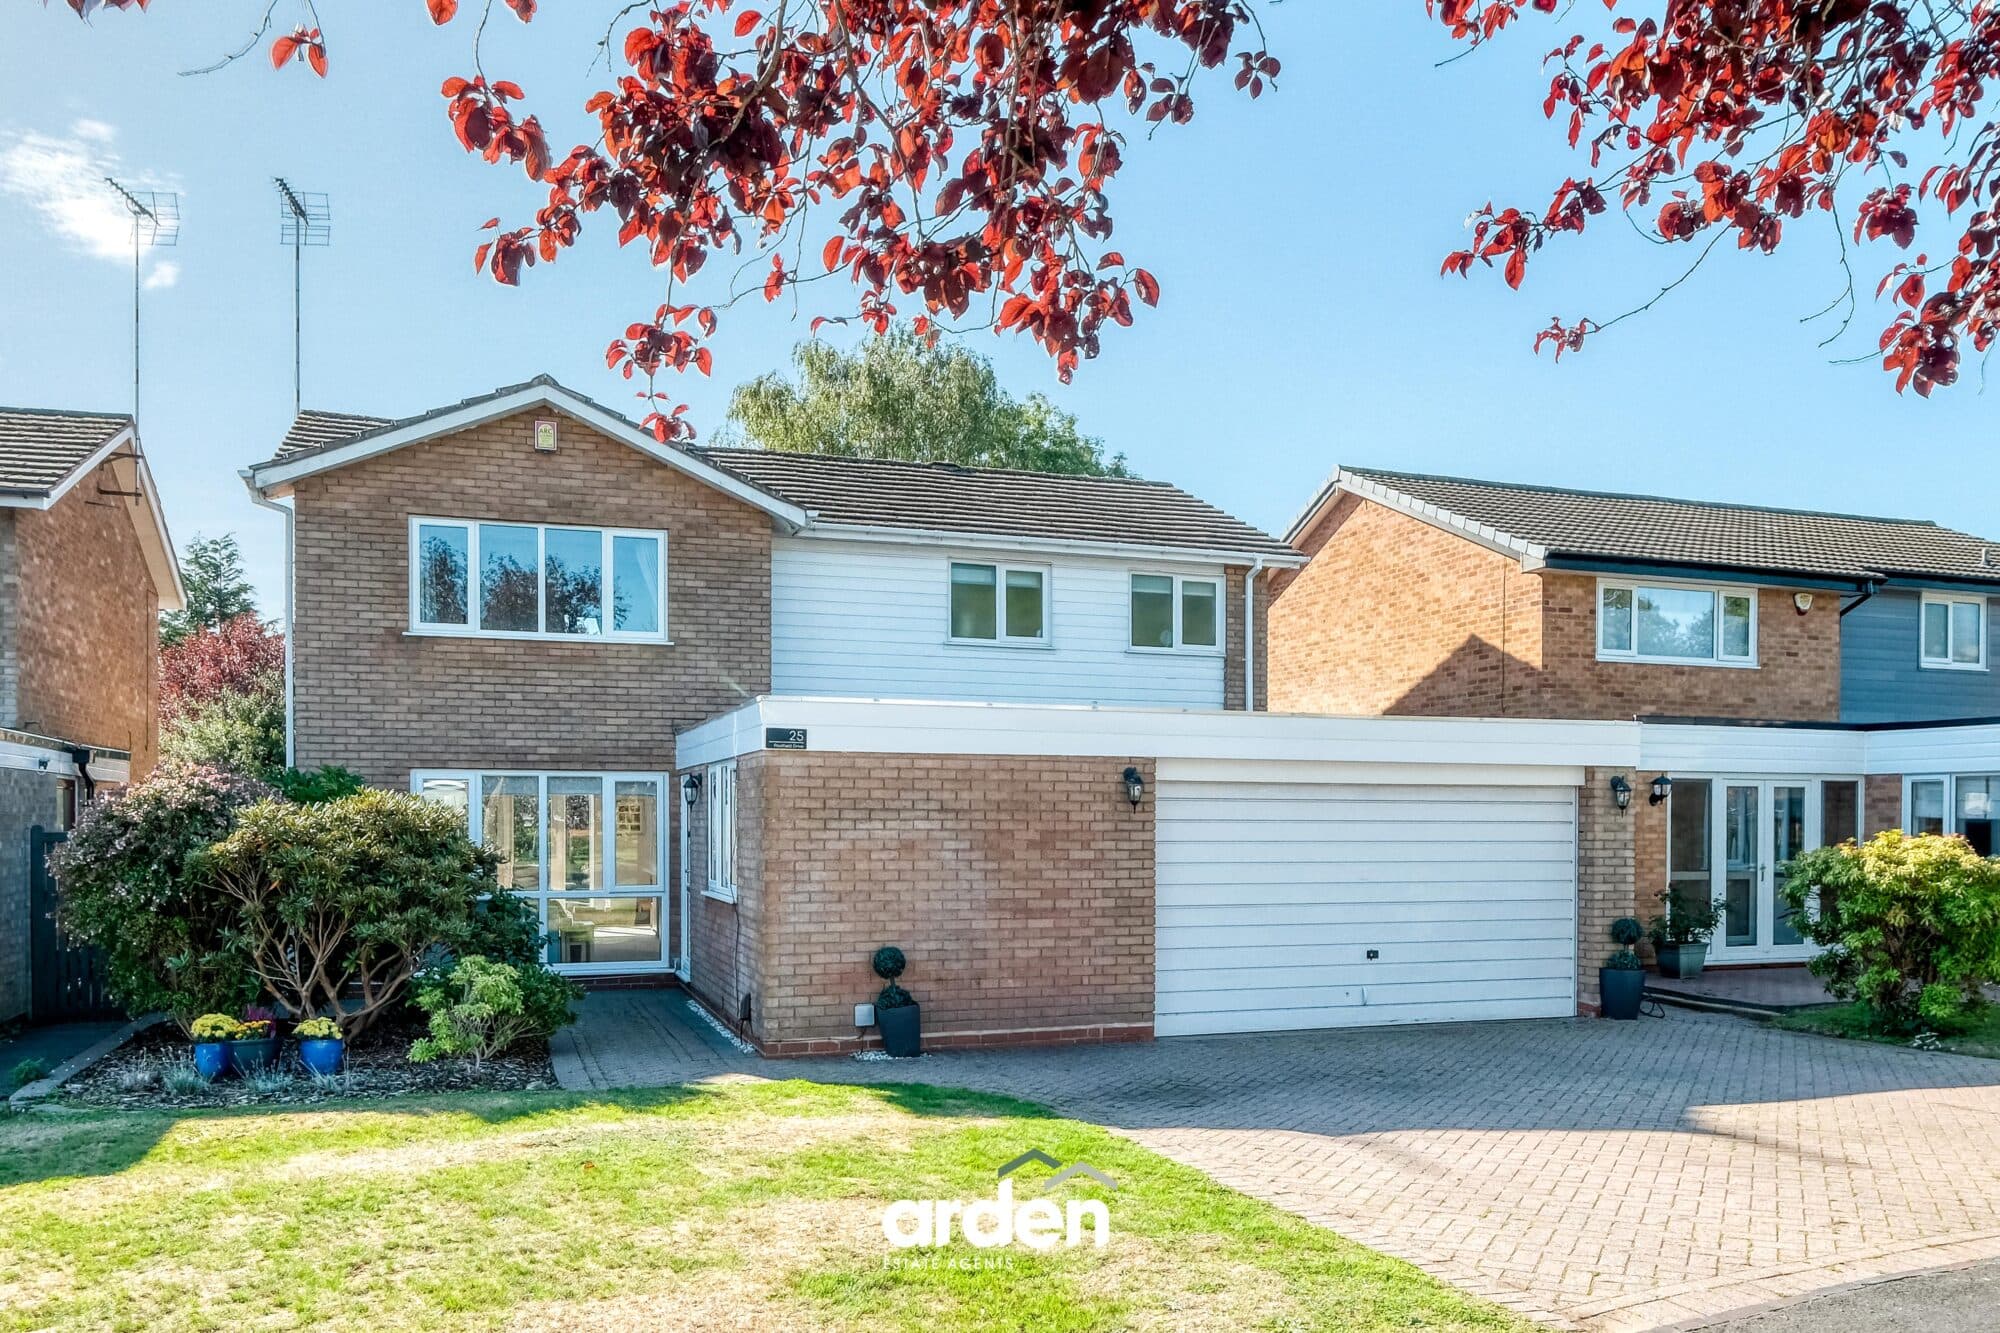
Occupying a peaceful position along a private road just off Fiery Hill Road, this substantial detached family home offers over 2,100 sq ft of well-proportioned accommodation comprising four versatile reception rooms, a spacious landing ideal for a home office or study area, four double bedrooms and two bathroom facilities. Already an excellent home with an abundance of living space, the property also presents a fantastic opportunity for a purchaser to personalise to their own taste. Outside, a private south westerly facing rear garden provides an ideal setting for relaxing and entertaining, complemented by a garage and driveway parking. Ideally situated within easy reach of Barnt Green's sought-after village amenities, train station and scenic walking routes into the 524-acre Lickey Hills Country Park.
Description
The generous main lounge is centred around an electric fire with fireplace surround and features a sliding glazed door to the rear garden. Two further versatile reception rooms offer flexibility to suit a variety of lifestyles, one enjoying french doors opening to the side of the garden. The open plan kitchen enjoys an outlook over the garden and offers ample space for family dining. French doors open directly onto the patio, creating an ideal setting for alfresco entertaining.
The hallway also provides access to a useful utility room incorporating a guest WC.
The first floor features a spacious open landing which provides an excellent area for a home office, reading snug or additional seating space. The principal bedroom benefits from an en suite shower room, whilst the exceptionally spacious second bedroom offers an abundance of room for furniture. A further double bedroom enjoys the character of a Velux window, while the fourth bedroom is privately positioned, accessed via a couple of descending steps, making it an ideal guest room or teenager's retreat. Completing the accommodation is a modern family bathroom, fitted with a sleek freestanding bath alongside a separate shower enclosure.
Outside
The private south westerly facing rear garden is predominantly laid to lawn and bordered by mature planting, creating an attractive and peaceful setting. A wrap-around patio provides multiple seating and entertaining areas, while gated side access adds practicality.
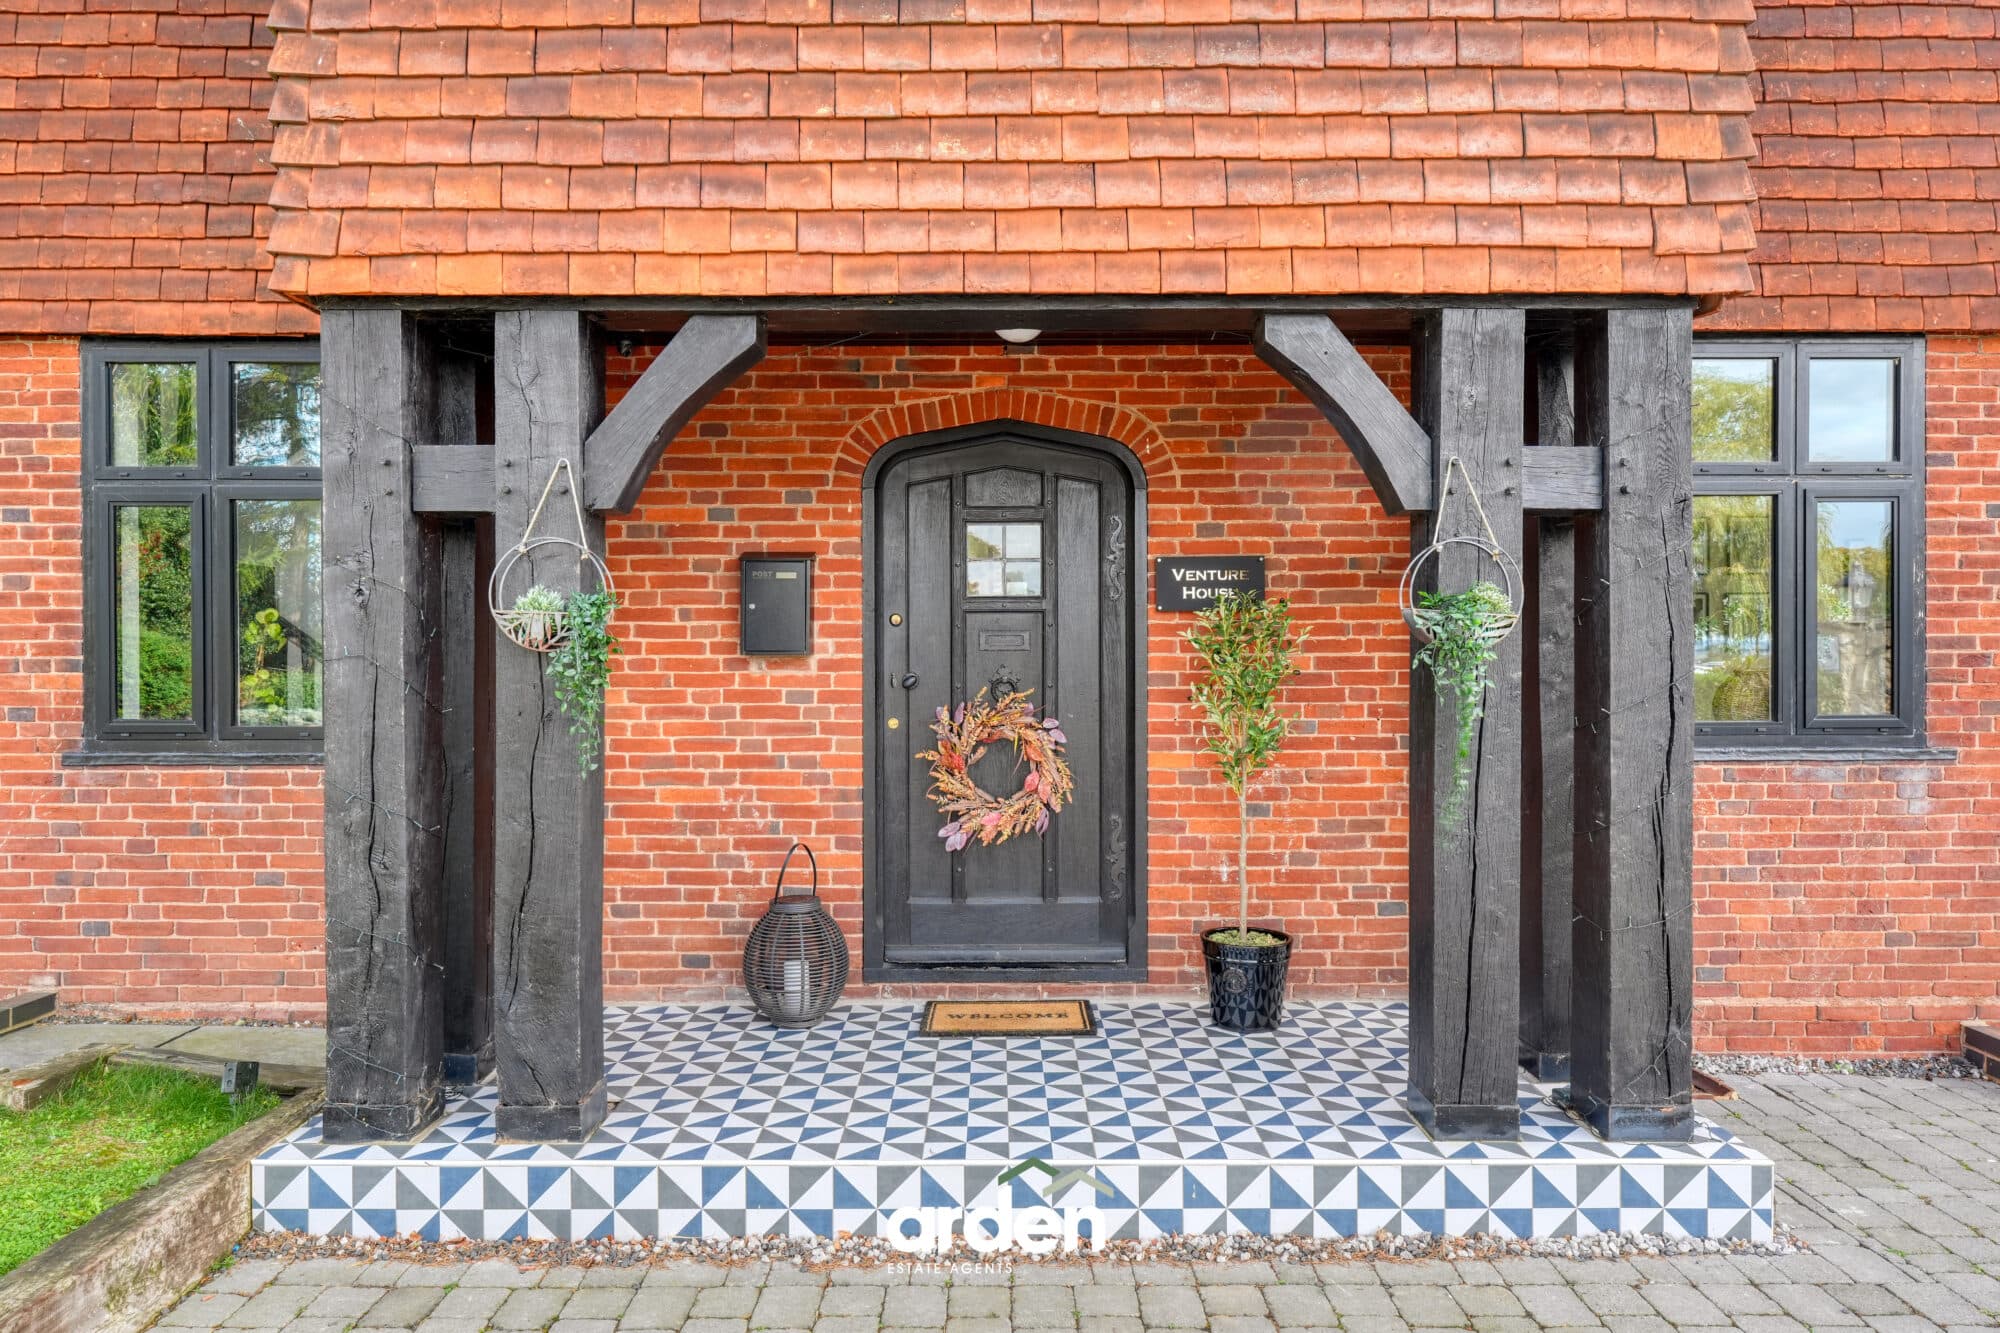
To the front, a tandem driveway leads to the garage and is complemented by a landscaped frontage featuring a lawn, two mature trees and a colourful array of established planting bordering the steps leading to the front entrance.
Please note that the property is located within a conservation area and there is a Tree Preservation Order (TPO) affecting one of the trees within the property's boundary.
Location
Barnt Green is a delightful village offering a variety of amenities including local shopping facilities, cafes, two popular gastropubs, doctor's surgery, two churches, several dentists, St Andrews First School and train station (within walking distance). The property itself is located approximately 0.4 miles from the village centre and conveniently located for many fine walks, including the renowned Lickey Hills Country Park. There are also many sporting facilities including a cricket club, Blackwell Golf Club, Barnt Green sailing club and many other societies including local orchestra, the Midland Sinfonia. There is easy access to M5/M42 motorway links, Birmingham Airport and Birmingham City Centre is approximately 11.3 miles away (less than 30 minutes on the train from Barnt Green). Further local schooling includes Blackwell Infants School, Lickey End First School, Alvechurch First and Middle School, North and South Bromsgrove High as well as Bromsgrove Independent School.
Kitchen/Dining Room 17' 9" x 13' 9" (5.40m x 4.20m)
Lounge 12' 5" x 17' 3" (3.78m x 5.27m)
Sitting Room 13' 0" x 9' 1" (3.96m x 2.76m)
Snug 9' 4" x 11' 8" (2.84m x 3.56m)
Utility Room 13' 1" x 7' 6" (4.00m x 2.29m)
Garage 9' 5" x 16' 6" (2.88m x 5.04m)
Landing Office Area 10' 8" x 14' 4" (3.26m x 4.36m)
Bedroom 1 15' 0" x 13' 10" (4.57m x 4.21m)
En Suite 8' 0" x 5' 3" (2.44m x 1.61m)
Bedroom 2 15' 0" x 17' 3" (4.57m x 5.26m)
Bedroom 3 15' 7" x 8' 0" (4.75m x 2.45m)
Bedroom 4 9' 4" x 11' 8" (2.85m x 3.56m)
Bathroom 7' 5" x 13' 2" (2.26m x 4.01m)
Disclaimer
These particulars are for guidance only and based on information approved by the seller. Accuracy cannot be guaranteed and details may contain errors or omissions. They do not form part of any contract. We are not surveyors or legal experts and cannot advise on condition, title, or other legal matters. Buyers should instruct their own professionals before making decisions. Photos are illustrative only and items shown are not necessarily included. Fixtures, fittings and appliances are not tested and may not be in working order. All measurements are approximate. No liability is accepted for loss from use of these details.
By law we must carry out ID and AML checks and review buyers’ financial circumstances before a property can be marked sold subject to contract. This due diligence is required by trading standards. Checks start once a provisional offer is agreed. The cost is £50 incl. VAT per property, payable in advance via our onboarding system.