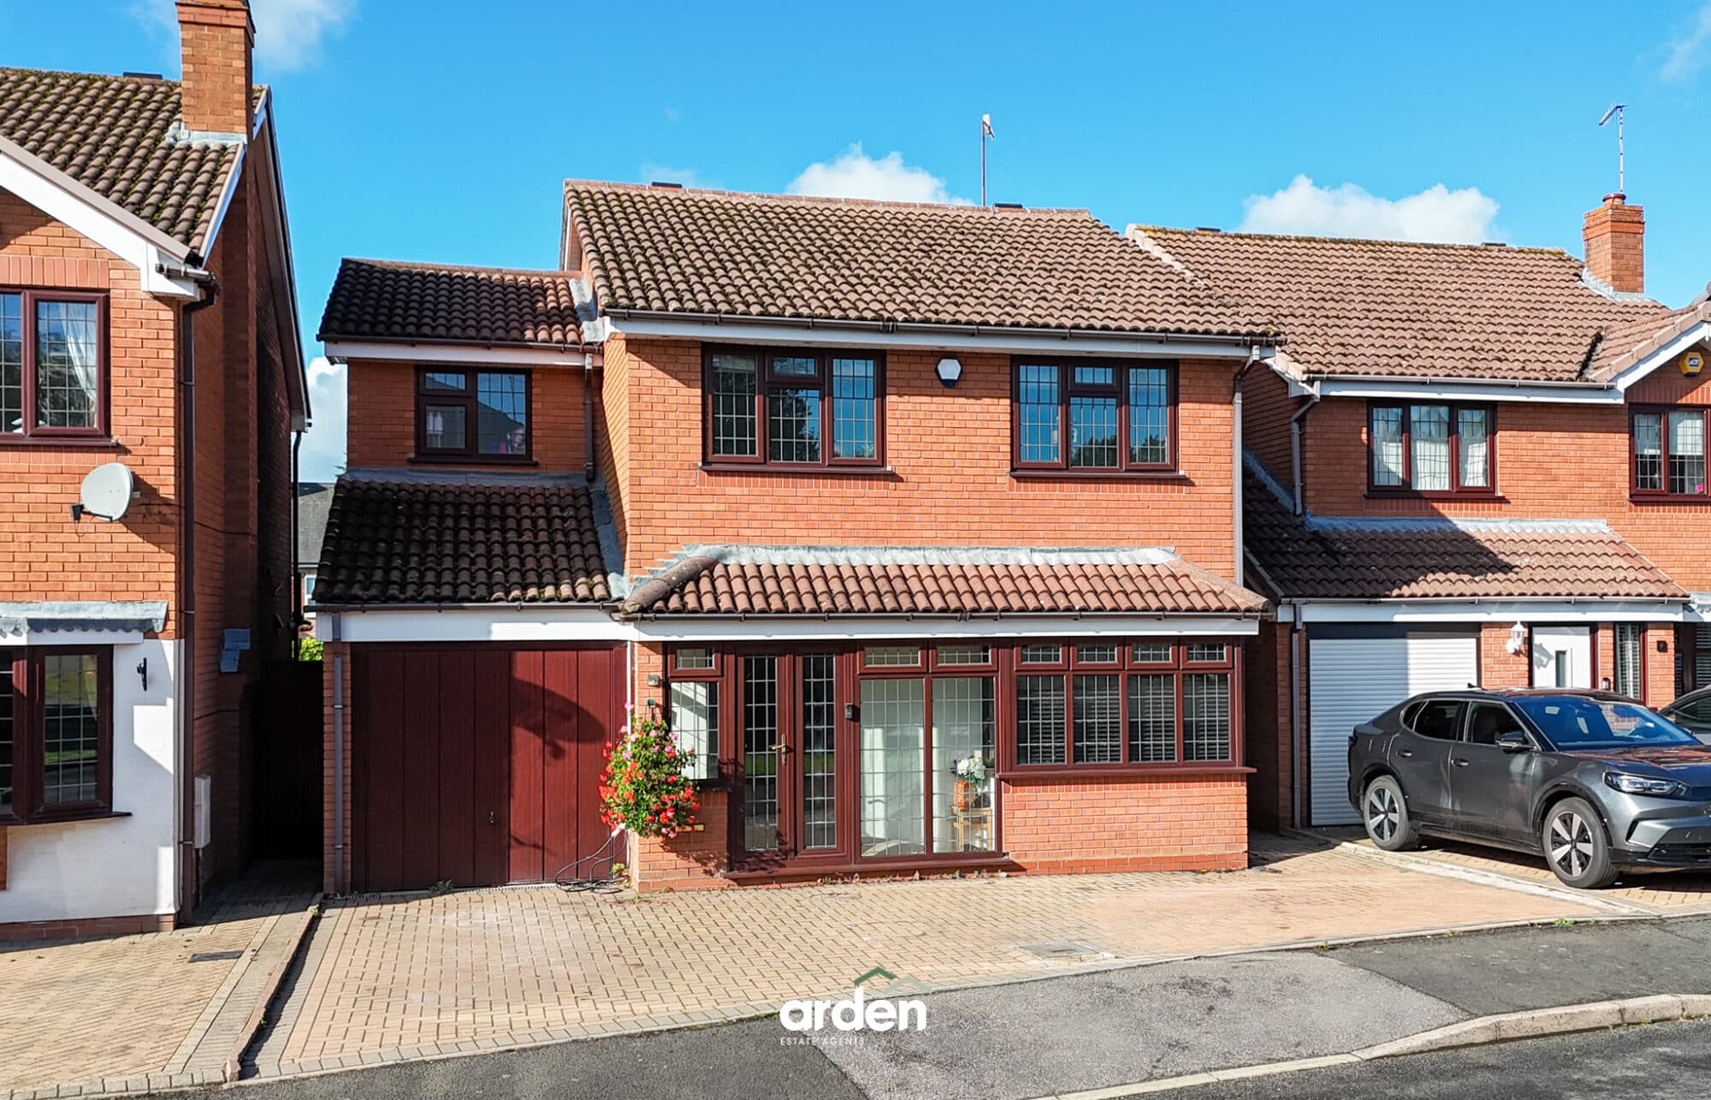
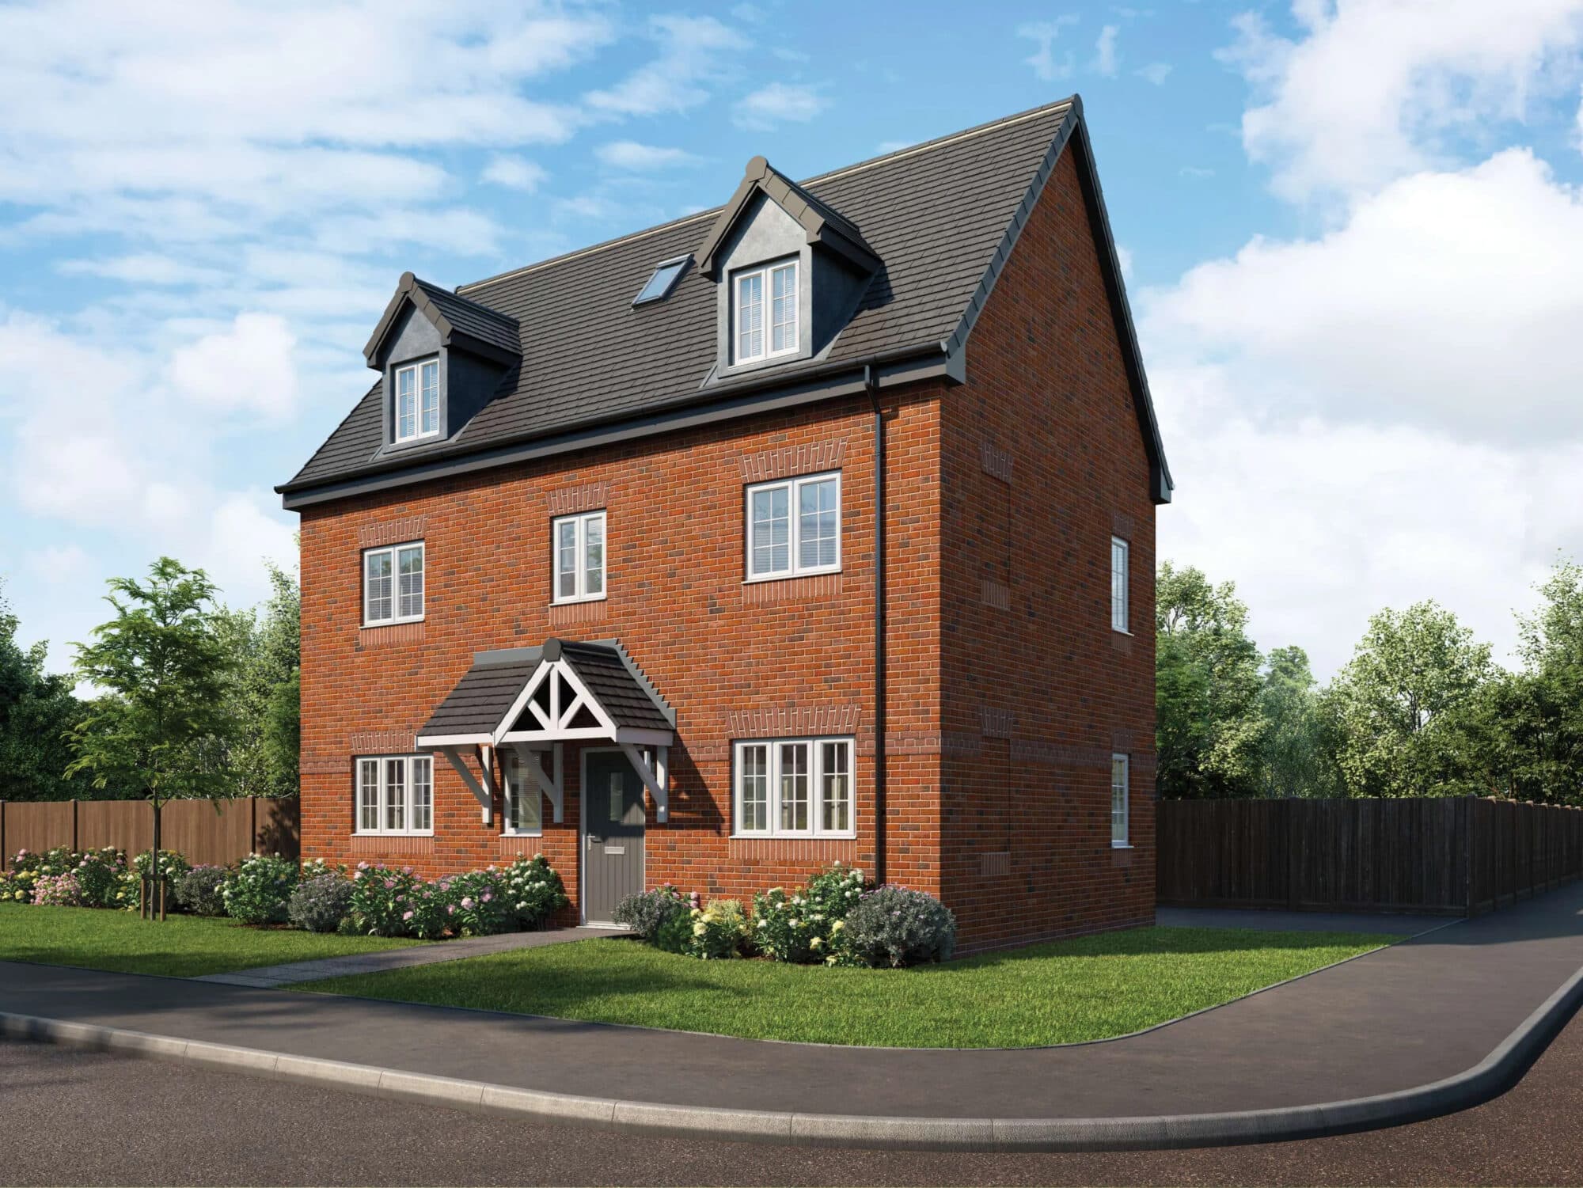
Spacious four-bed detached home near Bromsgrove centre with two bathrooms, flexible living areas, garage, ample parking, and a large private garden. Ideal for families seeking space and convenience.
Positioned within an established residential setting close to the heart of Bromsgrove, 38 Church Road is a substantial four-bedroom detached family home offering approximately 1,891 sq ft of well-proportioned accommodation, generous driveway parking, an integral garage and a particularly attractive private rear garden. The ground floor provides excellent flexibility for modern family living, with a spacious lounge and dining area alongside a generous kitchen, family and breakfast room, while upstairs four bedrooms are complemented by an en-suite bathroom and separate shower room. With plenty of space both inside and out, this is a home that should appeal particularly to growing families looking for room to settle, entertain and enjoy everyday life while remaining conveniently placed for Bromsgrove town centre and wider commuter connections.
Upon entering the property, the accommodation immediately feels generous and practical, with the ground floor arranged to offer a comfortable balance between everyday family life and more sociable spaces.
The principal lounge and dining area is a particularly well-proportioned reception space. Natural light enters from both the front and rear aspects, while the layout creates distinct areas for relaxing and dining without losing the sense of connection between the two. A feature fireplace provides a natural focal point within the lounge, while the dining area at the rear enjoys an outlook towards the garden and provides an inviting setting for family meals, celebrations and entertaining. Direct access to the outside further strengthens the relationship between the living accommodation and garden during the warmer months.
The heart of the home is the generous kitchen, family and breakfast room. Extending across the rear of the property, this is a wonderfully versatile space designed around day-to-day family living. The kitchen itself provides an extensive range of cabinetry and work surfaces together with integrated cooking appliances, while a window above the sink draws in plenty of natural light and looks directly across the rear garden.
Beyond the kitchen area is ample space for both dining and informal family use, creating a room where cooking, conversation and everyday life can naturally come together. For families with children in particular, the openness of this room offers the opportunity to spend time together without everyone needing to occupy the same part of the space, while direct access into the garden makes outdoor dining and summer entertaining especially convenient.
Practicality is equally well considered. A separate utility/WC provides additional working and storage space away from the main kitchen, while a further ground-floor WC is positioned off the hallway. The integral garage provides useful additional storage alongside its more traditional use.
Rising to the first floor, the accommodation continues with four bedrooms arranged around the landing.
The principal bedroom is a generous double room positioned within its own section of the first floor and benefits from built-in storage together with a private en-suite bathroom. This creates a comfortable main bedroom suite set slightly apart from the remaining bedrooms.
Bedrooms two and three are both well-proportioned rooms with the flexibility to accommodate growing children, guests or those requiring space to work from home. Bedroom four provides a further useful bedroom and could equally suit a nursery, study or dedicated home office depending upon the needs of the next owner.
Completing the first floor is a separate shower room, providing valuable additional facilities for a four-bedroom family home and allowing the principal en-suite and family facilities to work comfortably alongside one another during busy mornings.
Outside, the property has much to offer. To the front, a broad block-paved driveway creates generous off-road parking and leads directly to the integral garage. Established planting and hedging soften the frontage and give the property an attractive, settled appearance.
The private rear garden is one of the home's most appealing features and provides a lovely extension of the living accommodation. A generous central lawn is surrounded by mature shrubs, established trees, planted borders and hedging, creating an attractive green outlook with different areas to enjoy throughout the seasons. Paved terraces provide space for outdoor dining and relaxing, making the garden equally suited to quiet summer evenings, family gatherings or children enjoying the open lawn.
For those who enjoy gardening, there is plenty of established planting to work with, together with raised beds, a greenhouse and a timber garden shed. The combination of lawn, patios and mature planting gives the garden a wonderful sense of character while still providing the usable outdoor space that is so important for family life.
Altogether, 38 Church Road offers the scale and flexibility many buyers seek from a long-term family home. Its four-bedroom accommodation, multiple living areas, generous kitchen/family space, two first-floor bathing facilities, integral garage, driveway and substantial garden make it particularly well suited to families wanting room to grow without sacrificing the convenience of living close to Bromsgrove town centre.
Garage 19' 6" x 8' 6" (5.94m x 2.59m)
Lounge / Diner 29' 3" x 18' 4" (8.92m x 5.58m)
max
Kitchen / Family / Breakfast Room 27' 1" x 17' 9" (8.25m x 5.42m)
max
Utility / WC 11' 11" x 4' 9" (3.64m x 1.45m)
WC 5' 11" x 3' 1" (1.80m x 0.95m)
Stairs To First Floor Landing
Master Bedroom 13' 7" x 11' 11" (4.14m x 3.64m)
max
Ensuite 11' 11" x 5' 2" (3.63m x 1.58m)
Bedroom 2 13' 2" x 10' 11" (4.02m x 3.33m)
max
Bedroom 3 11' 5" x 10' 11" (3.49m x 3.34m)
max
Bedroom 4 9' 1" x 8' 8" (2.76m x 2.63m)
max
Shower Room 8' 4" x 5' 6" (2.54m x 1.68m)
Disclaimer
These particulars are for guidance only and based on information approved by the seller. Accuracy cannot be guaranteed and details may contain errors or omissions. They do not form part of any contract. We are not surveyors or legal experts and cannot advise on condition, title, or other legal matters. Buyers should instruct their own professionals before making decisions. Photos are illustrative only and items shown are not necessarily included. Fixtures, fittings and appliances are not tested and may not be in working order. All measurements are approximate. No liability is accepted for loss from use of these details.
By law we must carry out ID and AML checks and review buyers’ financial circumstances before a property can be marked sold subject to contract. This due diligence is required by trading standards. Checks start once a provisional offer is agreed. The cost is £50 incl. VAT per property, payable in advance via our onboarding system.