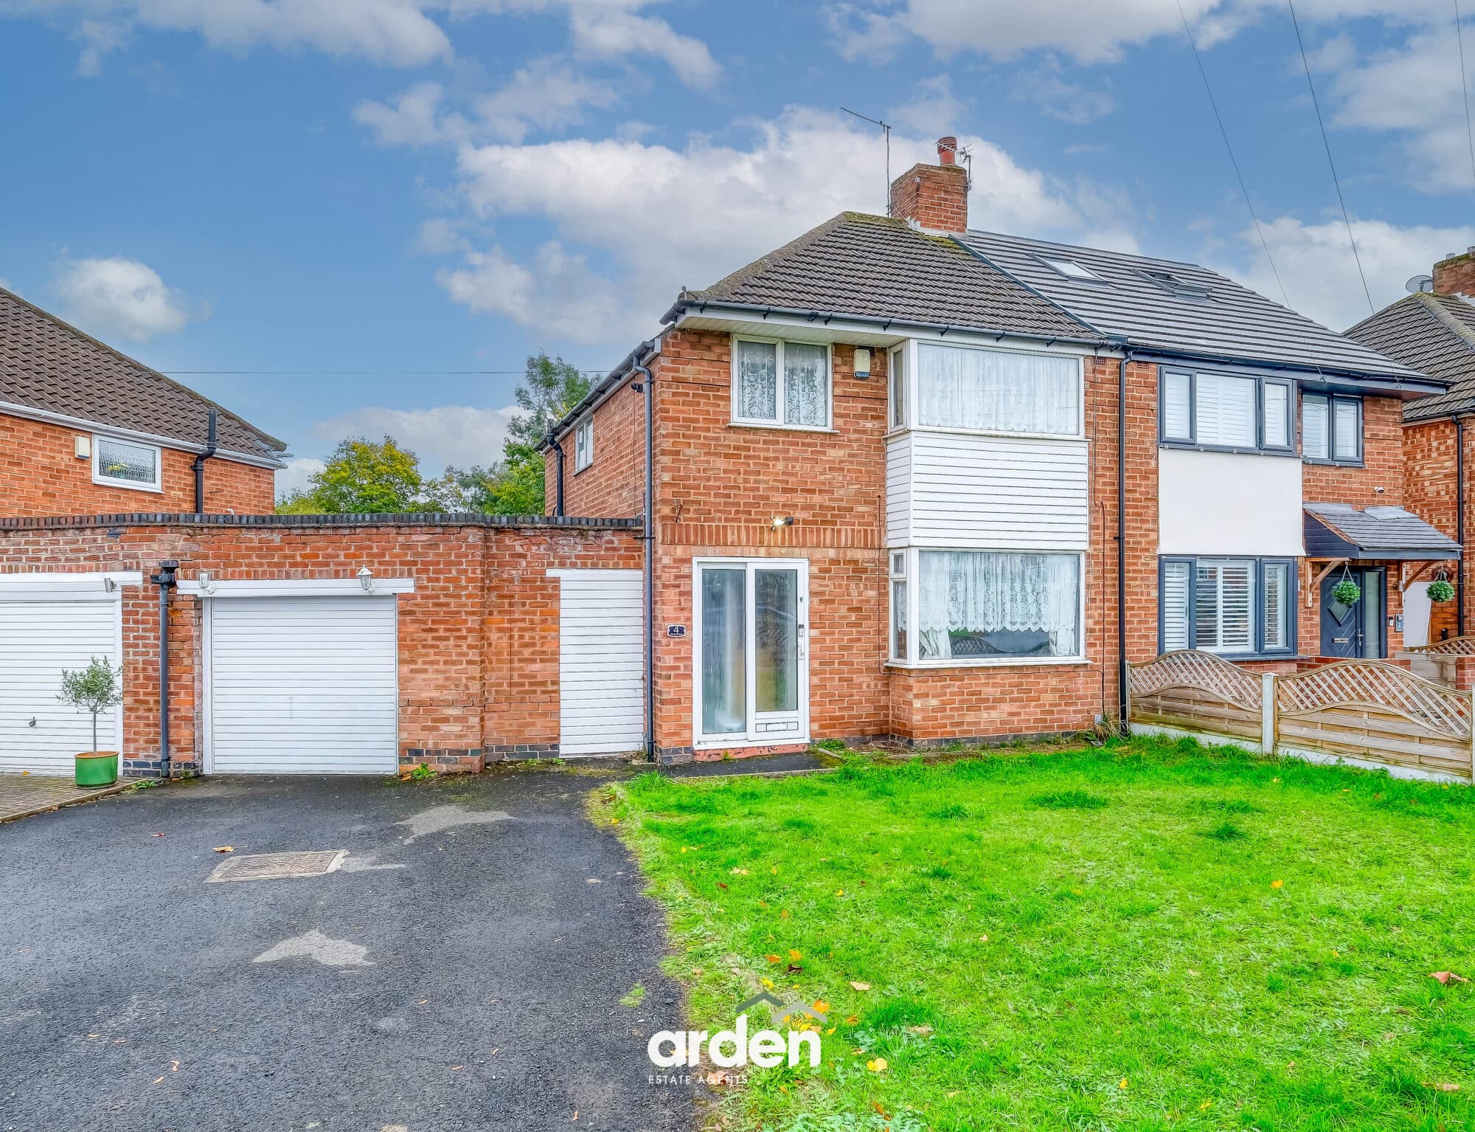
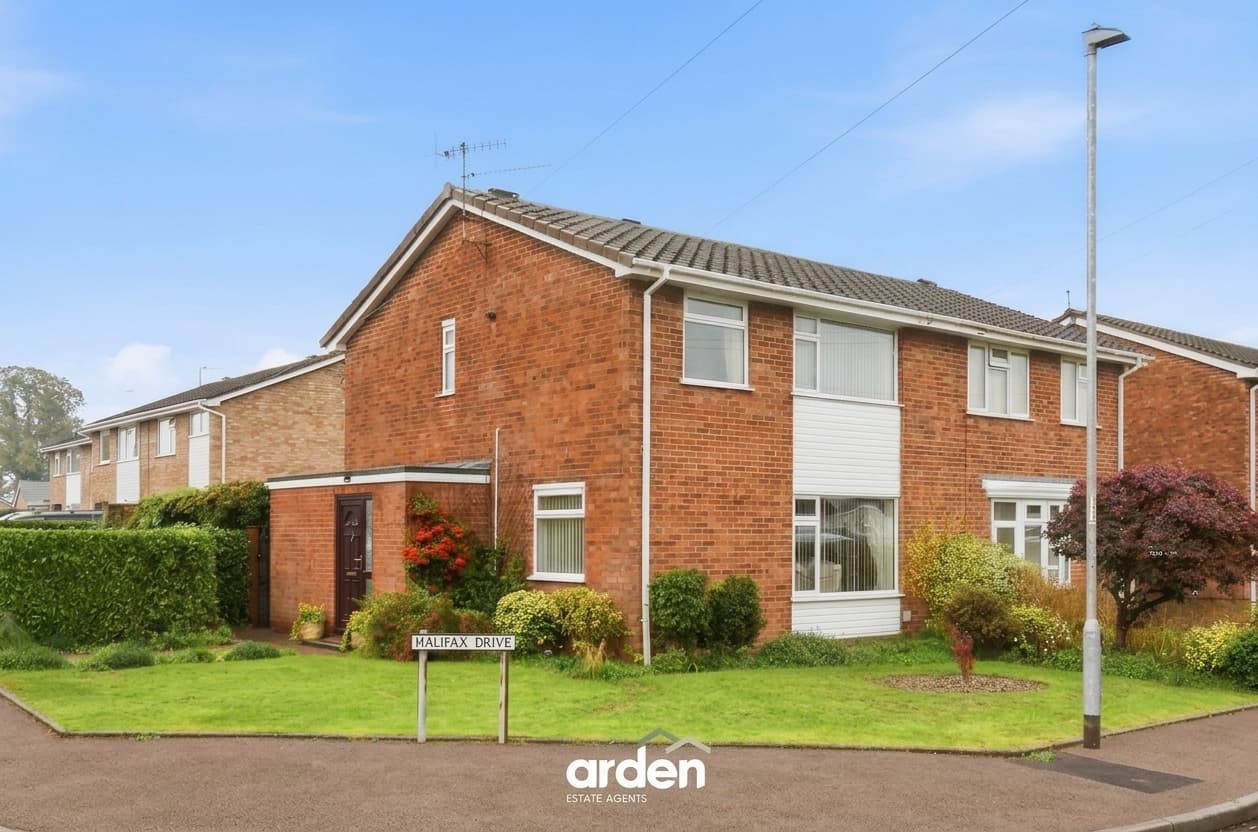
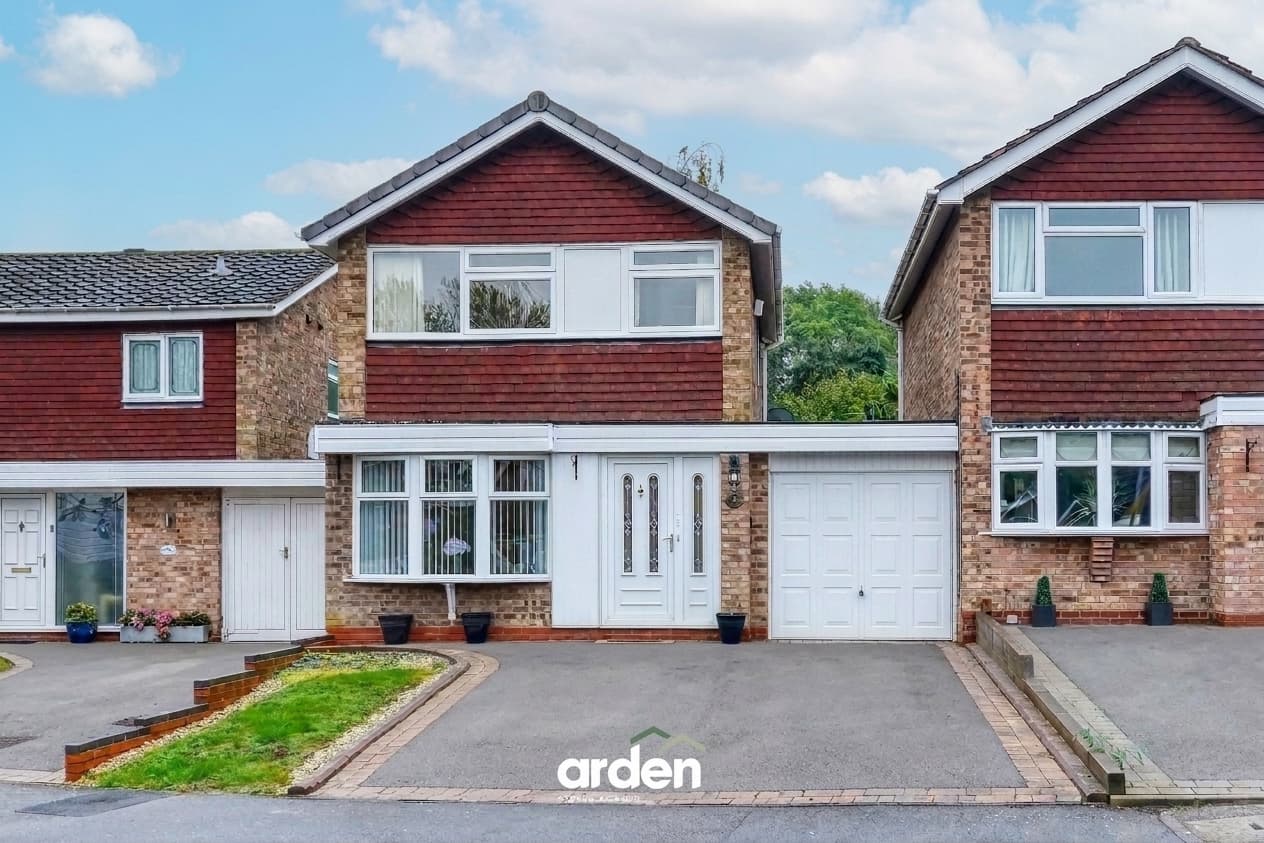
A charming and beautifully presented semi-detached home, occupying a private position set back from the main road and approached via a generous front garden with a pleasant private outlook. Situated in the popular area of Webheath, the property offers approximately 1,045 sq. ft. of well-proportioned accommodation, together with a low-maintenance enclosed rear garden, large driveway providing ample off-road parking and a garage.
The accommodation comprises a bright and inviting entrance hallway with stairs rising to the first floor and useful built-in storage beneath. From the hallway, the spacious dual-aspect lounge and dining room provides a wonderful social and entertaining space, with a front aspect window, French doors opening onto the rear garden and a focal open fireplace to the lounge area. The fitted kitchen is positioned to the rear and benefits from further French doors providing direct access to the garden, together with an open-plan utility area leading off.
To the first floor, there are three well-proportioned bedrooms, all leading from a central landing with useful built-in storage. Completing the accommodation is a stunning and individually designed bathroom, which has been fully renovated to create a particularly stylish and distinctive space.
The property has been thoughtfully improved by the current owners, including a new boiler fitted in 2021 which has been serviced annually, with each service passed successfully. The chimney was fully relined and capped in 2021, while the original concrete guttering was also replaced with new guttering. In 2022, an invasive tree was removed from the rear garden and the fencing replaced. Six windows have been replaced, including the bathroom window, along with new double French doors. The larger windows to the living room and both double bedrooms provide excellent natural light and pleasant views towards the nature area opposite. A new Lilac stable-style front door was installed in 2024, while the kitchen flooring was replaced in 2026. The kitchen ceiling was also recently re-boarded and plastered in September 2026.
The beautifully refurbished bathroom is a particular feature of the property, having been recognised as a runner-up in a bathroom design competition in 2024/25. Further benefits include a generous four-car driveway with wide access, together with a substantial garage offering space for a car and additional storage or workspace.
The property also enjoys a particularly private front garden, enclosed by established hedging which provides a haven for wildlife and creates an attractive outlook from the living room. Its position offers convenient access to the local schools and is also well placed for the popular Round Table Santa route and New Year Tractor Run, whilst the property itself enjoys a surprisingly peaceful setting despite being close to a roundabout.
Garage 18' 7" x 10' 1" (5.66m x 3.08m)
Lounge / Diner 22' 2" x 11' 7" (6.76m x 3.54m)
max
Kitchen 9' 9" x 9' 2" (2.98m x 2.80m)
Utility 15' 10" x 8' 2" (4.83m x 2.48m)
max
Stairs To First Floor Landing
Master Bedroom 12' 0" x 10' 7" (3.65m x 3.23m)
max
Bedroom 2 9' 9" x 10' 7" (2.98m x 3.23m)
max
Bedroom 3 7' 5" x 7' 2" (2.26m x 2.19m)
Bathroom 7' 0" x 5' 6" (2.14m x 1.68m)
Disclaimer
These particulars are for guidance only and based on information approved by the seller. Accuracy cannot be guaranteed and details may contain errors or omissions. They do not form part of any contract. We are not surveyors or legal experts and cannot advise on condition, title, or other legal matters. Buyers should instruct their own professionals before making decisions. Photos are illustrative only and items shown are not necessarily included. Fixtures, fittings and appliances are not tested and may not be in working order. All measurements are approximate. No liability is accepted for loss from use of these details.
By law we must carry out ID and AML checks and review buyers’ financial circumstances before a property can be marked sold subject to contract. This due diligence is required by trading standards. Checks start once a provisional offer is agreed. The cost is £50 incl. VAT per property, payable in advance via our onboarding system.