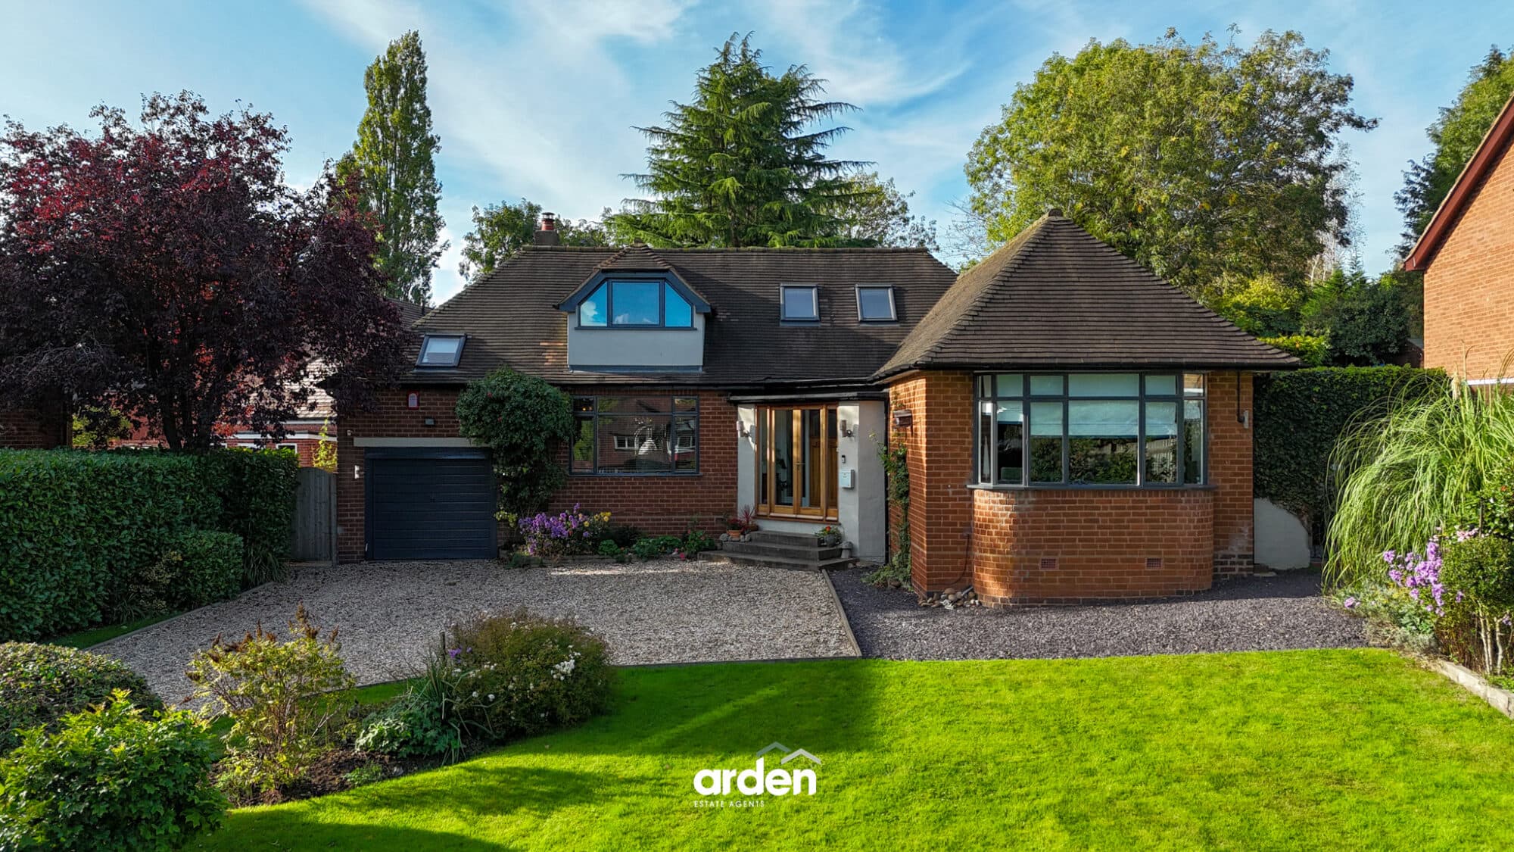
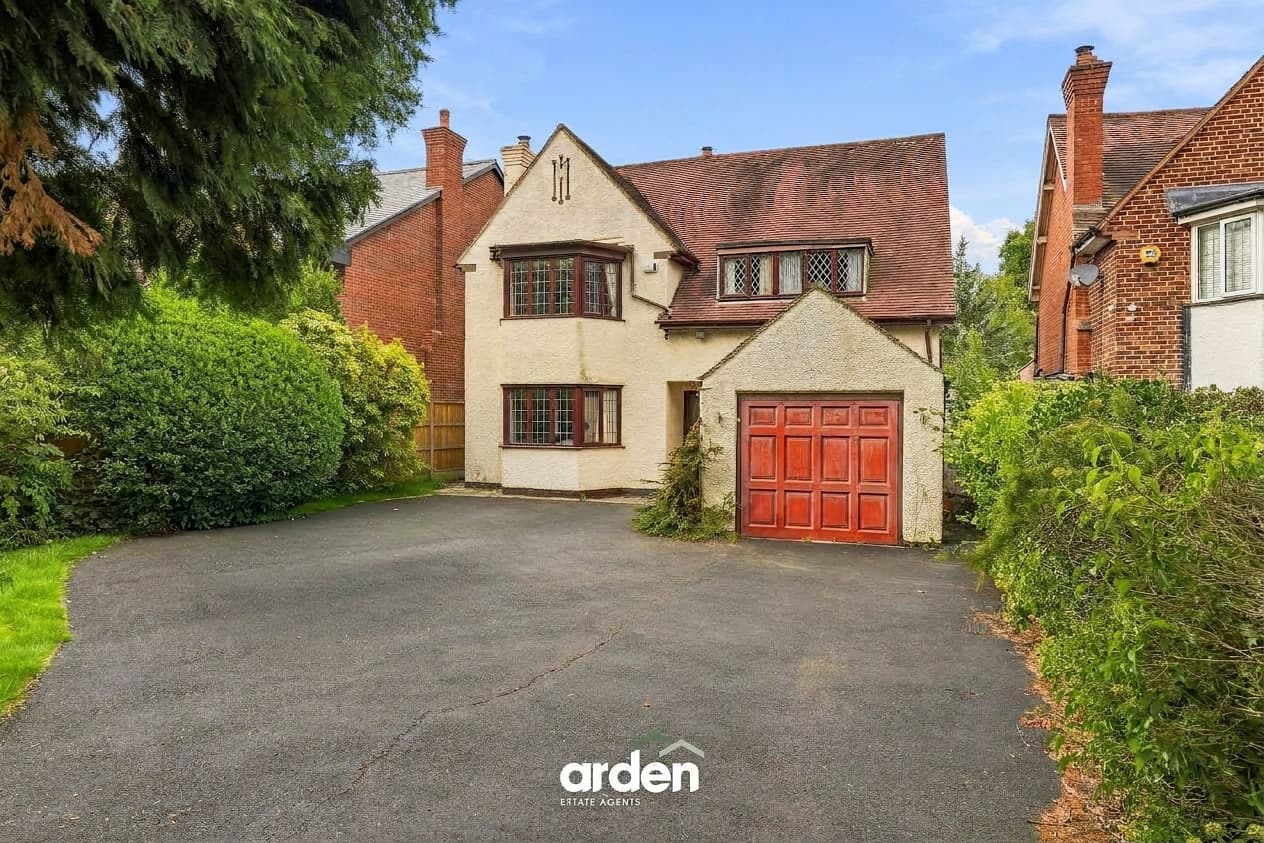
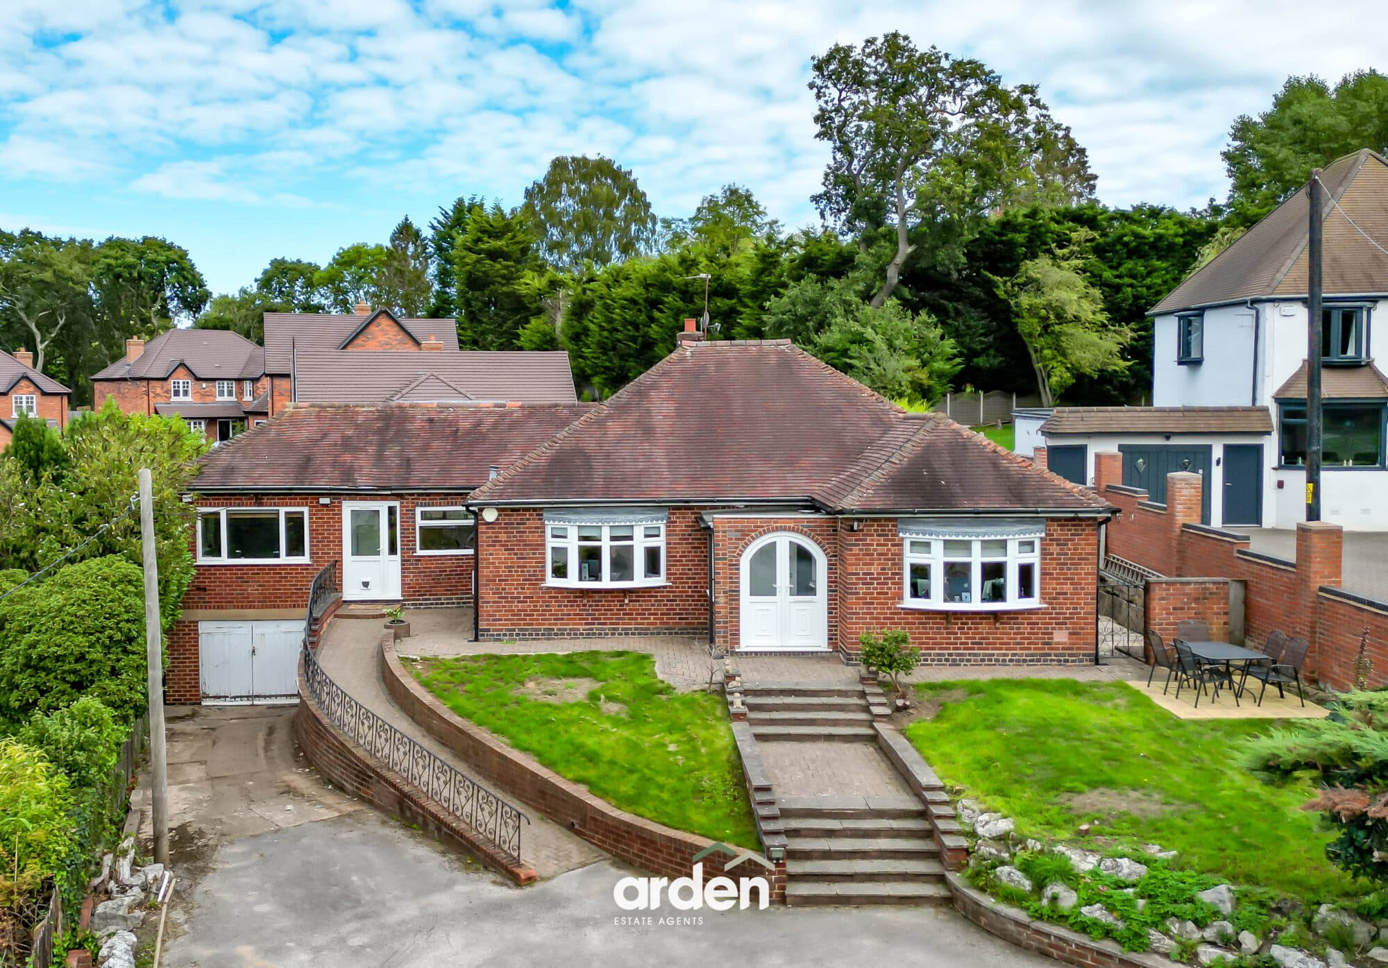
A wonderfully appointed detached family home, occupying a private position on the much sought-after Crumpfields Lane in Webheath, enjoying stunning views across the neighbouring Worcestershire countryside. Offering approximately 2,695 sq. ft. of well-proportioned accommodation, the property combines generous living space with a particularly impressive south-west facing garden, thoughtfully designed to make the most of its peaceful setting and far-reaching views.
The accommodation begins with a welcoming reception hall, beautifully presented with William Morris wallpaper and providing access to the principal ground floor rooms, together with a useful downstairs WC. The impressive living/dining/family room forms the heart of the home, with generous proportions, a cosy log burner and large bi-fold doors creating a seamless connection between the interior and garden, making this an ideal space for both everyday family life and entertaining.
The adjoining kitchen/breakfast room is fitted with a Neptune kitchen, incorporating a range of wall and base units with central island, while a useful open-shelved pantry provides additional storage and leads towards the garden. There is also a separate utility/studio room, offering excellent versatility for laundry, hobbies or creative use, together with a dedicated home office positioned to the rear of the property.
To the first floor are four well-proportioned double bedrooms, with the particularly distinctive feature of each bedroom having doors opening onto a full-width cantilevered balcony. The balcony provides an elevated vantage point from which to enjoy the stunning surrounding countryside. The principal bedroom benefits from an en-suite shower room, with the remaining bedrooms served by the family bathroom.
Outside, the south-west facing garden is a particular feature of the property, offering an exceptional level of privacy, space and versatility. A large expanse of lawn is complemented by beautifully established mature borders and a number of thoughtfully positioned seating areas, creating different spaces in which to enjoy the garden throughout the day. A striking mature Acer and established willow tree provide character and natural shade.
The garden has been designed with entertaining and outdoor living in mind, incorporating a raised deck and charming beach hut area overlooking the surrounding fields, together with a reclaimed railway sleeper sunken firepit, providing an ideal setting for evening fires and outdoor cinema. A beautiful glasshouse leads directly into a pergola, while a further quaint greenhouse and kitchen garden area provide space for growing herbs and vegetables.
Reception Hall 12' 2" x 10' 11" (3.71m x 3.32m)
max
WC 6' 0" x 5' 3" (1.84m x 1.61m)
max
Living / Dining / Family Room 25' 5" x 23' 5" (7.75m x 7.15m)
max
Kitchen / Breakfast Room 25' 9" x 9' 10" (7.85m x 3.00m)
Pantry 9' 5" x 6' 7" (2.86m x 2.01m)
Office 9' 4" x 6' 2" (2.85m x 1.87m)
Utility / Studio 12' 2" x 8' 2" (3.72m x 2.49m)
Stairs To First Floor Landing
Master Bedroom 25' 10" x 13' 1" (7.88m x 3.99m)
max
Ensuite 8' 2" x 6' 10" (2.50m x 2.08m)
max
Bedroom 2 25' 10" x 9' 11" (7.88m x 3.02m)
max
Bedroom 3 21' 5" x 9' 1" (6.54m x 2.77m)
max
Bedroom 4 21' 4" x 10' 5" (6.51m x 3.17m)
max
Balcony 41' 1" x 5' 2" (12.51m x 1.57m)
Bathroom 10' 1" x 6' 6" (3.07m x 1.98m)
Disclaimer
These particulars are for guidance only and based on information approved by the seller. Accuracy cannot be guaranteed and details may contain errors or omissions. They do not form part of any contract. We are not surveyors or legal experts and cannot advise on condition, title, or other legal matters. Buyers should instruct their own professionals before making decisions. Photos are illustrative only and items shown are not necessarily included. Fixtures, fittings and appliances are not tested and may not be in working order. All measurements are approximate. No liability is accepted for loss from use of these details.
By law we must carry out ID and AML checks and review buyers’ financial circumstances before a property can be marked sold subject to contract. This due diligence is required by trading standards. Checks start once a provisional offer is agreed. The cost is £50 incl. VAT per property, payable in advance via our onboarding system.