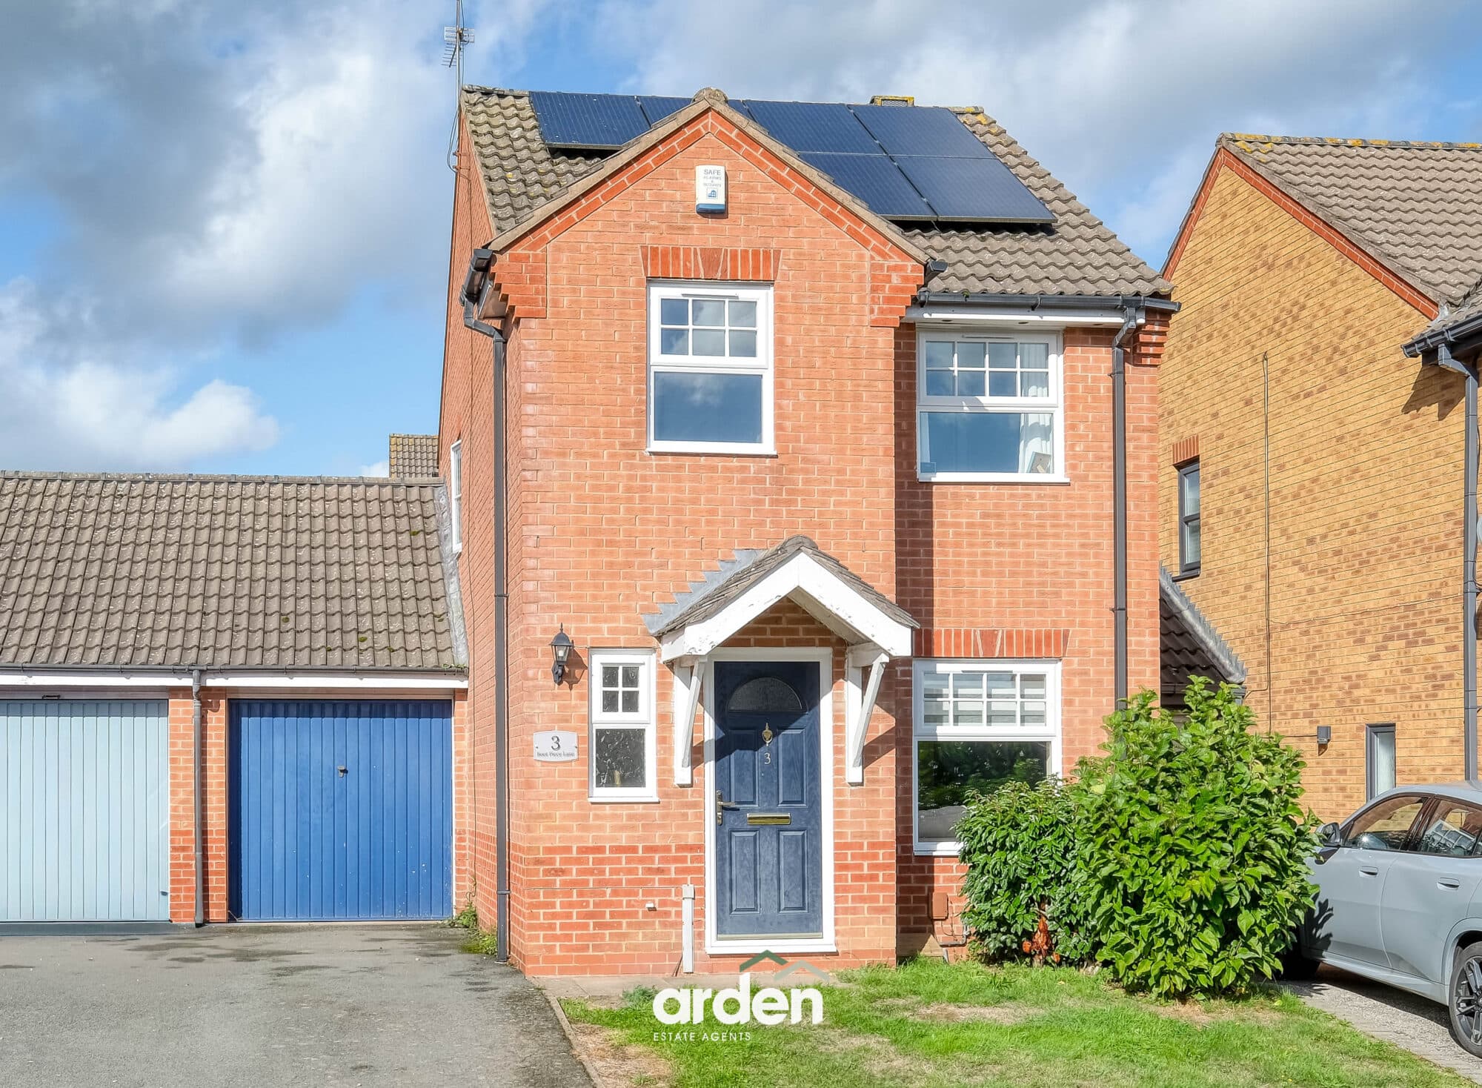
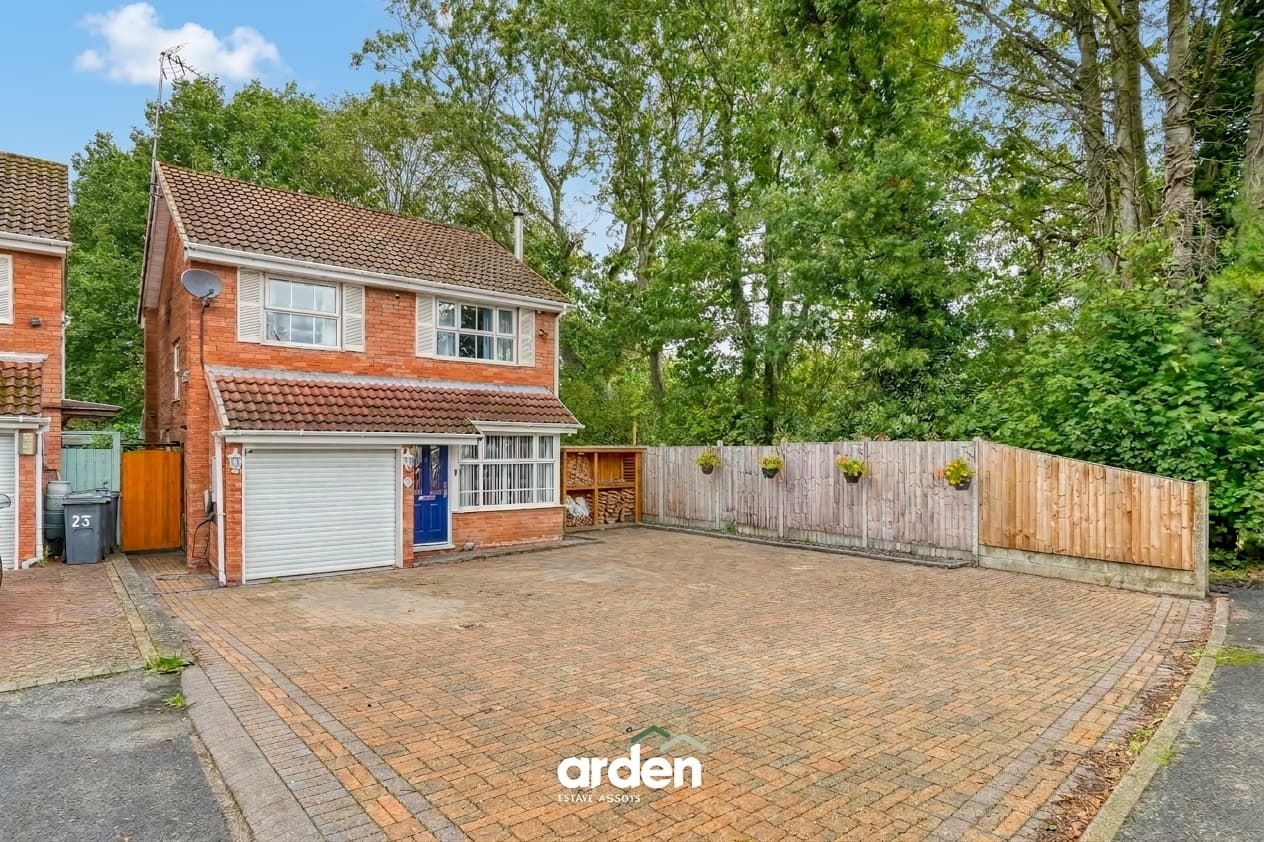
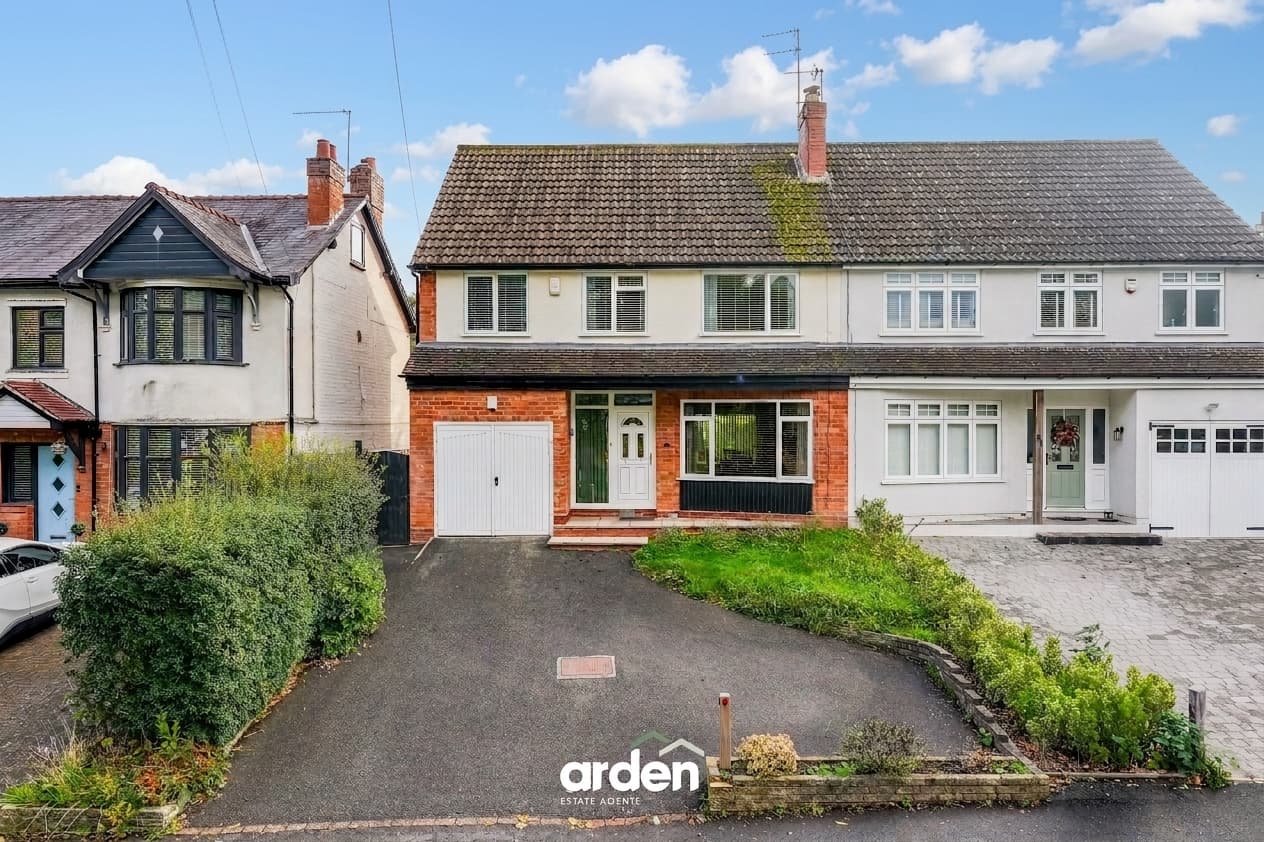
New to the market and not sold for over 50 years, this spacious three-bedroom family home offers a fantastic opportunity for those looking for a property with plenty of space, parking and potential to modernise and make their own. One of the standout features of this home is the exceptional amount of parking, something particularly valuable in an area where parking can be limited. The property offers a driveway to the side, leading to a garage and carport, along with additional parking to the front of the property, including the gravelled area outlined in red.
Inside, the property is bright and generously proportioned throughout. The ground floor currently offers an open-plan living and dining space, with the dining area enjoying doors opening directly onto the rear garden. The kitchen leads through to a utility area and downstairs WC. A further reception room provides excellent flexibility and could be used as a second sitting room, home office, playroom or even a ground-floor bedroom, depending on your needs. To the first floor are three well-proportioned double bedrooms and a generous family bathroom, providing excellent accommodation for a growing family.
Outside, the property benefits from an enclosed rear walled garden, which enjoys plenty of sunshine, as well as an enclosed front garden. The side driveway provides access to the garage and carport, with further parking available to the front.
Although the property would benefit from modernisation, the space, layout and potential are already there, offering a wonderful opportunity to create a home tailored to your own style and requirements.
Situated with a range of local amenities, schools and everyday conveniences close by, this is a property with plenty to offer and the potential to become a fantastic long-term family home.
Viewing is highly recommended to fully appreciate the space, parking and potential this property has to offer.
Location: Ideally situated on Cypress Street, close to Worcester city centre and a great range of local amenities. The area offers convenient access to shops, schools, a nearby health centre and a selection of popular local pubs, while Worcester’s city centre, transport links and the M5 are all within easy reach.
Garage 14' 3" x 8' 2" (4.35m x 2.50m)
Lounge / Diner 24' 0" x 11' 11" (7.32m x 3.62m)
Kitchen 11' 6" x 6' 11" (3.50m x 2.12m)
Utility 11' 10" x 6' 0" (3.60m x 1.83m)
max
WC 4' 8" x 2' 7" (1.41m x 0.79m)
Bedroom 4 / Office 16' 0" x 8' 0" (4.87m x 2.43m)
Stairs To First Floor Landing
Main Bedroom 13' 2" x 12' 0" (4.02m x 3.66m)
Bedroom 2 12' 0" x 10' 6" (3.67m x 3.19m)
Bedroom 3 11' 6" x 9' 9" (3.51m x 2.97m)
Bathroom 11' 6" x 7' 1" (3.50m x 2.15m)
max
Disclaimer
These particulars are for guidance only and based on information approved by the seller. Accuracy cannot be guaranteed and details may contain errors or omissions. They do not form part of any contract. We are not surveyors or legal experts and cannot advise on condition, title, or other legal matters. Buyers should instruct their own professionals before making decisions. Photos are illustrative only and items shown are not necessarily included. Fixtures, fittings and appliances are not tested and may not be in working order. All measurements are approximate. No liability is accepted for loss from use of these details.
By law we must carry out ID and AML checks and review buyers’ financial circumstances before a property can be marked sold subject to contract. This due diligence is required by trading standards. Checks start once a provisional offer is agreed. The cost is £50 incl. VAT per property, payable in advance via our onboarding system.