Well-proportioned three-bedroom end terrace in Bromsgrove with bright lounge, kitchen diner, private garden, separate garage and flexible living space. Ideal for families or first-time buyers.
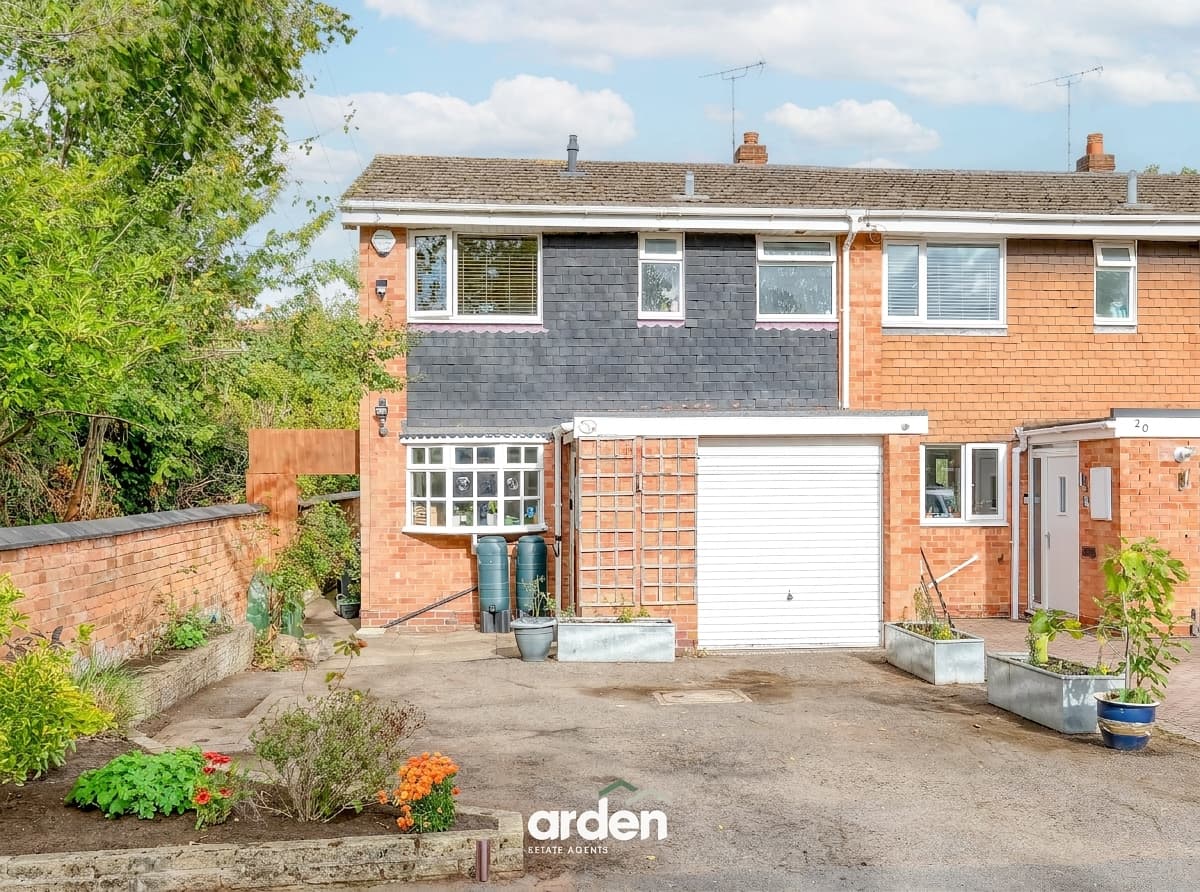
FREEHOLD ON COMPLETION - Positioned within an established residential area of Bromsgrove, Deansway is a well-proportioned three-bedroom end-of-terrace home offering a bright lounge, a sociable kitchen and dining space, a private rear garden and a separate garage. The practical layout provides comfortable space for everyday life, making this an appealing choice for first-time buyers, young families and those looking to move into a manageable home with useful outside space and storage.
Upon entering, a useful enclosed porch opens into the hallway, creating a welcoming introduction to the property and providing access to the principal ground-floor rooms.
The lounge sits at the front of the home and is a comfortable, well-proportioned reception room. A wide bay window draws in plenty of natural light, while the generous proportions allow the space to work equally well for quiet evenings, relaxed family time or welcoming guests.
Continuing towards the rear, the kitchen and dining room forms the heart of the home. The kitchen is arranged with a range of fitted units including integrated Neff induction hob, oven, microwave, fitted fridge and space for washing machine, contrasting work surfaces, with an arched opening creating a natural connection to the dining area. This sociable arrangement offers plenty of room for everyday meals and time spent together, making it particularly well suited to couples and families who enjoy an open, connected living space.
Glazed doors open directly from the dining area onto the rear patio, allowing the garden to become a natural extension of the accommodation during the warmer months.
Stairs rise from the hallway to the first-floor landing, where three bedrooms and the shower room are arranged.
The principal bedroom is a generous double room positioned at the front of the property, benefiting from a wide window and good natural light. The second bedroom is another well-proportioned room overlooking the rear garden, while the third bedroom provides a versatile space that could be used as a child’s bedroom, guest room, nursery or dedicated home office.
Completing the first-floor accommodation is the shower room, fitted with a walk-in shower, wash basin and WC, alongside practical built-in storage and a heated towel rail.
Outside, the enclosed rear garden has been arranged to provide a balance of lawn and paved seating areas. There is ample space for outdoor dining, summer gatherings and children’s play, while established planting adds colour and privacy. A timber garden shed offers useful storage for tools and outdoor equipment and benefits from a power supple.
To the front, the property benefits from off-road parking, while a separate garage located within a nearby block provides additional parking or useful storage.
With approximately 863 square feet, of internal accommodation excluding the garage, this is a practical and inviting home with scope for a new owner to introduce their own style over time.
Lounge 14' 3" x 11' 1" (4.34m x 3.37m)
Kitchen / Diner 10' 1" x 17' 0" (3.08m x 5.18m)
Stairs To First Floor
Master Bedroom 14' 4" x 8' 10" (4.38m x 2.68m)
Bedroom 2 11' 0" x 10' 1" (3.35m x 3.08m)
Bedroom 3 7' 5" x 7' 6" (2.25m x 2.28m)
Shower Room 5' 7" x 7' 11" (1.69m x 2.42m)
Disclaimer
These particulars are for guidance only and based on information approved by the seller. Accuracy cannot be guaranteed and details may contain errors or omissions. They do not form part of any contract. We are not surveyors or legal experts and cannot advise on condition, title, or other legal matters. Buyers should instruct their own professionals before making decisions. Photos are illustrative only and items shown are not necessarily included. Fixtures, fittings and appliances are not tested and may not be in working order. All measurements are approximate. No liability is accepted for loss from use of these details.
By law we must carry out ID and AML checks and review buyers’ financial circumstances before a property can be marked sold subject to contract. This due diligence is required by trading standards. Checks start once a provisional offer is agreed. The cost is £50 incl. VAT per property, payable in advance via our onboarding system.