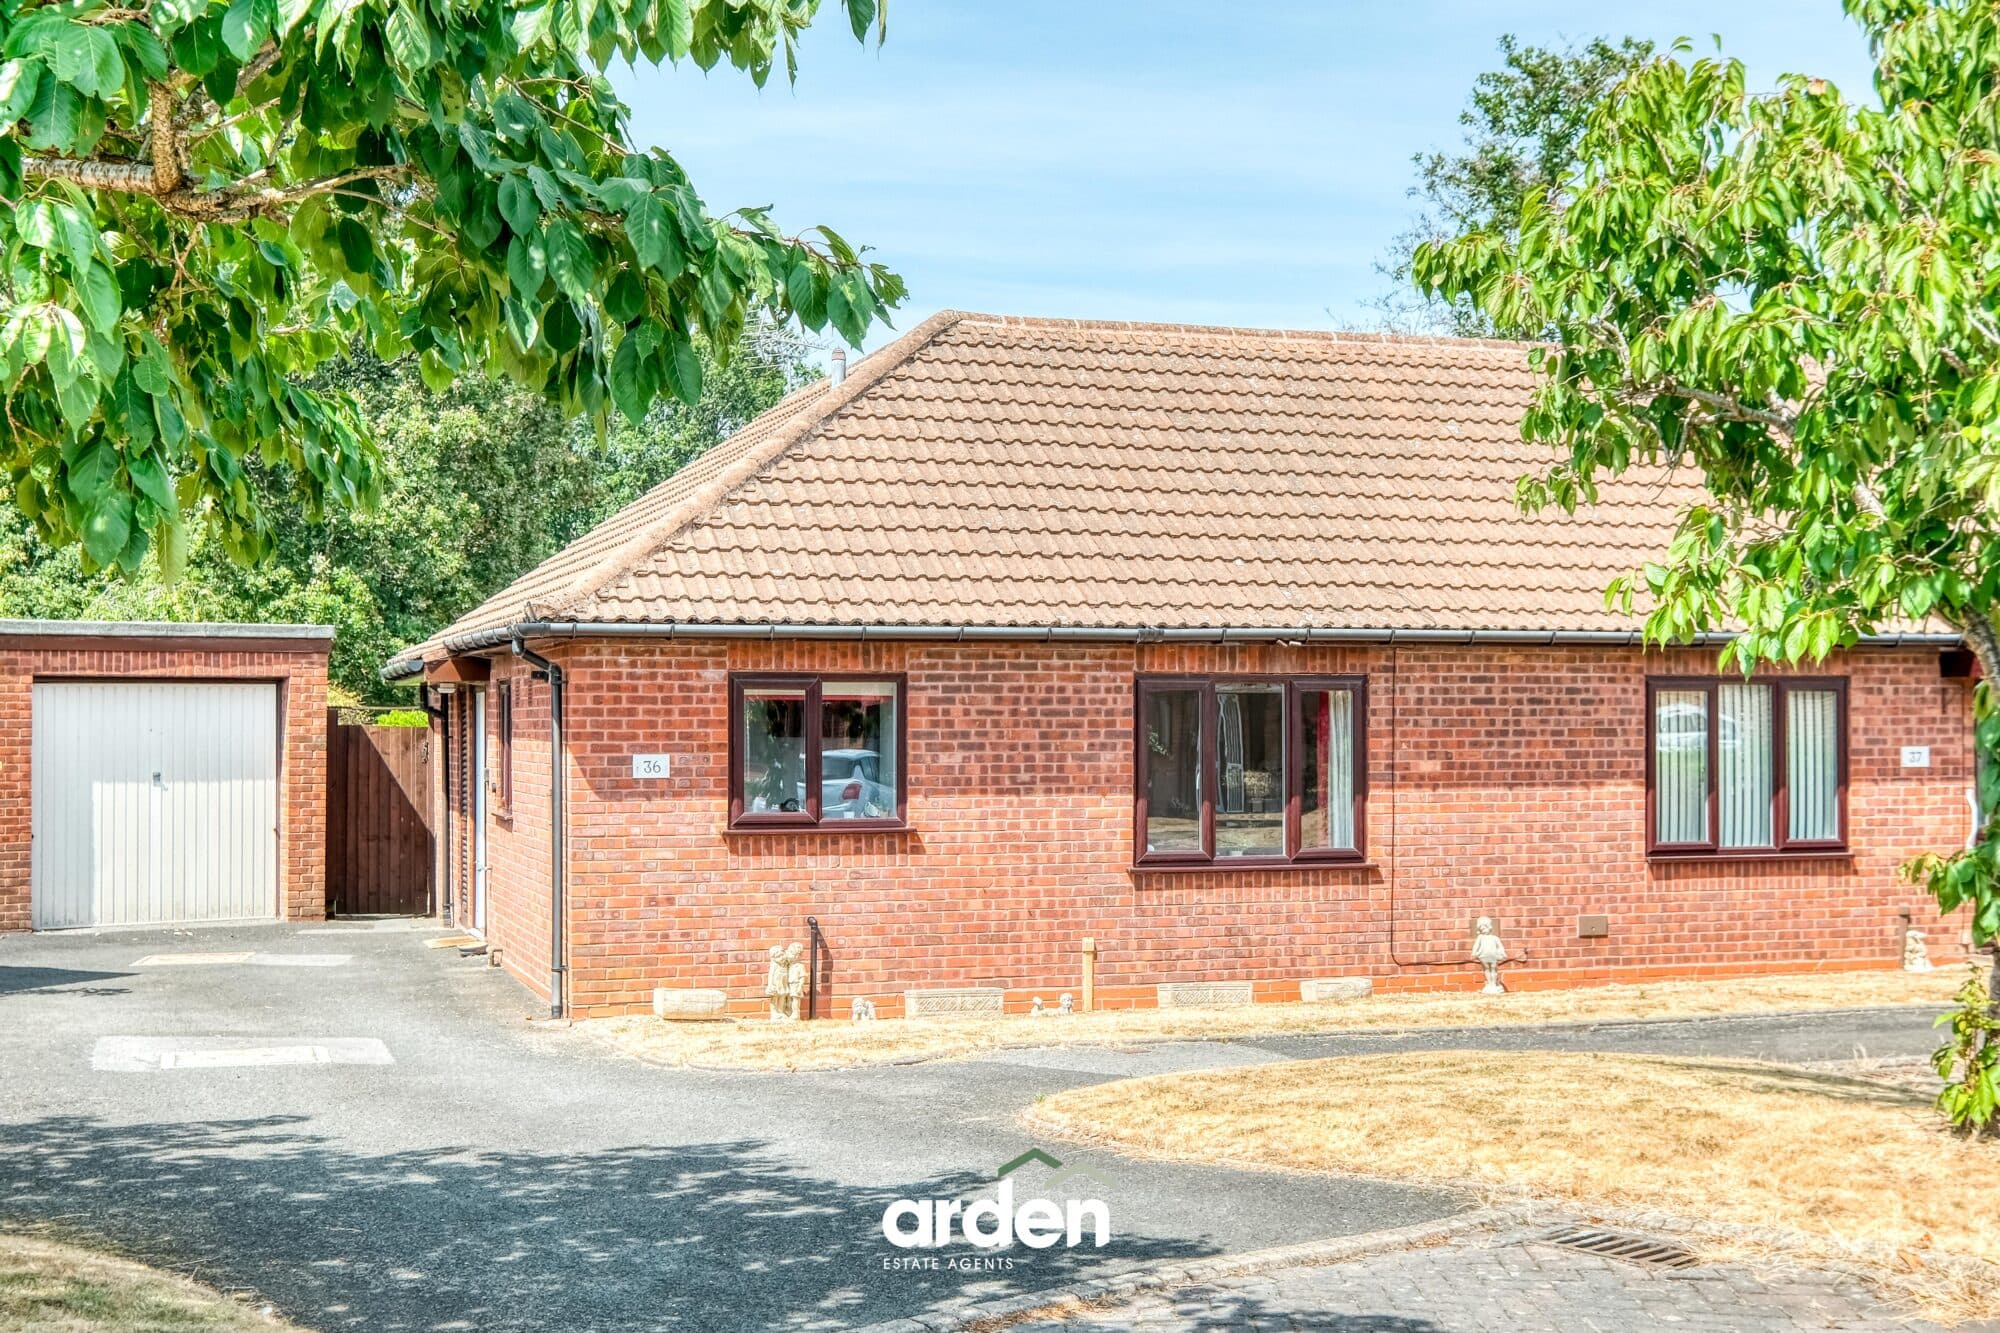
Spacious 2-bed freehold coach house near Redditch station. Open plan living, en-suite, garage, workshop, timber store. No upward chain. Council tax band B. Annual estate charge approx. £114.
This deceptively spacious coach house presents an exceptional opportunity for buyers seeking a stylish, low-maintenance home with approx. 987 sq. ft. of well-proportioned accommodation, all offered with no upward chain and benefitting from a freehold tenure, ideally located within close proximity to Redditch train station in Enfield.
The first floor accommodation welcomes you with an inviting entrance hallway featuring useful storage, setting a practical and welcoming tone from the outset. The heart of the home is a contemporary open plan layout, where a generous L-shaped living and dining area provides a flexible space for both relaxing and entertaining. The modern kitchen seamlessly integrates with this space, offering ample wall and base units, and a sociable atmosphere ideal for everyday living.
Two well-proportioned bedrooms ensure comfortable accommodation, with the master bedroom further enhanced by a private en-suite, while a separate bathroom serves guests and the second bedroom.
Practicality is further enhanced with the inclusion of a garage and workshop area, complemented by a large external timber store, providing excellent options for storage, hobbies, or workspace. The property’s thoughtful design maximises every inch of space, ensuring a comfortable and adaptable environment suited to a range of lifestyles.
With council tax band B, this home combines modern living with sensible running costs, making it an attractive proposition for professionals, couples, or those seeking a manageable, well-appointed property.
Agent Note
- The property is subject to an annual estates charge of approx. £114.00
- Images have been digitally enhanced for illustrative purposes.
Garage / Workshop 18' 3" x 13' 8" (5.55m x 4.16m)
max
Store 17' 7" x 6' 0" (5.35m x 1.83m)
Stairs To First Floor Landing
Lounge/ Kitchen / Diner 18' 2" x 18' 3" (5.53m x 5.57m)
max
Master Bedroom 12' 3" x 10' 4" (3.74m x 3.16m)
Ensuite 10' 4" x 5' 7" (3.16m x 1.69m)
max
Bedroom 2 9' 6" x 8' 9" (2.89m x 2.66m)
Bathroom 7' 10" x 5' 7" (2.39m x 1.71m)
Disclaimer
These particulars are for guidance only and based on information approved by the seller. Accuracy cannot be guaranteed and details may contain errors or omissions. They do not form part of any contract. We are not surveyors or legal experts and cannot advise on condition, title, or other legal matters. Buyers should instruct their own professionals before making decisions. Photos are illustrative only and items shown are not necessarily included. Fixtures, fittings and appliances are not tested and may not be in working order. All measurements are approximate. No liability is accepted for loss from use of these details.
By law we must carry out ID and AML checks and review buyers’ financial circumstances before a property can be marked sold subject to contract. This due diligence is required by trading standards. Checks start once a provisional offer is agreed. The cost is £50 incl. VAT per property, payable in advance via our onboarding system.