Vendor Thoughts: We've really enjoyed living at No.32 and loved making it our home. It's a really lovely, peaceful area with friendly neighbours and a great sense of community. We've particularly appreciated the convenient location, while still having a quiet and comfortable place to come home to. We have many happy memories here and have enjoyed transforming the property through a renovation.
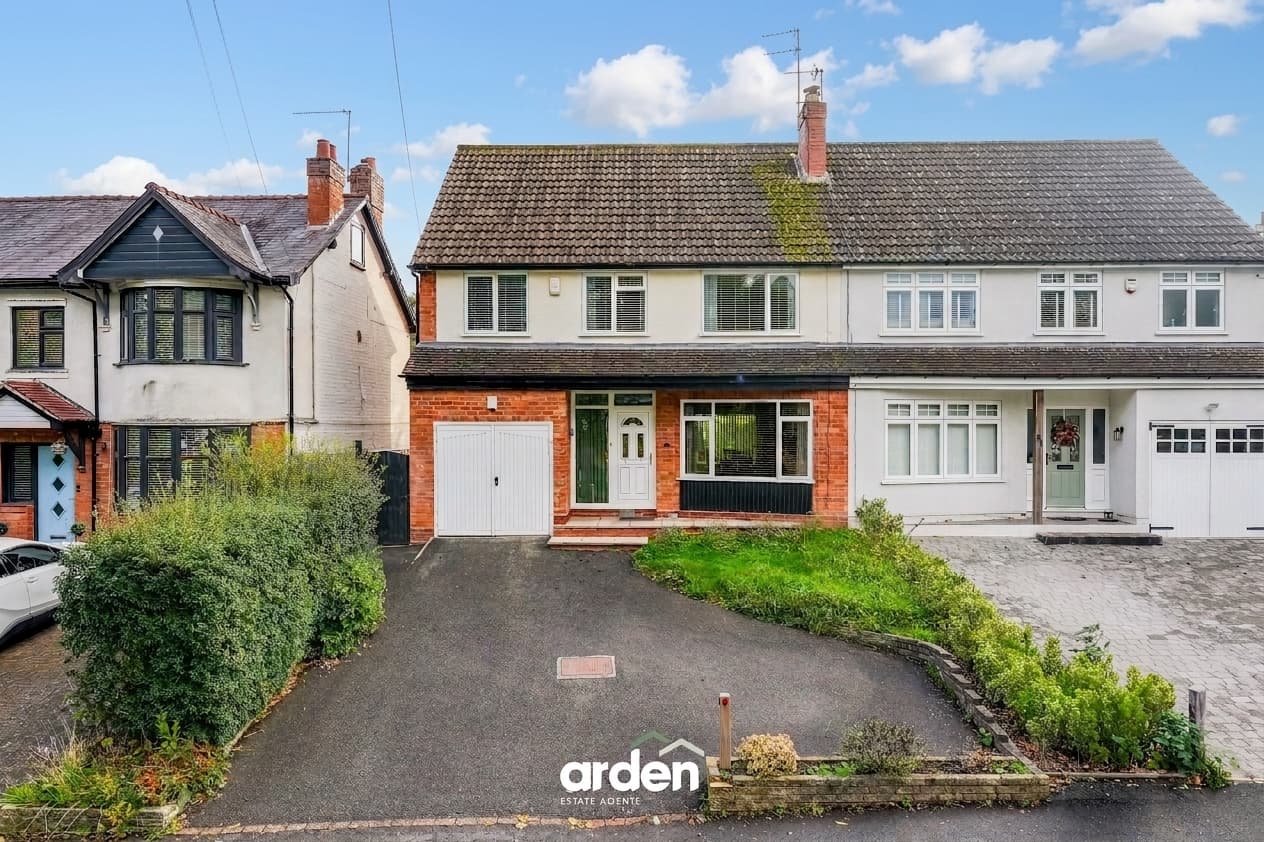
Located on the sought-after Dorothy Crescent, this beautifully renovated three-bedroom semi-detached home has been thoughtfully upgraded by the current owners.
The ground floor features an impressivekitchen/diner, overlooking the rear garden and designed with both style and practicality in mind. The room benefits from ample storage with a modern beige shaker-style finish, complemented by gold detailing. Integrated appliances include a dishwasher, washing machine, fridge/freezer, oven and microwave.
To the front of the property is a cosy lounge, featuring a bay window with built-in shutter blinds and useful built-in storage.
Upstairs, the property offers three bedrooms, with the main bedroom benefiting from built-in storage. The modern family bathroom completes the first floor and comprises a shower over the bath, WC and wash basin with additional storage. Black fixtures and finishes add a contemporary touch.
Externally, the private rear garden offers side access and features a patio area, providing an ideal space for outdoor dining, entertaining and displaying potted plants. You also get side access to the front of the property, where you have access to your garage and driveway.
Location: Dorothy Crescent is located in the heart of the popular North Worcester, neighbouring Claines. Northwick's convenient location offers access to well-regarded schools, local shops, food and beverage establishments, bus routes, and motorway links,s as well as being approximately 2.5 miles from the City Centre. Beautiful walks along the river are close by, offering a balance of urban and rural living with a welcoming vibe.
Garage 16' 2" x 7' 4" (4.94m x 2.23m)
max
Lounge 12' 0" x 10' 11" (3.66m x 3.34m)
max
Kitchen / Diner 16' 9" x 11' 4" (5.10m x 3.46m)
max
Stairs To First Floor Landing
Main Bedroom 12' 8" x 10' 8" (3.85m x 3.24m)
max
Bedroom 2 11' 6" x 10' 6" (3.51m x 3.20m)
Bedroom 3 7' 5" x 5' 11" (2.27m x 1.80m)
Bathroom 8' 0" x 5' 10" (2.43m x 1.77m)
Disclaimer
These particulars are for guidance only and based on information approved by the seller. Accuracy cannot be guaranteed and details may contain errors or omissions. They do not form part of any contract. We are not surveyors or legal experts and cannot advise on condition, title, or other legal matters. Buyers should instruct their own professionals before making decisions. Photos are illustrative only and items shown are not necessarily included. Fixtures, fittings and appliances are not tested and may not be in working order. All measurements are approximate. No liability is accepted for loss from use of these details.
By law we must carry out ID and AML checks and review buyers’ financial circumstances before a property can be marked sold subject to contract. This due diligence is required by trading standards. Checks start once a provisional offer is agreed. The cost is £50 incl. VAT per property, payable in advance via our onboarding system.