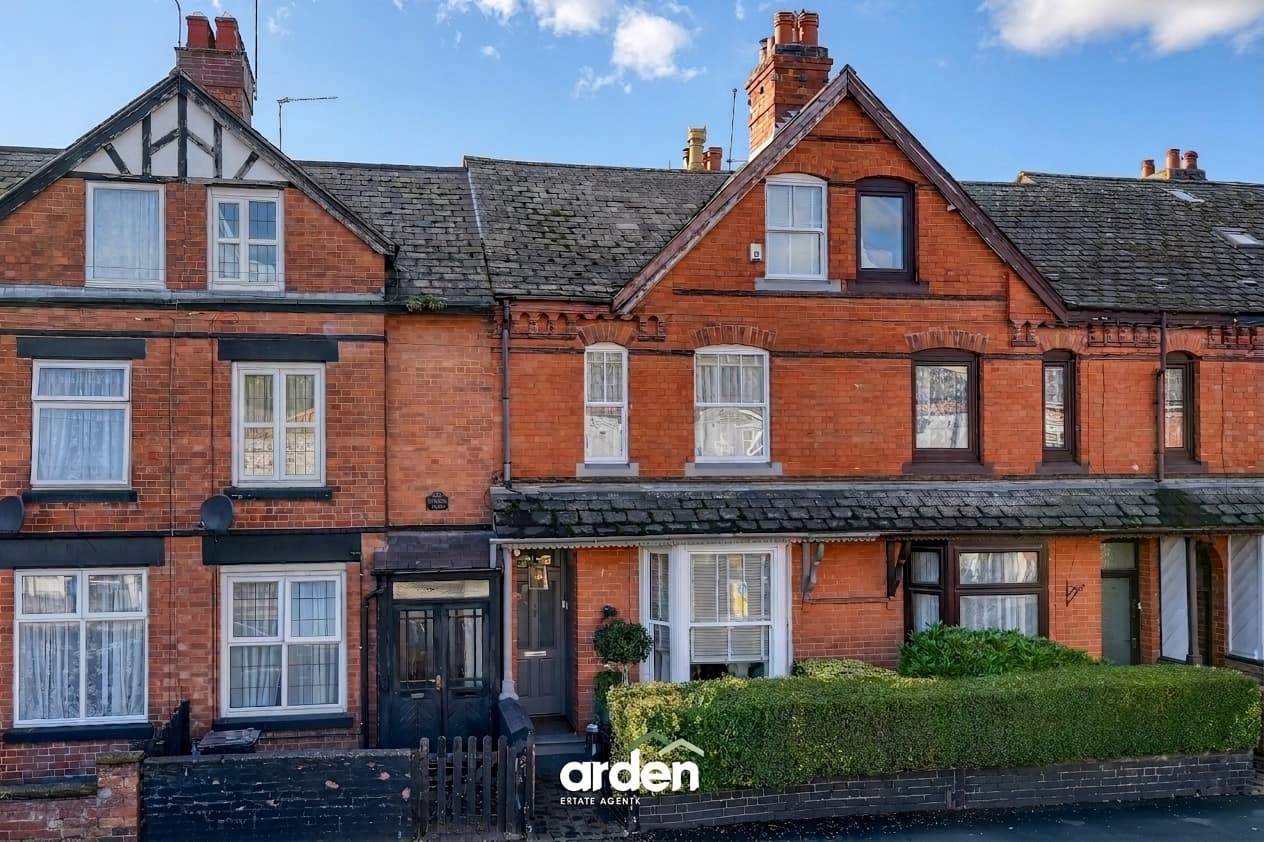
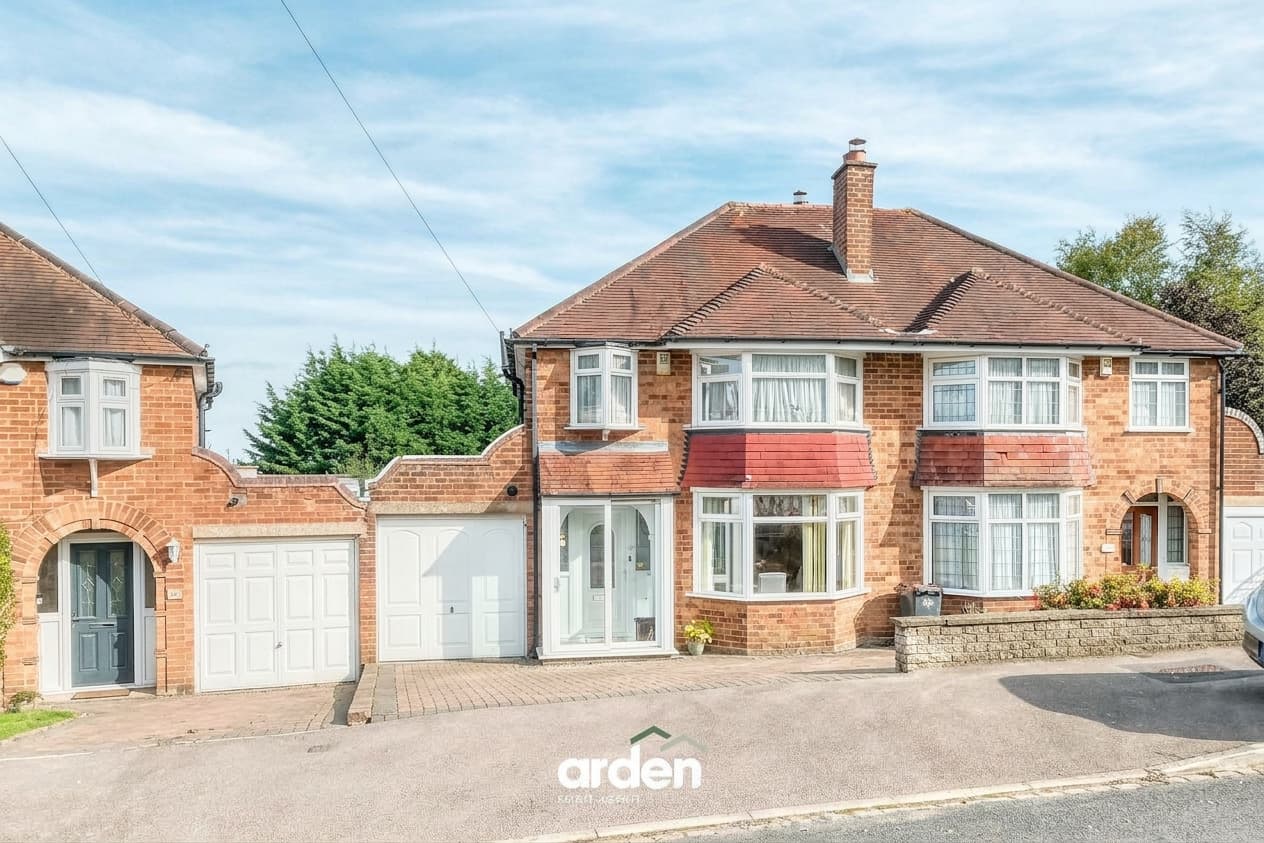
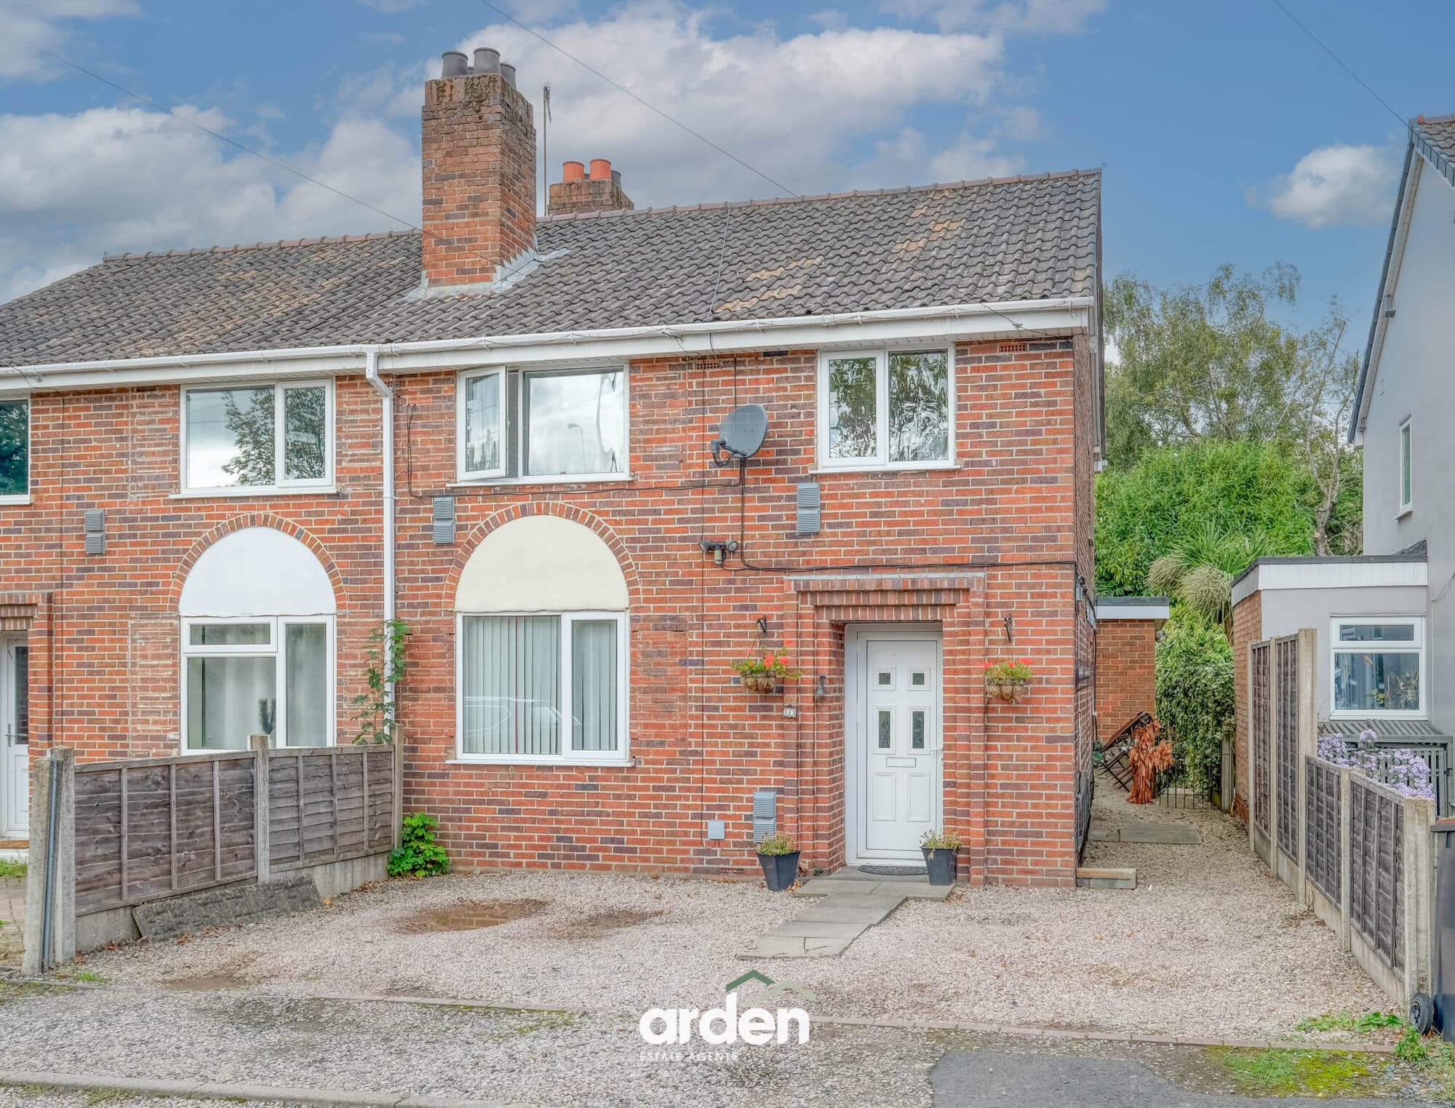
A truly stunning home, impeccably presented and finished to an exceptional standard throughout, ideally located within easy reach of Redditch town centre. Offering approximately 1,228 sq. ft. of beautifully appointed accommodation arranged over three floors, this stylish home combines generous living space with contemporary design and enjoys an attractive south-east facing rear garden with a private aspect, backing directly onto Trinity playing fields.
The accommodation comprises a welcoming entrance hallway with stairs rising to the first floor. A door leads into the elegant lounge, positioned to the front of the property, featuring an attractive bay window and a beautiful character fireplace. To the rear, the second reception room provides a versatile dining space with ample room for a table and chairs, complemented by a further character fireplace and useful under-stairs storage.
Leading from the dining room is the beautifully appointed kitchen, thoughtfully fitted with a comprehensive range of high-quality wall and base units, integrated appliances, and a breakfast bar, creating a stylish and practical space for everyday living. A convenient guest WC is situated off the kitchen, along with direct access to the rear garden.
The first floor offers two well-proportioned bedrooms, each retaining its own character fireplace, together with a contemporary family bathroom, fitted with a modern three-piece suite incorporating a shower over the bath.
Stairs rise to the second floor, where a spacious landing provides an ideal area for home working or a reading nook before leading through to the impressive principal bedroom, creating a peaceful and private retreat.
The attractive garden has been beautifully landscaped, with a south-east facing aspect, thoughtfully designed to provide the perfect balance of outdoor entertaining and family space. A generous paved and decorative stone patio immediately to the rear of the house creates an inviting seating area, ideal for al fresco dining and relaxing with friends and family. Beyond, a well-maintained lawn is bordered by mature planting and leads to a further sun terrace at the rear, where the garden enjoys a delightful open outlook backing directly onto Trinity playing fields, offering an excellent degree of privacy. Completing the garden is a useful garden store and timber storage shed, with attractive outdoor lighting enhancing the space for evening enjoyment.
Lounge 14' 0" x 13' 4" (4.26m x 4.06m)
max
Dining Room 11' 11" x 13' 5" (3.64m x 4.09m)
max
Kitchen 17' 10" x 7' 3" (5.44m x 2.22m)
max
WC 7' 1" x 2' 9" (2.15m x 0.85m)
Store 7' 7" x 3' 5" (2.31m x 1.05m)
Stairs To First Floor Landing
Bedroom 2 13' 4" x 11' 11" (4.06m x 3.64m)
Bedroom 3 13' 3" x 9' 2" (4.05m x 2.80m)
max
Bathroom 9' 1" x 5' 8" (2.76m x 1.73m)
max
Stairs To Second Floor Landing
Landing 13' 3" x 9' 9" (4.05m x 2.96m)
max
Master Bedroom 13' 3" x 10' 0" (4.05m x 3.06m)
Disclaimer
These particulars are for guidance only and based on information approved by the seller. Accuracy cannot be guaranteed and details may contain errors or omissions. They do not form part of any contract. We are not surveyors or legal experts and cannot advise on condition, title, or other legal matters. Buyers should instruct their own professionals before making decisions. Photos are illustrative only and items shown are not necessarily included. Fixtures, fittings and appliances are not tested and may not be in working order. All measurements are approximate. No liability is accepted for loss from use of these details.
By law we must carry out ID and AML checks and review buyers’ financial circumstances before a property can be marked sold subject to contract. This due diligence is required by trading standards. Checks start once a provisional offer is agreed. The cost is £50 incl. VAT per property, payable in advance via our onboarding system.