Beautifully designed 4-bed home over 2,000 sq. ft with luxury kitchen, 3 modern bathrooms, solar panels, double garage, private garden, fabulous views and peaceful setting near Barnt Green.
Summary
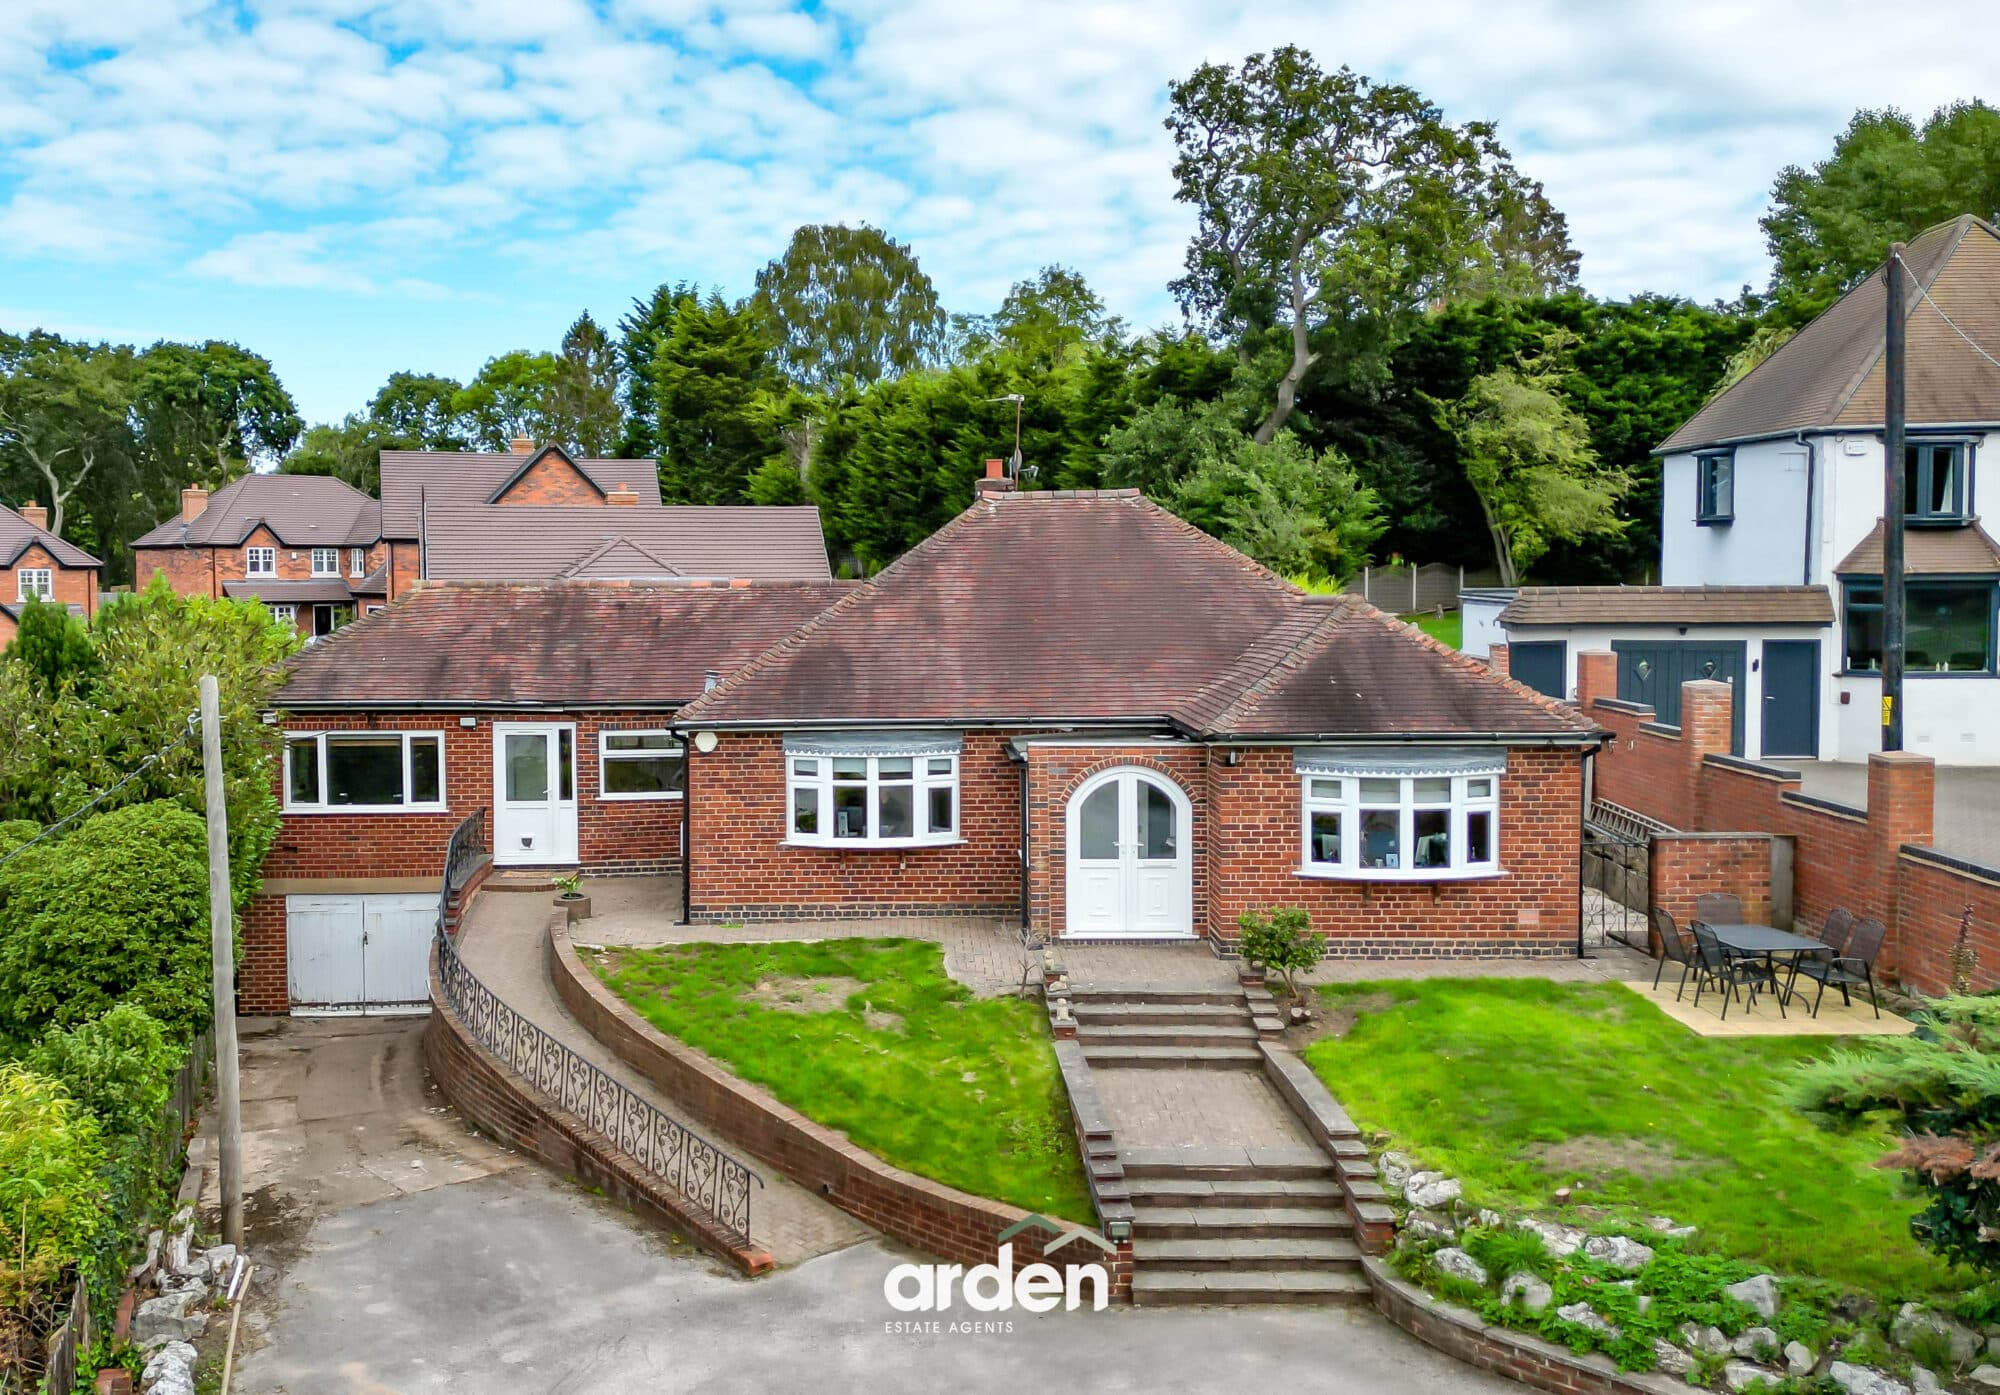
A spacious and beautifully designed family home, boasting over 2,000 sq. ft. of thoughtfully arranged accommodation, predominantly set across one floor with the additional benefit of a sitting room and garden room on the lower ground floor. The property has been greatly improved by the current owner to create a stylish and highly versatile home, with highlights including a luxurious breakfast kitchen, three contemporary bathrooms, solar panels, EV charger and a double garage. Outside, the property enjoys a private rear garden complemented by fabulous outward views, while its enviable position along a private drive shared by just three other properties provides a peaceful and exclusive setting. Despite its tranquil surroundings, the property is conveniently situated just over one mile from the centre of sought-after Barnt Green and its railway station.
Energy Performance Rating: B!
Description
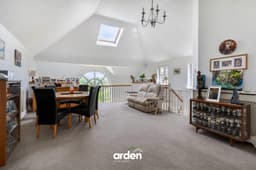
The property is approached via an entrance hall with useful space for hanging coats and storing shoes, with double doors opening into the impressive mezzanine dining/sitting room. This exceptional space features a vaulted ceiling and stunning floor-to-ceiling arched window extending through two floors, creating a wonderful sense of scale, light and architectural drama, with the mezzanine allowing you to peer down into the floor below. The beautifully updated breakfast kitchen features quartz worktops and a 'Stoves' range cooker, together with space for a dishwasher and fridge/freezer, and provides access to a useful utility room with external access.
A curved staircase leads to the lower ground floor, where a substantial sitting room provides an additional versatile reception space, featuring a fireplace with electric fire and patio doors opening directly onto the garden.
Double doors from the sitting/dining room lead into an inner hallway providing access to the principal sleeping accommodation. The generous master bedroom suite is a particular highlight, featuring a striking arched window together with two further windows framing magnificent views across the adjacent field and towards the Lickey Hills beyond. The room is complemented by a walk-in wardrobe and modern en suite bathroom with corner bath and separate shower enclosure. Bedroom two features built-in wardrobes and a modern en suite shower room with walk-in shower, whilst bedroom three benefits from a built-in cupboard and access to a contemporary Jack & Jill en suite shower room, also accessed from the hallway. Bedroom four, accessed directly from the sitting/dining room, provides excellent flexibility and could alternatively be utilised as a home office or study.
Outside
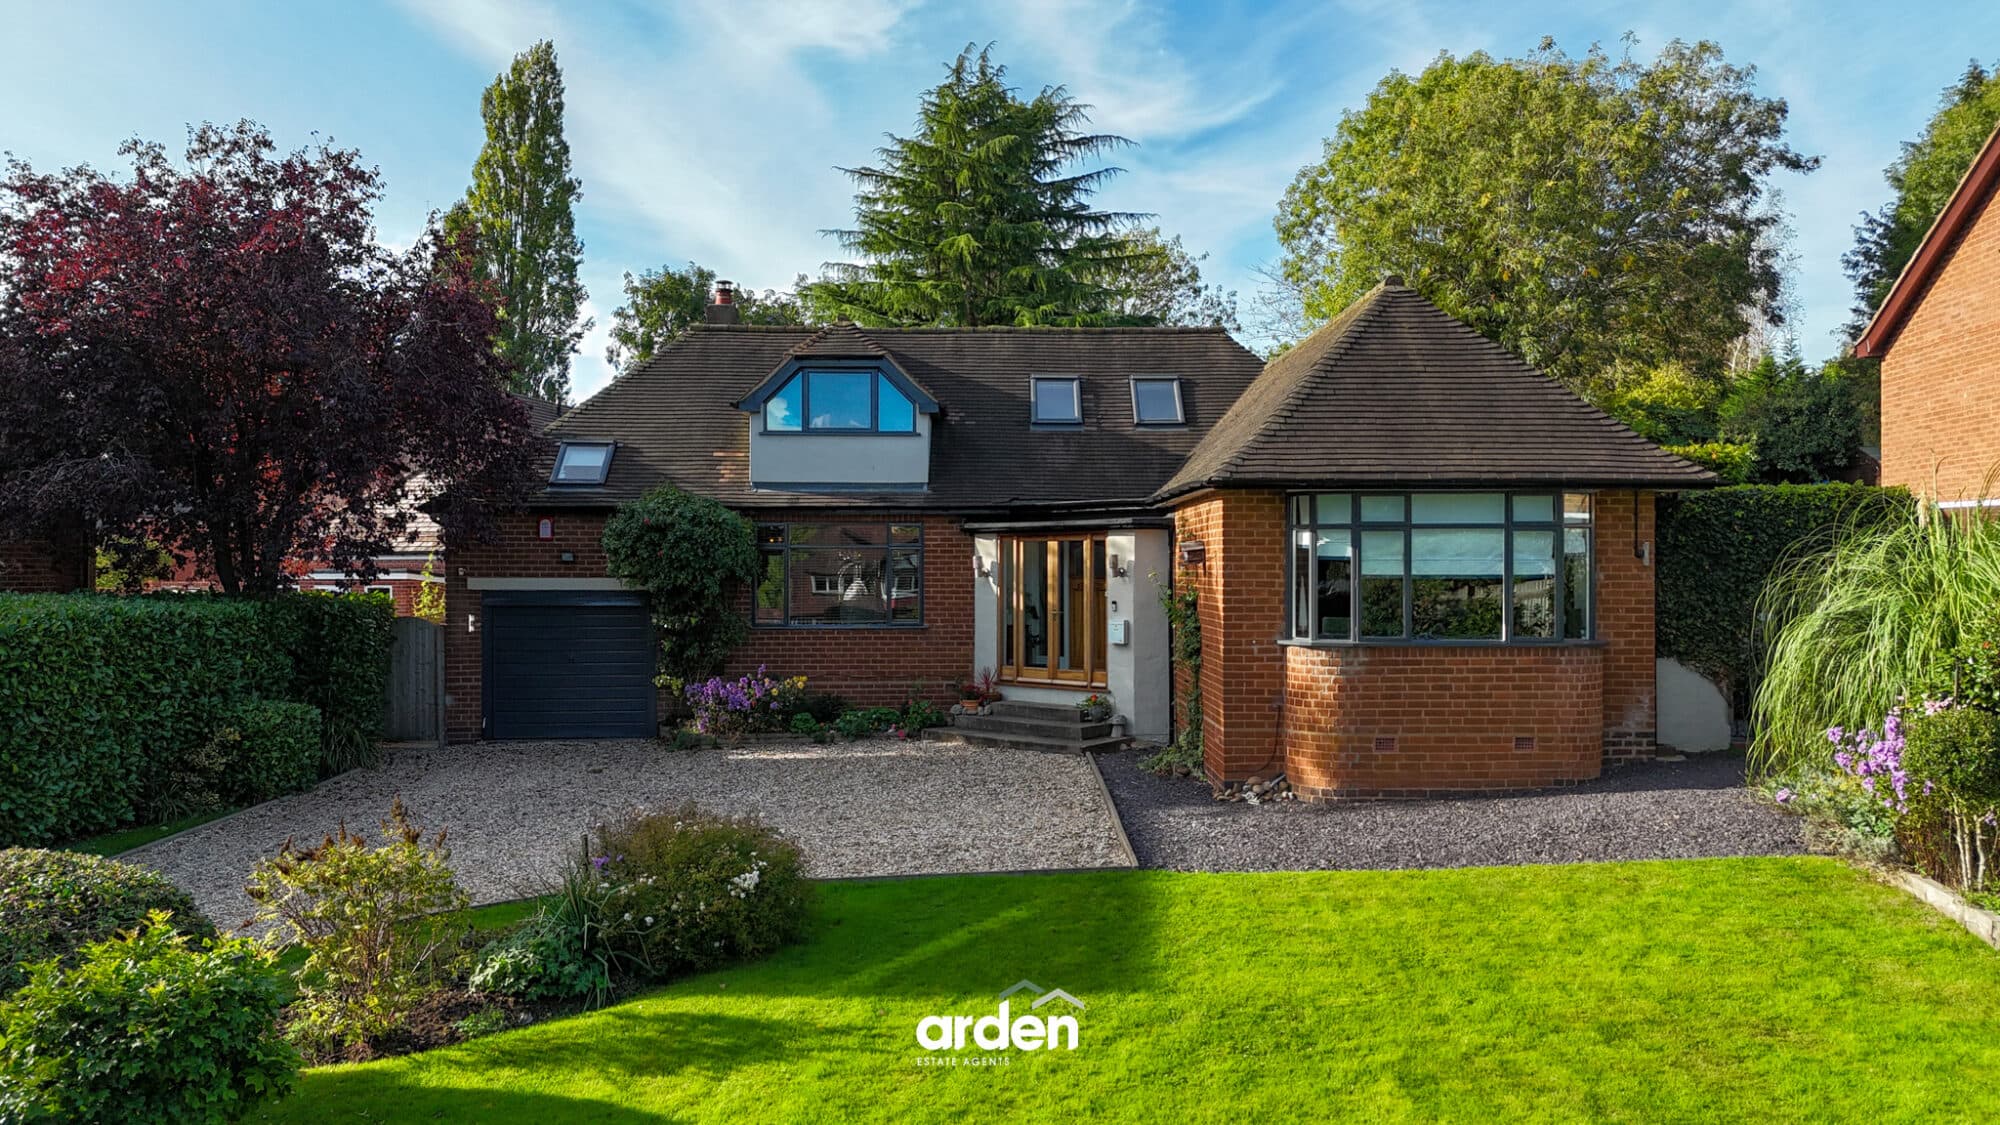
The private rear garden features a patio adjoining a lawn with planted borders, together with a recently added double glazed conservatory-style garden room positioned to the rear of the house and accessed directly from the garden. Currently utilised for storage, this useful additional space benefits from electric points and offers excellent potential for a variety of uses. A useful shed is also positioned to one side, with gated access to both sides of the property. Steps lead down to a lower tier featuring a gravelled area and circular patio, providing a further space for seating and entertaining. The garden is completely enclosed by fenced boundaries. To the front, a generous driveway provides parking for multiple vehicles and leads to the double garage, which benefits from an electric 'Hormann' door and EV charger, while attractive planting around the front door creates a welcoming approach to this impressive home.
An annual service charge is payable for maintenance of the private driveway and pumping station.
Vendors Thoughts - ‘I will be very sad to leave this beautiful home with unbelievable views. It is so relaxing to live in such a quiet location with no passing traffic and yet be so close to village facilities. My husband and I fell in love with it the minute we walked through the front door. The spectacle that greeted us through the huge glass windows was magnificent and also has so much natural light. The fabulous views are mirrored in the master bedroom. To wake up every morning to this scenic picture is amazing. The master suite also boasts a large en suite and spacious walk in wardrobe.’
Location
Barnt Green is a delightful village offering a variety of amenities including local shopping facilities, cafes, two popular gastropubs, doctor's surgery, two churches, several dentists, St Andrews First School and train station. The property itself is located approximately 1.1 miles from the village centre and is conveniently located for many fine walks, including the renowned Lickey Hills Country Park. There are also many sporting facilities including a cricket club, Blackwell Golf Club, Barnt Green sailing club and renowned sports club (one of the leading racquet clubs in the country) including lawn tennis, padle, pickle ball and badminton. There is easy access to M5/M42 motorway links, Birmingham Airport and Birmingham City Centre is approximately 11.2 miles away. Further local schooling includes Blackwell Infants School, Lickey Hills Primary School, Alvechurch First and Middle School, North and South Bromsgrove High as well as Bromsgrove Independent School.
Dining/Living Room 19' 5" x 21' 0" (5.92m x 6.39m)
Breakfast Kitchen 14' 7" x 11' 1" (4.45m x 3.38m)
Utility Room 4' 9" x 7' 1" (1.44m x 2.16m)
Lower Ground Floor Sitting Room 20' 9" x 21' 0" (6.32m x 6.40m)
Master Bedroom 11' 5" x 21' 11" (3.49m x 6.67m)
En Suite 9' 2" x 9' 11" (2.80m x 3.01m)
Walk in Wardrobe 9' 0" x 7' 7" (2.74m x 2.31m)
Bedroom 2 10' 0" x 10' 0" (3.04m x 3.04m)
En Suite 6' 1" x 6' 8" (1.86m x 2.02m)
Bedroom 3 11' 3" x 8' 9" (3.42m x 2.67m)
Jack and Jill En Suite 6' 10" x 5' 4" (2.08m x 1.63m)
Bedroom 4/Office 14' 9" x 7' 8" (4.49m x 2.33m)
Garage 16' 1" x 17' 7" (4.90m x 5.35m)
Garden Room 6' 11" x 9' 6" (2.10m x 2.89m)
Disclaimer
These particulars are for guidance only and based on information approved by the seller. Accuracy cannot be guaranteed and details may contain errors or omissions. They do not form part of any contract. We are not surveyors or legal experts and cannot advise on condition, title, or other legal matters. Buyers should instruct their own professionals before making decisions. Photos are illustrative only and items shown are not necessarily included. Fixtures, fittings and appliances are not tested and may not be in working order. All measurements are approximate. No liability is accepted for loss from use of these details.
By law we must carry out ID and AML checks and review buyers’ financial circumstances before a property can be marked sold subject to contract. This due diligence is required by trading standards. Checks start once a provisional offer is agreed. The cost is £50 incl. VAT per property, payable in advance via our onboarding system.