Well-presented three-bedroom home in Crabbs Cross, Redditch, with two receptions, modern kitchen, generous rear garden, and flexible layout. Ideal for first-time buyers, couples, or young families.
Set within the established Crabbs Cross area of Redditch, this well-presented three-bedroom home offers approximately 1,165 sq ft of thoughtfully arranged accommodation across two floors. The property combines two separate reception rooms with a modern fitted kitchen, ground-floor WC, three comfortable bedrooms and a family bathroom, creating a practical layout that works well for everyday living. Outside, the generous rear garden provides a choice of spaces for relaxing, dining and entertaining. With its flexible proportions and convenient location for Redditch’s wider amenities and transport connections, the home is particularly well suited to first-time buyers, couples and young families looking for space to settle and grow.
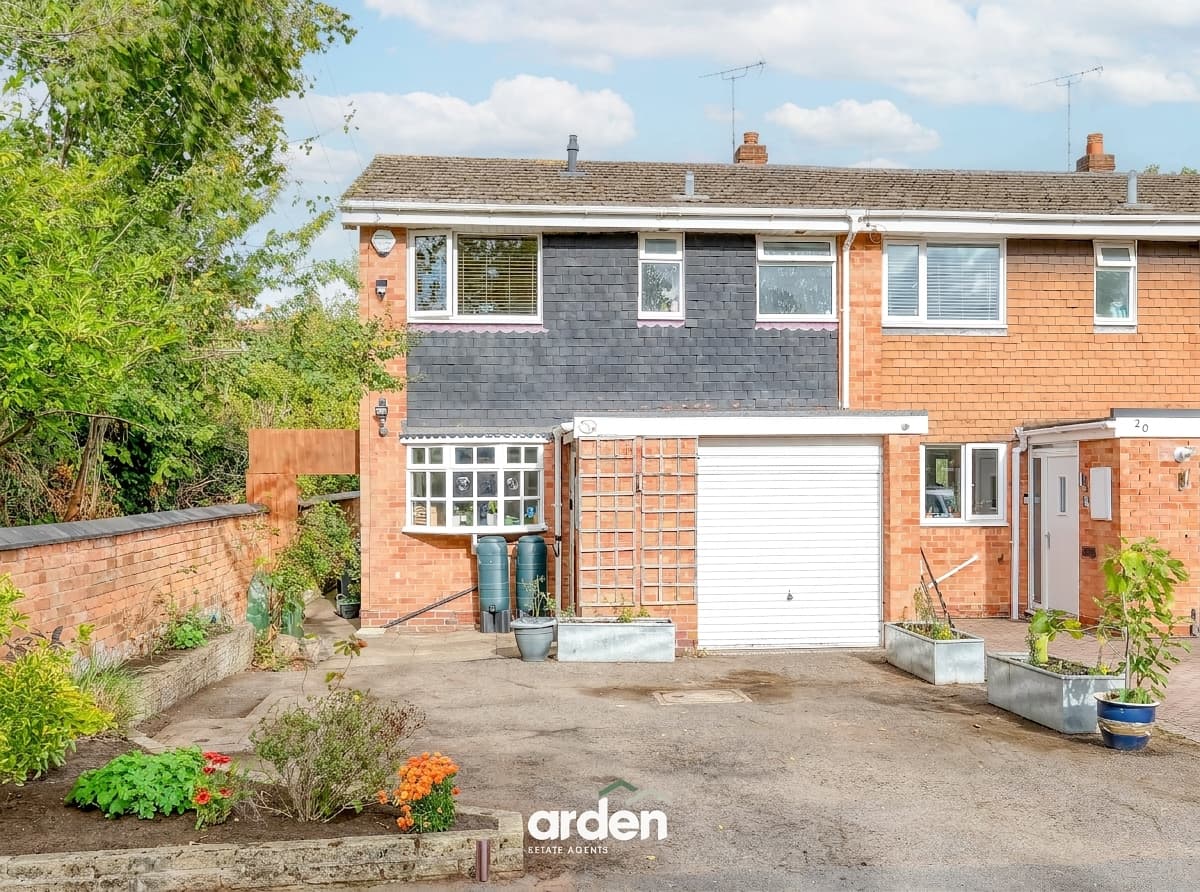
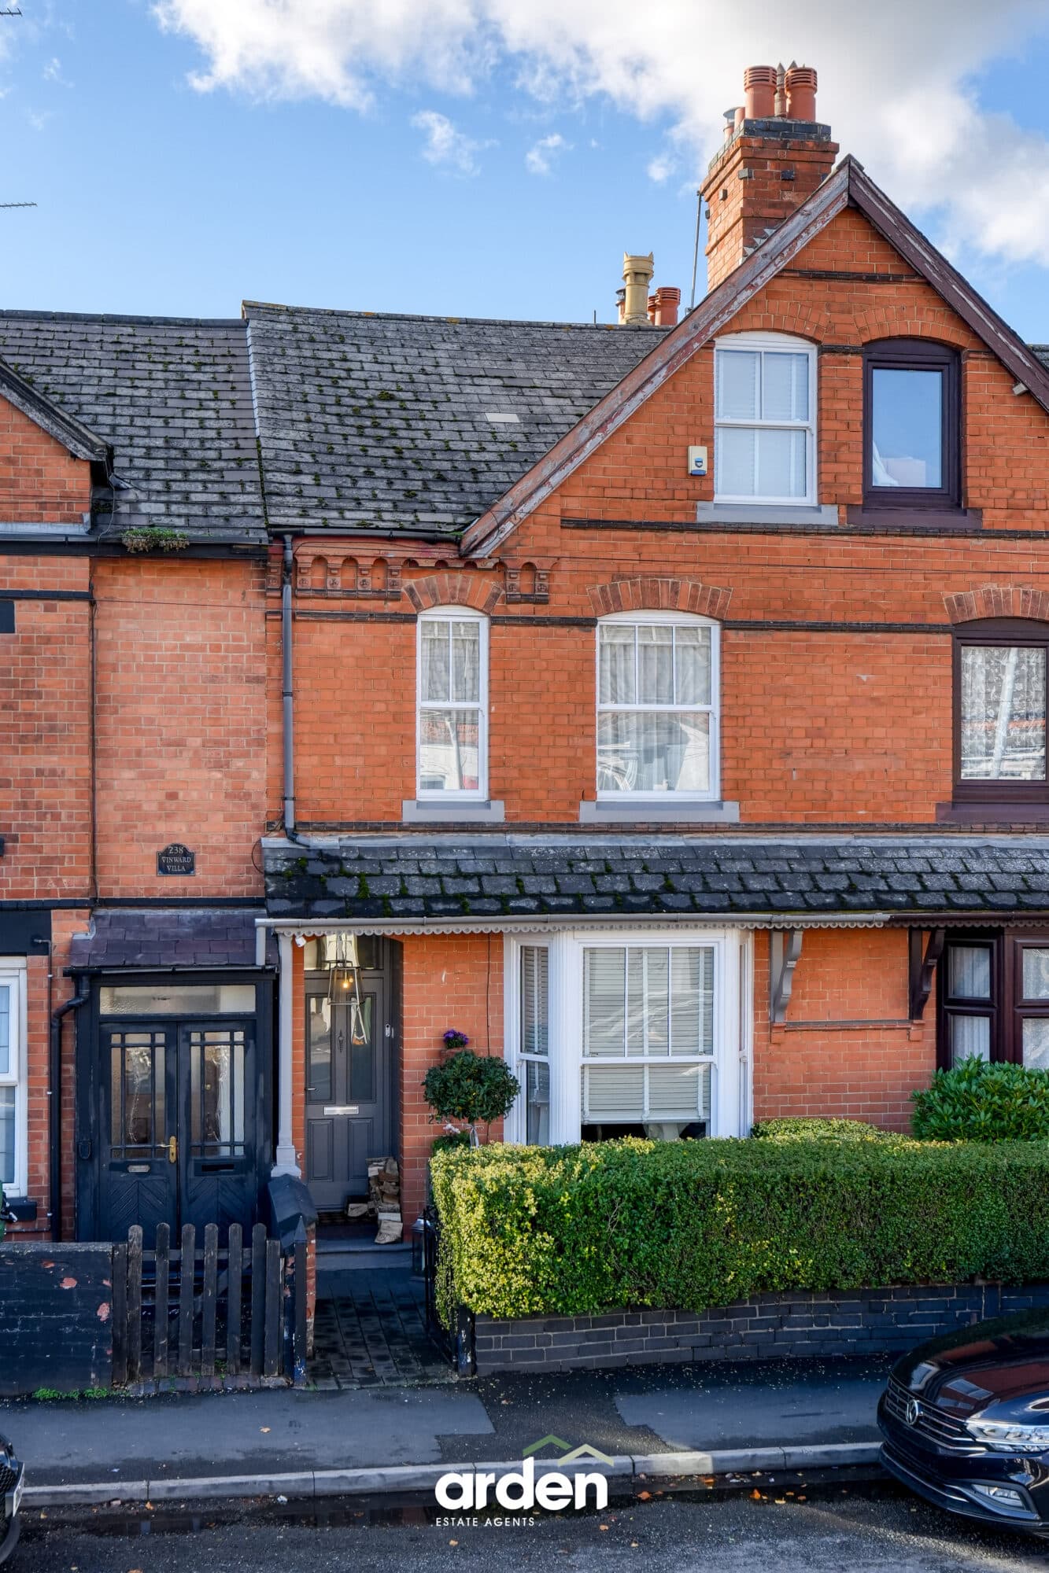
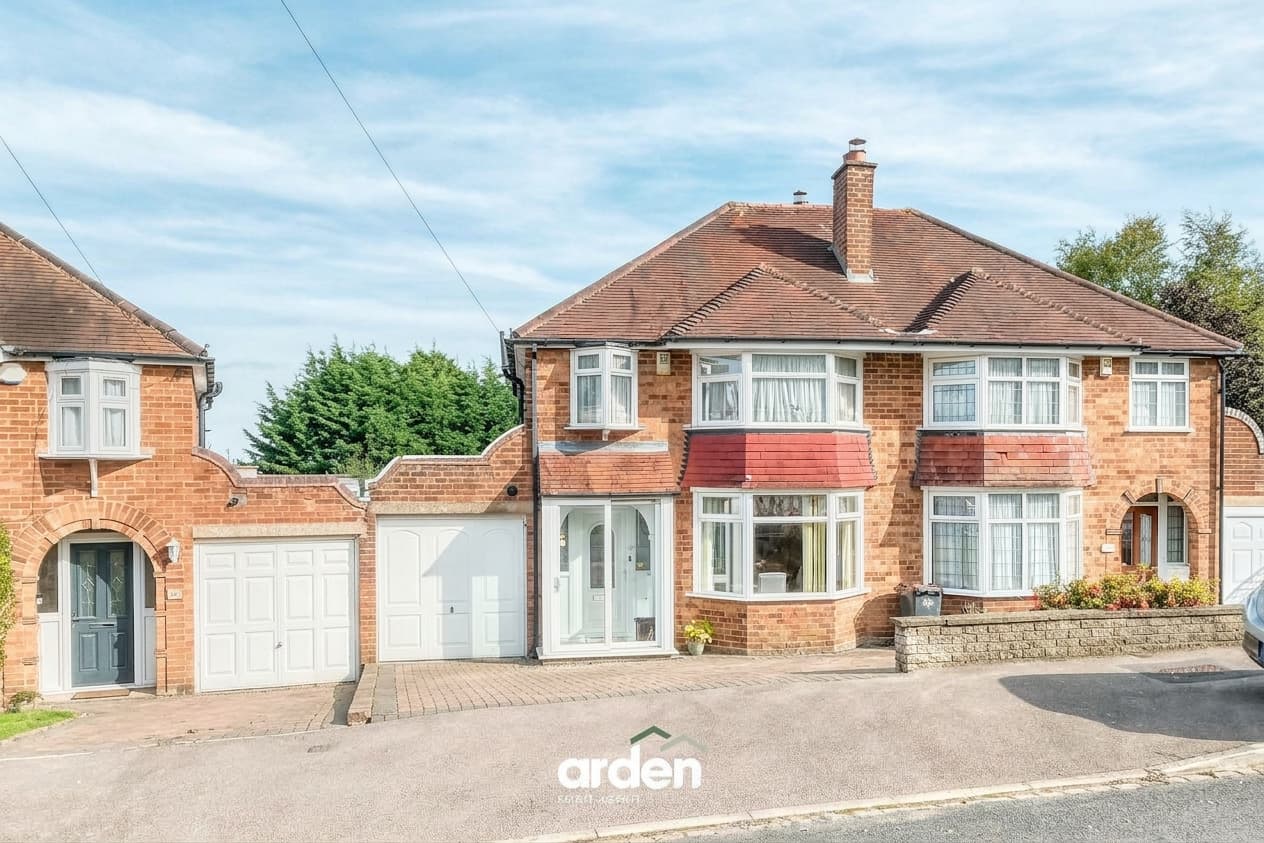
The property has an attractive traditional frontage with a small enclosed foregarden creating separation from the pavement.
Upon entering, the accommodation begins with a generous front lounge, a bright and comfortable reception room with a broad window drawing plenty of natural light into the space. Its proportions allow for a relaxed everyday living area, making this a welcoming place to unwind at the end of the day. A ground-floor WC is conveniently positioned nearby, a particularly useful addition for family life and visiting guests.
Moving further through the home, the second reception room forms a spacious dining area at the heart of the property. This is an adaptable room with plenty of scope for both everyday family meals and larger gatherings, while its position between the lounge and kitchen creates a natural flow through the ground floor. A bay-style window brings additional light into the room, and the staircase rises discreetly from here to the first-floor accommodation.
Beyond lies the separate kitchen, finished with a contemporary range of light-coloured cabinetry complemented by contrasting work surfaces. There is a good amount of preparation and storage space, together with integrated cooking facilities and room for further appliances. A window overlooks the rear, while a door provides direct access outside, making the kitchen particularly practical when entertaining in the garden during the warmer months.
Together, the two reception rooms and separate kitchen create a layout that should appeal particularly to buyers who value defined spaces within the home. Families can enjoy distinct areas for relaxing and dining, while those working flexibly could equally adapt one of the reception spaces around their own lifestyle.
Upstairs, the master bedroom occupies the rear of the property and is notably generous in scale. The room benefits from windows bringing in plenty of natural light, while the shape and proportions create a comfortable and private retreat away from the main living areas below.
Two further bedrooms complete the sleeping accommodation. Both offer useful flexibility, whether required as children's rooms, guest accommodation, a nursery or a dedicated home-working space. This versatility makes the property especially attractive to a young family or first-time buyers looking for a home that can continue to work for them as their circumstances change.
The bedrooms are served by the family bathroom, fitted with a curved bath with shower over, WC and wash basin, creating a practical suite for day-to-day use.
Outside is where the property reveals another of its most appealing qualities. The rear garden extends away from the house and offers a series of distinct outdoor areas rather than a single uniform space. Immediately adjoining the property is a raised deck, providing an easy setting for morning coffee or informal outdoor dining.
Further into the garden is a paved seating area surrounded by established greenery, creating another inviting spot for entertaining or enjoying the sunshine. Beyond this, the garden continues through a lawned section framed by mature shrubs, trees and planting. The combination of patio, lawn and established landscaping gives the outside space character and provides plenty of opportunity for families, gardeners or buyers who simply want room to relax outdoors.
Agent note:
- The property has required access (easements, servitude, or wayleaves). Ask agent for more information.
Lounge 20' 10" x 15' 11" (6.34m x 4.84m)
Dining Room 17' 5" x 11' 7" (5.30m x 3.54m)
Kitchen 10' 1" x 11' 7" (3.07m x 3.53m)
WC 3' 11" x 3' 10" (1.20m x 1.16m)
Stairs To First Floor
Master Bedroom 11' 3" x 11' 8" (3.42m x 3.56m)
Bedroom 2 14' 9" x 9' 9" (4.50m x 2.96m)
Bedroom 3 11' 5" x 5' 11" (3.47m x 1.80m)
Bathroom 8' 9" x 5' 9" (2.66m x 1.74m)
Disclaimer
These particulars are for guidance only and based on information approved by the seller. Accuracy cannot be guaranteed and details may contain errors or omissions. They do not form part of any contract. We are not surveyors or legal experts and cannot advise on condition, title, or other legal matters. Buyers should instruct their own professionals before making decisions. Photos are illustrative only and items shown are not necessarily included. Fixtures, fittings and appliances are not tested and may not be in working order. All measurements are approximate. No liability is accepted for loss from use of these details.
By law we must carry out ID and AML checks and review buyers’ financial circumstances before a property can be marked sold subject to contract. This due diligence is required by trading standards. Checks start once a provisional offer is agreed. The cost is £50 incl. VAT per property, payable in advance via our onboarding system.