Get a Valuation
    Register/Mortgage Enquiry
    Logo

    Arden is a locally owned business who specialise in selling & staging properties. We’ve improved and modernised our processes to save you time, resulting in quicker completions, less fall throughs and higher sales success ratios.

    Valuation
    Mortgage Advice
    Property Search
    Contact us
    Selling Your Property
    Property Valuation
    Property Marketing
    Sold Gallery
    Mortgage Advice
    Properties for sale
    Information for Buyers
    Area Guides
    Mortgage Advice
    Our Branches
    Barnt Green
    Bromsgrove
    Redditch
    Rubery
    Stourbridge
    Solihull
    Worcester
    The Arden Story
    Meet the Team
    Awards & Statistics
    Testimonials
    The Arden Community
    Pricing & Costs
    Why Choose Arden Estates
    Blogs
    Guides
    Podcast
    LogoLogo
    Property SearchGet a Valuation
    Logo
    Valuation
    Mortgage Advice
    Property Search
    Contact us
    Register
    Mortgage Enquiry
    Get a ValuationProperty Search
    LogoLogo
    Get a Valuation

    Contact Us

    Barnt Green

    67 Hewell Road
    Barnt Green
    B45 8NL

    (+44) 0121 447 8300
    barntgreen@ardenestates.co.uk

    Bromsgrove

    14 Old Birmingham Road
    Lickey End, Bromsgrove
    B60 1DE

    (+44) 01527 872 479
    bromsgrove@ardenestates.co.uk

    Redditch

    373 Evesham Road
    Redditch
    B97 5JA

    (+44) 01527 540 654
    redditch@ardenestates.co.uk

    Rubery

    14 Old Birmingham Road
    Lickey End
    B60 1DE

    (+44) 0121 453 4349
    rubery@ardenestates.co.uk

    Worcester

    15 Foregate Street
    Worcester
    WR1 1DB

    (+44) 01905 958 290
    worcester@ardenestates.co.uk

    Solihull

    450 Stratford Road
    Solihull
    B90 4AQ

    (+44) 0121 745 5888
    solihull@ardenestates.co.uk

    Stourbridge

    (+44) 7794 046 507
    stourbridge@ardenestates.co.uk

    Evesham Road, Redditch, B97

    Offers In Excess Of £250,000Freehold

    322
    Back to Listings

    Property Calculators

    Mortgage Enquiry

    Mortgage

    Estimated Monthly Mortgage Payment:
    £1,157 /mo.25 Years, 3.75% Interest
    Loan
    £225,000
    Total Repay
    £347,039

    Stamp Duty

    You’ll have to pay the stamp duty of:
    £2,500
    0% up to £125,000
    2% from £125,000 to £250,000
    Your effective stamp duty rate is 1%

    Move house in the most cost-effective way

    Move house in the most cost-effective way

    Move house in the most cost-effective way

    HLC are our friendly in-house Mortgage team and are on-hand to help you successfully move house in the most cost-effective way.

    They are a representative of the whole mortgage market, therefore can provide you with a full overview of the options available.

    It’s free to check, so why not give it a try?

    Find out more
    Back to Home

    Company 

    The Arden Story
    Meet the Team
    Awards & Statistics
    Company Profile
    Testimonials
    Area Guides
    News

    Useful Links 

    Valuations
    Property Search
    Property for Sale in Barnt Green
    Property for Sale in Bromsgrove
    Property for Sale in Redditch
    Property for Sale in Rubery
    Property for Sale in Stourbridge
    Property for Sale in Solihull
    Property for Sale in Worcester

    Our Branches 

    Barnt Green Estate Agents
    Bromsgrove Estate Agents
    Redditch Estate Agents
    Rubery Estate Agents
    Stourbridge Estate Agents
    Solihull Estate Agents
    Worcester Estate Agents

    ThePropertyOmbudsman
    Zoopla
    Logo
    Logo
    Logo
    Logo
    © 2026 Arden Estate Agents.
    Arden Estates Bromsgrove Ltd - Registration No. 08013845 | Arden Estates Redditch Ltd - Registration No. 07145327 | Arden Estates Barnt Green Ltd - Registration No. 04612280 | Arden Estates Worcester LLP - Registration No. OC430883 | Arden Estates Shirley Limited - Registration No. 13197285

    Disclaimer:
    Please note that all phone calls to and from our office may be recorded for training, monitoring, and quality assurance purposes. By contacting us, you consent to the recording of your calls. If you have any questions or concerns, please do not hesitate to let us know.
    Privacy Policy|Terms & Conditions|Cookie Policy|Complaints Procedure

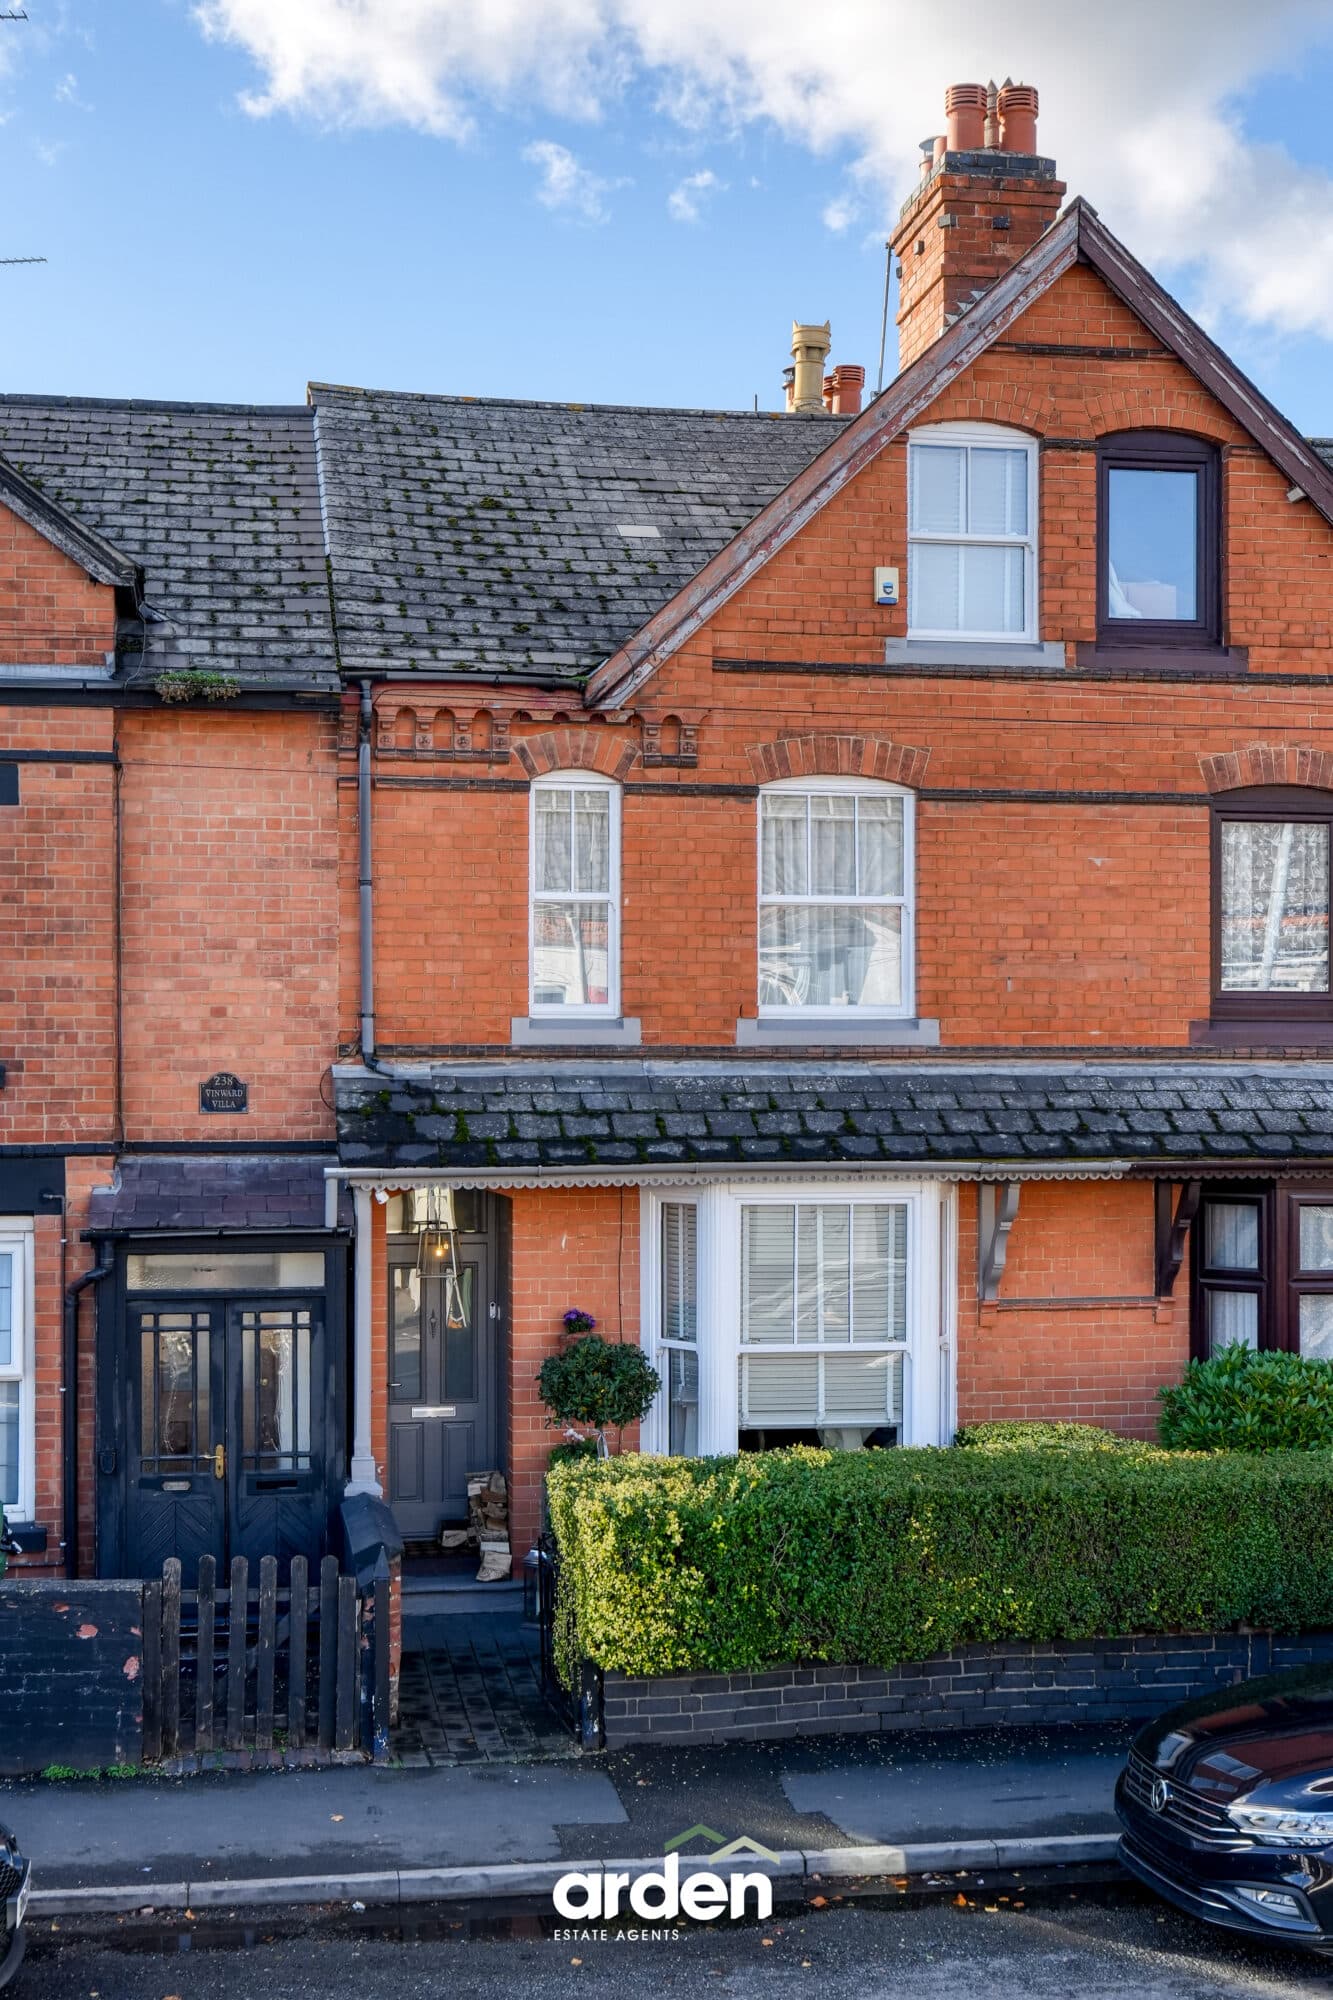
    Evesham Road, Redditch, B97

    Offers In Excess Of £250,000

    Terraced house
    3 Bedrooms2 Bathrooms2 Receptions

    Key Information

    Tenure:Freehold
    Council tax band:A
    Outside space:Garden
    Broadband:up to 5500Mbps
    Mobile signal:*Based on indoor data coverage
    EEO2ThreeVodafone

    Key Features

    Wonderfully appointed Victorian terrace home
    Charming characterful accommodation arranged over three floors
    Many original features throughout
    Modern, stylish décor
    Generous rear garden with fabulous summerhouse
    Set back from main Evesham Road

    Description

    Beautiful Victorian home in Crabbs Cross. Three bedrooms, two en-suites, original features, private garden, summerhouse, stylish kitchen, quiet location, set back from road.

    A beautifully appointed Victorian property, sympathetically combining a wealth of charming original features with stylish and versatile accommodation arranged over three floors. Ideally situated in the ever-popular Crabbs Cross district, the property enjoys a particularly quiet position, set back from Evesham Road on a slip road with no through traffic, whilst also benefiting from a pleasantly private, not-overlooked rear garden.

    The ground floor provides a welcoming front lounge, featuring an original fireplace, together with a separate dining room which has been thoughtfully adapted to provide an additional sitting/reception space, complete with media wall. The kitchen is positioned to the rear and is well appointed with a range of stylish wall and base units, with ample room for table and chairs, and provides access to the garden.

    Arranged over the first and second floors are three well-proportioned bedrooms, with the first floor providing two bedrooms and the second floor dedicated to an impressive master bedroom. Two of the bedrooms benefit from modern en-suite facilities, complemented by a convenient downstairs WC.

    A wealth of period charm is retained throughout, including original fireplaces to all three bedrooms and the front reception room, whilst exposed/retained floorboards feature throughout the bedrooms, adding further character and warmth.

    Outside, the property enjoys a generous and notably private rear garden, together with a versatile summerhouse, offering excellent potential for use as a home office, hobby room or additional recreational space.

    Summer House 10' 2" x 7' 7" (3.10m x 2.31m)

    Lounge 13' 7" x 11' 7" (4.15m x 3.52m)
    max

    Dining Room 14' 10" x 11' 7" (4.53m x 3.52m)
    max

    Kitchen 21' 1" x 6' 2" (6.43m x 1.88m)

    Stairs To First Floor Landing

    Bedroom 2 11' 7" x 11' 7" (3.52m x 3.52m)
    max

    Bedroom 3 11' 7" x 11' 6" (3.52m x 3.51m)
    max

    Ensuite 3' 8" x 3' 3" (1.13m x 0.98m)

    WC 3' 8" x 2' 8" (1.12m x 0.82m)

    Stairs To Second Floor

    Master Bedroom 12' 3" x 10' 3" (3.73m x 3.12m)
    max

    Ensuite 11' 7" x 5' 2" (3.52m x 1.58m)
    max

    Disclaimer
    These particulars are for guidance only and based on information approved by the seller. Accuracy cannot be guaranteed and details may contain errors or omissions. They do not form part of any contract. We are not surveyors or legal experts and cannot advise on condition, title, or other legal matters. Buyers should instruct their own professionals before making decisions. Photos are illustrative only and items shown are not necessarily included. Fixtures, fittings and appliances are not tested and may not be in working order. All measurements are approximate. No liability is accepted for loss from use of these details.

    By law we must carry out ID and AML checks and review buyers’ financial circumstances before a property can be marked sold subject to contract. This due diligence is required by trading standards. Checks start once a provisional offer is agreed. The cost is £50 incl. VAT per property, payable in advance via our onboarding system.


    Redditch Branch

    More properties in Redditch
    Crabbs Cross Academy
    (0.21 miles)
    Good
    Number of pupils: 165
    Age Range: 5 - 9
    St Augustine's Catholic High School
    (0.34 miles)
    Outstanding
    Number of pupils: 995
    Age Range: 13 - 18
    The Vaynor First School
    (0.91 miles)
    Good
    Number of pupils: 425
    Age Range: 4 - 9
    Walkwood Church of England Middle School
    (0.96 miles)
    Good
    Number of pupils: 627
    Age Range: 9 - 13
    The Beacon Primary Pupil Referral Unit
    (0.97 miles)
    Good
    Number of pupils: 8
    Age Range: 5 - 11
    Woodrow First School
    (0.97 miles)
    Good
    Number of pupils: 265
    Age Range: 3 - 9
    Astwood Bank Primary School
    (1.04 miles)
    Good
    Number of pupils: 418
    Age Range: 4 - 11
    St Thomas More Catholic First School
    (1.12 miles)
    Requires improvement
    Number of pupils: 189
    Age Range: 4 - 9
    Chestnut Place
    (1.14 miles)
    Number of pupils: 35
    Age Range: 15 - 19
    St Luke's CofE First School
    (1.25 miles)
    Number of pupils: 138
    Age Range: 4 - 9

    View Similar Properties

    Millsbro Road, Redditch, B98

    Offers In Region of£215,000Freehold

    Terraced house

    Millsbro Road, Redditch, B98

    312
    View Details
    NEW LISTING - added today
    Add to Favourites
    Tetbury Drive, Worcester, WR4

    £215,000Freehold

    Terraced house

    Tetbury Drive, Worcester, WR4

    311
    View Details
    NEW LISTING - added today
    Add to Favourites
    Salters Lane, Redditch, B97

    £240,000Freehold

    Semi-detached house

    Salters Lane, Redditch, B97

    312
    View Details
    NEW LISTING - added yesterday
    Add to Favourites
    More properties from the area