Beautifully renovated 3-bed semi in Rednal with extended kitchen, lounge, utility, modern bathroom, driveway, and south-west garden. Ideal for families or first-time buyers. Move-in ready.
This beautifully presented three-bedroom, semi-detached home, situated in Rednal, Birmingham, has been comprehensively renovated to create a stylish and practical setting for modern family living. Highlights include a separate lounge with a bespoke feature media wall, an extended kitchen, dining and family room, a useful lean-to utility, a contemporary family bathroom, driveway parking and rear garden. With major improvements completed throughout and a convenient position for excellent motorway connections, the property would make an excellent home for a young family, first-time buyers seeking additional space, or those looking for a home they can move straight into and enjoy.
Upon entering, a useful porch opens into the welcoming hallway, where the neutral finish, modern internal doors and Karndean flooring immediately introduce the home’s considered and cohesive style. The staircase rises to the first floor, while doors lead into the principal ground-floor rooms.
Positioned at the front of the property, the well-proportioned lounge provides a comfortable space for quieter evenings and everyday relaxation. A bespoke feature media wall creates a smart focal point while offering practical integrated storage, giving the room a clean and contemporary finish.
The heart of the home is the extended kitchen, dining and family room, a sociable and versatile space designed around modern family life. The kitchen is fitted with dark-toned cabinetry, contrasting work surfaces and classic tiled splashbacks, complemented by integrated appliances including a fridge and dishwasher. A breakfast bar provides an informal place for meals, homework or conversation whilst food is being prepared.
French doors provide a direct connection with the rear garden, making this an inviting setting for family gatherings, entertaining friends or simply enjoying everyday life together. The open arrangement allows the cooking, dining and living areas to feel connected while retaining clearly defined spaces.
A door from the kitchen leads into the lean-to utility area, providing valuable additional storage and space for household appliances, as well as convenient access between the front and rear of the property.
Upstairs, the first-floor landing leads to three bedrooms and the family bathroom. The main bedroom is a generously proportioned double room with an attractive panelled feature wall and a wide front-facing window.
Bedroom two is another well-sized room overlooking the rear garden, offering the flexibility to serve as a double bedroom, guest room or dedicated workspace. This room is complete with fitted wardrobes. The third bedroom is ideal as a child’s room, nursery or home office, making the accommodation particularly well suited to a growing family or buyers who work from home.
The contemporary family bathroom has been finished with white metro-style tiling and dark contrasting fittings. It includes a bath with a glazed screen and shower above, alongside a WC, wash basin and storage cupboard, creating a practical and stylish space for daily routines.
Externally, the rear garden has been designed to balance low-maintenance outdoor living with space for children and pets. An extensive porcelain-tiled patio provides an excellent setting for outdoor dining and summer entertaining, while the lawn was newly turfed in 2025 and is framed by sleepers and established boundaries. A garden shed offers useful storage.
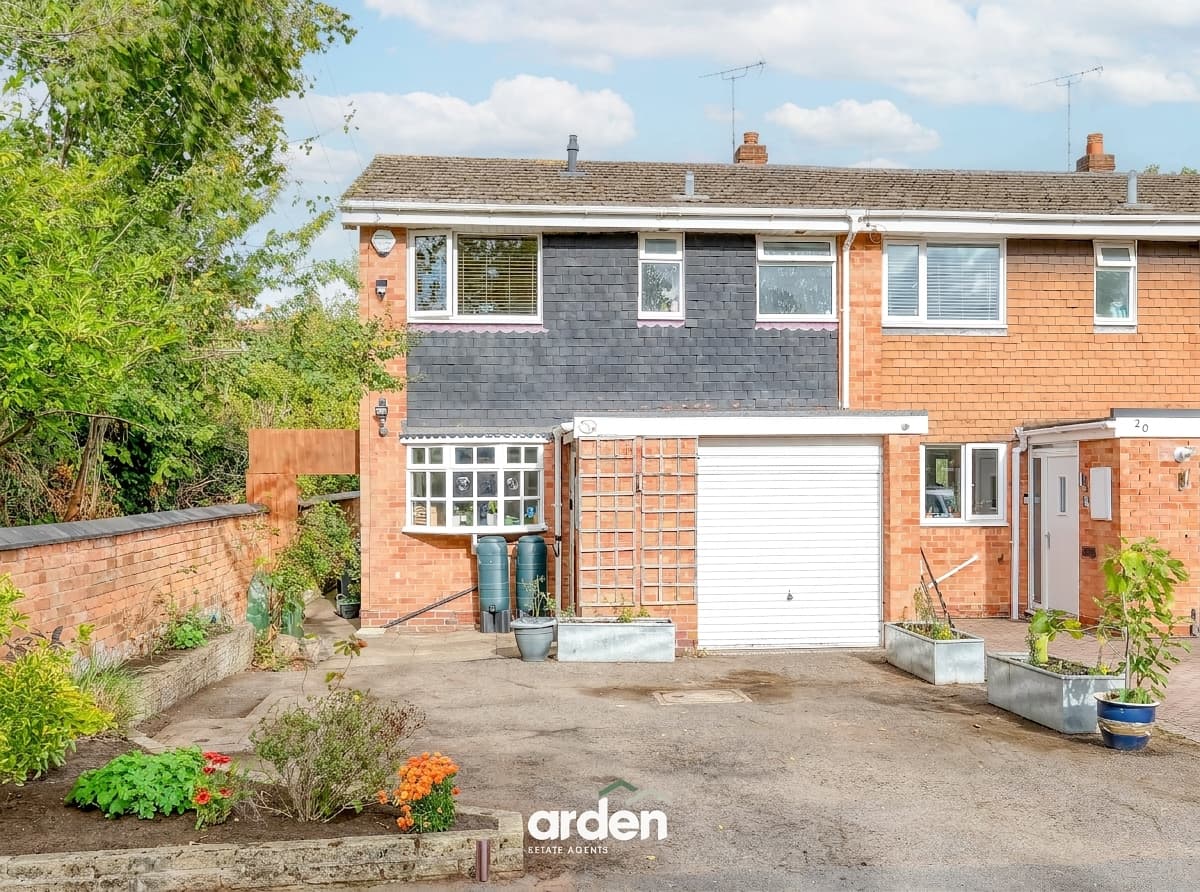
To the front, the property benefits from a driveway providing off-road parking, and lawned frontage.
Porch
Hall
Lounge 12' 6" x 10' 5" (3.81m x 3.18m)
max
Kitchen/Diner/Family Room 15' 8" x 16' 7" (4.78m x 5.06m)
max
Lean To/Utility 18' 4" x 4' 9" (5.58m x 1.44m)
Stairs to the first floor
Master Bedroom 11' 6" x 10' 5" (3.50m x 3.17m)
Bedroom 2 12' 4" x 10' 5" (3.76m x 3.17m)
max
Bedroom 3 7' 8" x 5' 11" (2.34m x 1.81m)
Bathroom 8' 1" x 5' 11" (2.47m x 1.80m)
Disclaimer
These particulars are for guidance only and based on information approved by the seller. Accuracy cannot be guaranteed and details may contain errors or omissions. They do not form part of any contract. We are not surveyors or legal experts and cannot advise on condition, title, or other legal matters. Buyers should instruct their own professionals before making decisions. Photos are illustrative only and items shown are not necessarily included. Fixtures, fittings and appliances are not tested and may not be in working order. All measurements are approximate. No liability is accepted for loss from use of these details.
By law we must carry out ID and AML checks and review buyers’ financial circumstances before a property can be marked sold subject to contract. This due diligence is required by trading standards. Checks start once a provisional offer is agreed. The cost is £50 incl. VAT per property, payable in advance via our onboarding system.