Well-presented 3-bed semi in Catshill. Features lounge, kitchen/diner, snug/study, modern bathroom, private garden, garage, and flexible living space. Ideal for families, first-time buyers, commuters.
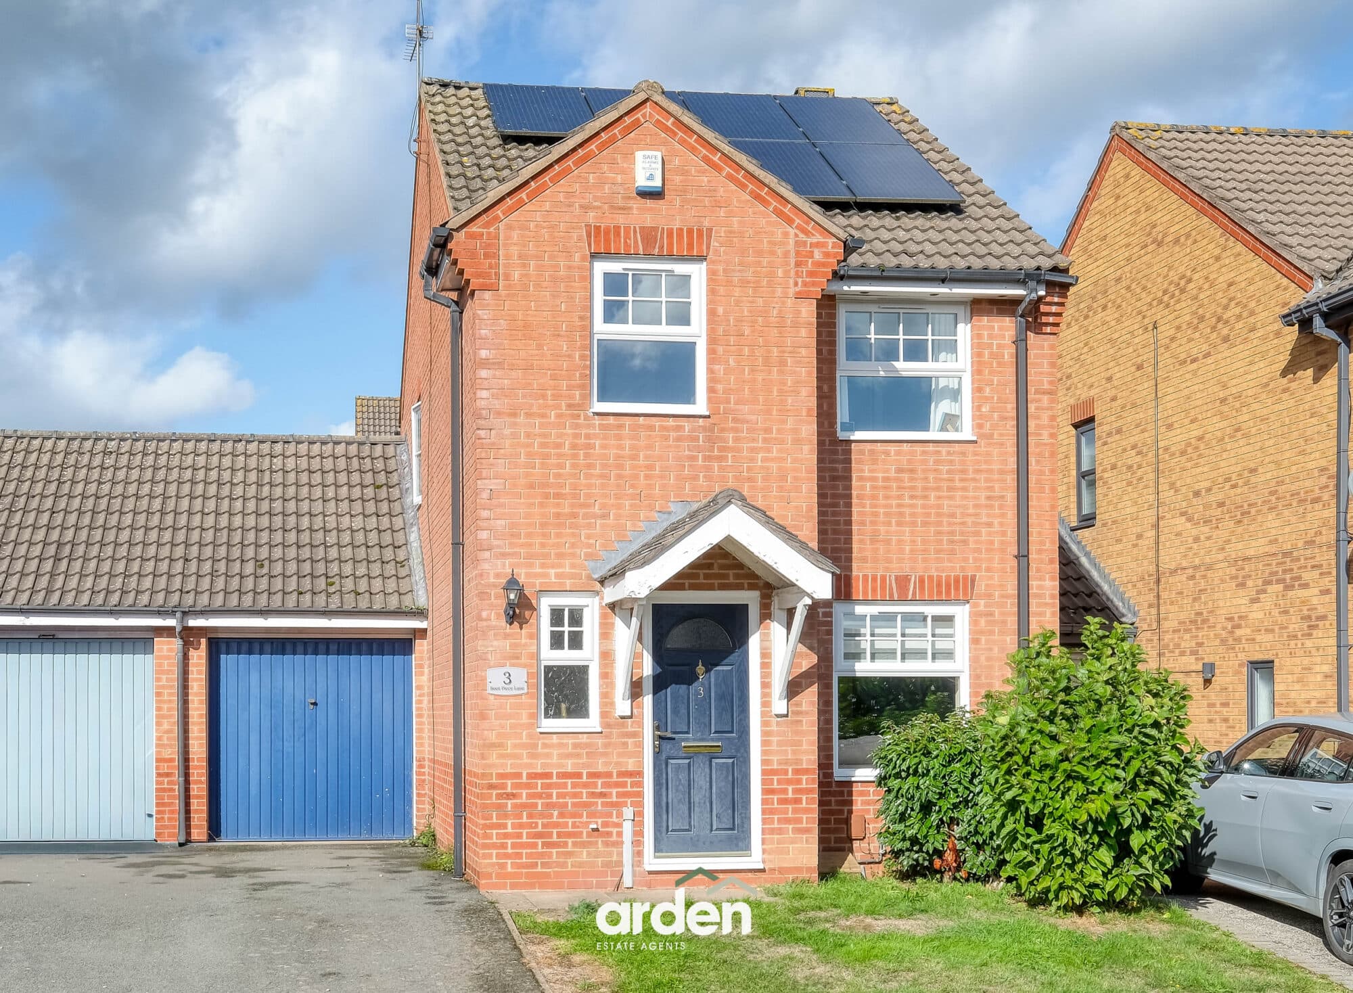
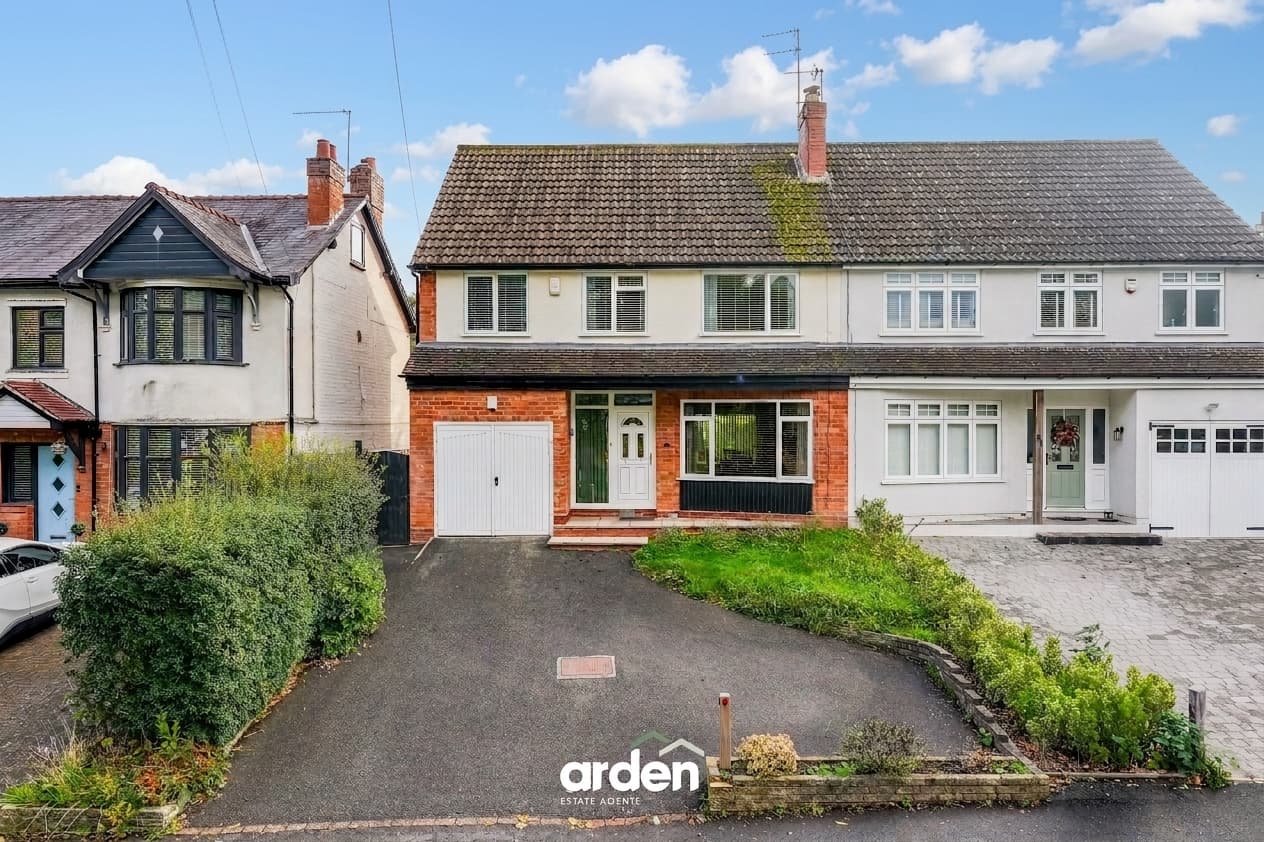
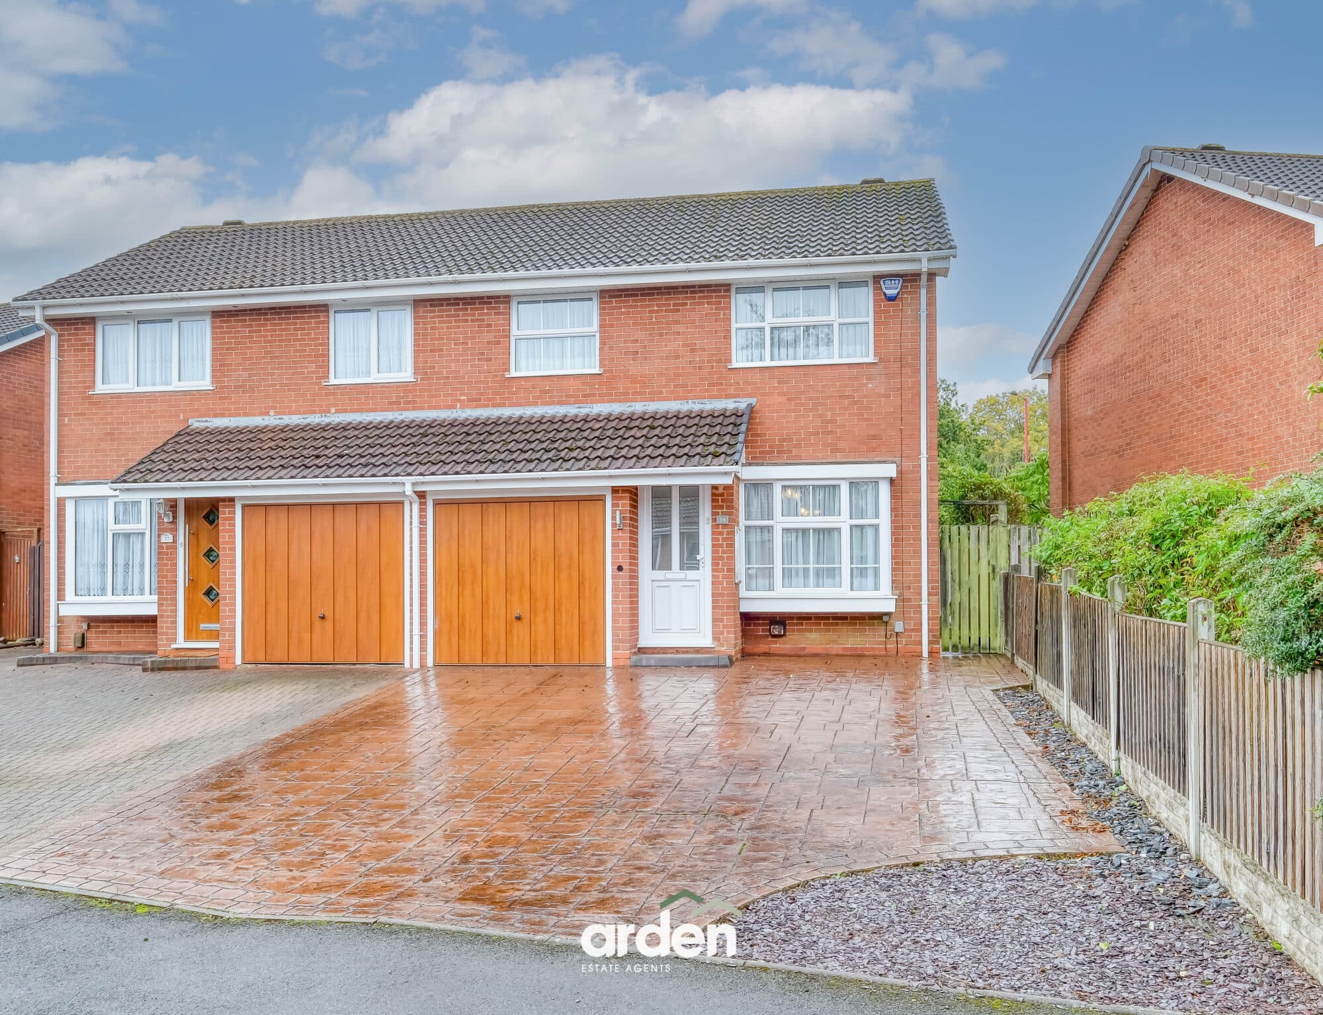
Positioned within the popular village of Catshill, north of Bromsgrove, 70 Golden Cross Lane is a well-presented three-bedroom semi-detached home offering a particularly practical layout for modern family life. The accommodation combines a comfortable lounge with a contemporary kitchen/diner opening directly onto the rear garden, while the rear section of the garage has been thoughtfully converted to create a versatile snug/study. With three well-proportioned bedrooms, a modern family bathroom, a private rear garden and the remaining garage space, this is a home that should appeal particularly well to first-time buyers, young families and commuters looking for an attractive property with flexible living space and excellent access to Bromsgrove and the wider motorway network.
Upon entering, the home opens into a welcoming entrance hallway, immediately giving a sense of the practical layout that continues throughout the ground floor. Stairs rise to the first floor, while the hall provides access into the principal living spaces.
The lounge is a comfortable and well-proportioned reception room, offering a dedicated space in which to relax away from the busier kitchen and dining area. Neutral finishes and plenty of natural light create a calm feel, while the layout makes this a room that can work equally well for quiet evenings at home or time spent together as a family.
One of the particularly useful additions to the property is the separate snug/study. Formed through the conversion of the rear section of the original garage, this flexible room gives the house something beyond the more traditional three-bedroom layout. It could make an excellent home office for those working remotely, a quiet study space, children's playroom or a smaller second sitting area, making the property especially appealing to growing families and buyers whose lifestyle calls for a degree of separation between work and home life. The front section of the garage remains in place, retaining useful additional space.
The heart of the home is the kitchen/diner positioned across the rear. Designed as a sociable everyday space, the kitchen features a modern range of fitted cabinetry with generous work surfaces, together with an integrated oven, gas hob with extractor above, dishwasher and fridge freezer. The kitchen opens naturally into the dining area, creating plenty of room for everyday family meals as well as entertaining. French doors provide a direct connection with the patio and garden beyond, allowing the outside space to feel like a natural extension of the home during the warmer months and giving the room a particularly practical, family-friendly feel.
Rising to the first floor, the landing leads to three bedrooms and the family bathroom. The principal bedroom is a comfortable double room, with a wide front-facing window bringing plenty of natural light into the space. The second bedroom is another well-proportioned room overlooking the rear, while the third bedroom provides useful flexibility for a younger child's room, guest bedroom or additional workspace depending on the needs of the next owner.
Completing the first-floor accommodation is the family bathroom, finished in a modern neutral style and comprising a bath with shower over, wash basin and WC. The contemporary tiling and clean finish complement the rest of the home and create a practical bathroom for everyday family use.
Outside, the property continues to offer the kind of manageable space that should prove particularly attractive to young families and first-time buyers. To the rear is a private garden with a paved patio immediately adjoining the house, creating an ideal spot for outdoor dining and entertaining. Beyond this lies a predominantly lawned garden enclosed by established boundaries and planting, providing space for children to play while remaining straightforward to maintain.
To the front, the property is approached past a small garden area with access to the garage. The combination of internal flexibility, useful garage space and an enclosed rear garden makes 70 Golden Cross Lane a particularly rounded home for buyers wanting somewhere they can settle into while still having rooms capable of adapting as their circumstances change.
Garage 7' 10" x 4' 10" (2.40m x 1.47m)
Snug 11' 7" x 6' 10" (3.54m x 2.09m)
max
Lounge 14' 3" x 10' 4" (4.34m x 3.16m)
Kitchen / Diner 16' 6" x 9' 9" (5.04m x 2.98m)
Stairs To First Floor Landing
Master Bedroom 13' 2" x 9' 5" (4.02m x 2.87m)
max
Bedroom 2 11' 0" x 9' 5" (3.35m x 2.87m)
max
Bedroom 3 8' 6" x 6' 9" (2.59m x 2.06m)
Bathroom 6' 8" x 6' 4" (2.03m x 1.94m)
Disclaimer
These particulars are for guidance only and based on information approved by the seller. Accuracy cannot be guaranteed and details may contain errors or omissions. They do not form part of any contract. We are not surveyors or legal experts and cannot advise on condition, title, or other legal matters. Buyers should instruct their own professionals before making decisions. Photos are illustrative only and items shown are not necessarily included. Fixtures, fittings and appliances are not tested and may not be in working order. All measurements are approximate. No liability is accepted for loss from use of these details.
By law we must carry out ID and AML checks and review buyers’ financial circumstances before a property can be marked sold subject to contract. This due diligence is required by trading standards. Checks start once a provisional offer is agreed. The cost is £50 incl. VAT per property, payable in advance via our onboarding system.