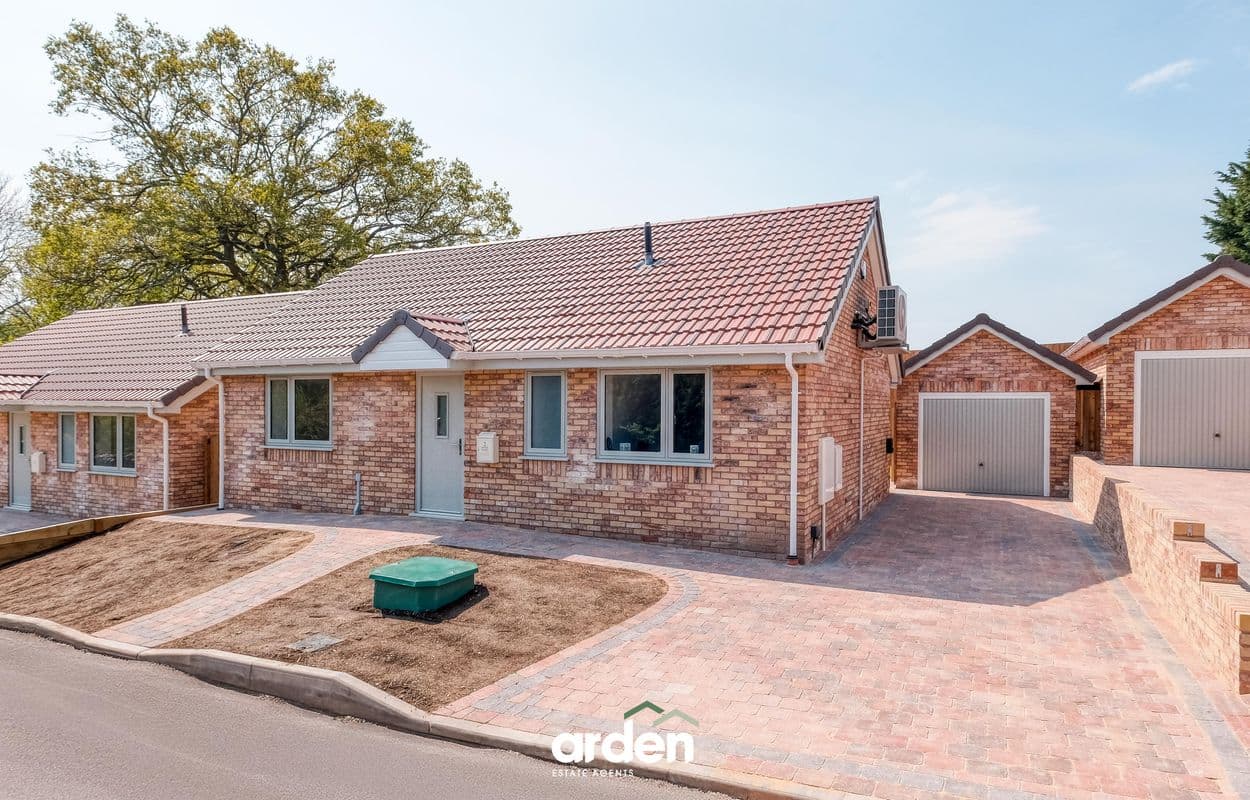
An exceptional 2023-built detached bungalow set behind electric gates with an attractive outlook towards St Mary’s Church, offering sleek, energy-efficient living on the edge of Sedgley and Bilston. Finished to a high specification throughout, the accommodation comprises a welcoming hallway, open-plan kitchen/diner/family room, separate lounge, two double bedrooms including a principal with en-suite, and a stylish family bathroom, complemented by underfloor heating, an air source heat pump (EPC B), bi-fold doors, landscaped gardens, a garage and private parking—delivering modern luxury, security and style in a highly desirable setting.
Set behind secure electric gates and enjoying a striking backdrop of St. Mary’s Church, this exceptional detached bungalow at Gorge Road offers contemporary, low-maintenance living in a highly convenient yet peaceful edge-of-town setting. Completed in 2023, the property has been thoughtfully designed to combine modern style with excellent eco credentials, boasting an EPC rating of B, an air source heat pump and underfloor heating throughout, making it both energy-efficient and economical to run. Finished to an exacting standard, this is a home that delivers luxury, comfort and practicality in equal measure.
The accommodation is arranged on one level and is both well-balanced and versatile. A welcoming hallway provides access to a useful storage and cloaks cupboard, setting the tone for the well-planned interior. The heart of the home is the impressive open-plan kitchen, dining and family room, flooded with natural light and opening seamlessly to the rear garden via bi-fold doors. The kitchen is fitted with a contemporary range of units centred around a stylish island with breakfast bar, complemented by integrated appliances including an oven, microwave, dishwasher, fridge and freezer, making it ideal for both everyday living and entertaining.
A separate lounge offers a more intimate retreat, again featuring bi-fold doors leading out to the garden. This space is enhanced by a feature wall with a built-in, flame-effect electric fire and a recessed area ideal for a wall-mounted television, creating a sleek and relaxing environment. The principal bedroom is a generous double room with the benefit of a modern en-suite shower room, while the second bedroom is also well proportioned and served by a contemporary family bathroom, complete with a large bathtub and shower over. Throughout the bungalow, high-quality flooring, stylish lighting options and premium fixtures and fittings underline the attention to detail.
Externally, the property continues to impress. The rear garden has been attractively landscaped to include a paved patio, lawn and a raised decked terrace, perfect for outdoor dining and entertaining. Outside electric points add further convenience, while secure side access is available on both sides of the bungalow. The garage is fitted with an electric roller door to the front and a service door to the rear garden, and benefits from power and lighting. Parking is provided by two driveway spaces, one directly in front of the garage and another opposite the bungalow, all accessed via the electric gated entrance operated by fob.
The location is ideally placed on the outskirts of Sedgley and Bilston, offering excellent access to local amenities, schools and transport links, while still enjoying a sense of space and privacy. The property is overlooked by St. Mary’s Church, a well-known local landmark with historic origins dating back centuries, adding character and a distinctive outlook to the setting. The surrounding area blends traditional charm with modern convenience, making this an ideal home for those seeking stylish, single-storey living in a well-connected yet peaceful environment.
Garage 20' 8" x 9' 9" (6.31m x 2.97m)
Lounge 15' 4" x 11' 6" (4.68m x 3.51m)
Kitchen / Diner / Family Room 20' 4" x 14' 10" (6.19m x 4.53m)
max
Master Bedroom 12' 4" x 10' 3" (3.75m x 3.13m)
Ensuite 6' 2" x 4' 7" (1.89m x 1.40m)
Bedroom 2 12' 5" x 7' 10" (3.78m x 2.40m)
Bathroom 8' 8" x 5' 11" (2.63m x 1.80m)
Disclaimer
These particulars are for guidance only and based on information approved by the seller. Accuracy cannot be guaranteed and details may contain errors or omissions. They do not form part of any contract. We are not surveyors or legal experts and cannot advise on condition, title, or other legal matters. Buyers should instruct their own professionals before making decisions. Photos are illustrative only and items shown are not necessarily included. Fixtures, fittings and appliances are not tested and may not be in working order. All measurements are approximate. No liability is accepted for loss from use of these details.
By law we must carry out ID and AML checks and review buyers’ financial circumstances before a property can be marked sold subject to contract. This due diligence is required by trading standards. Checks start once a provisional offer is agreed. The cost is £50 incl. VAT per property, payable in advance via our onboarding system.