Impressive six-bedroom detached home with open-plan kitchen, three en-suites, large garden, patio, driveway, and garage. Modern, versatile living in a sought-after Grange Hill Road location.
A truly impressive and substantial six-bedroom detached family residence, occupying a generous plot on Grange Hill Road and offering beautifully presented accommodation extending to approximately 3,163 sq ft, excluding the external store. The property has been considerably enhanced to create an outstanding family home, combining generous traditional proportions with a superb contemporary open-plan living space to the rear. Finished to an excellent standard throughout, the accommodation offers exceptional versatility for both everyday family life and entertaining.
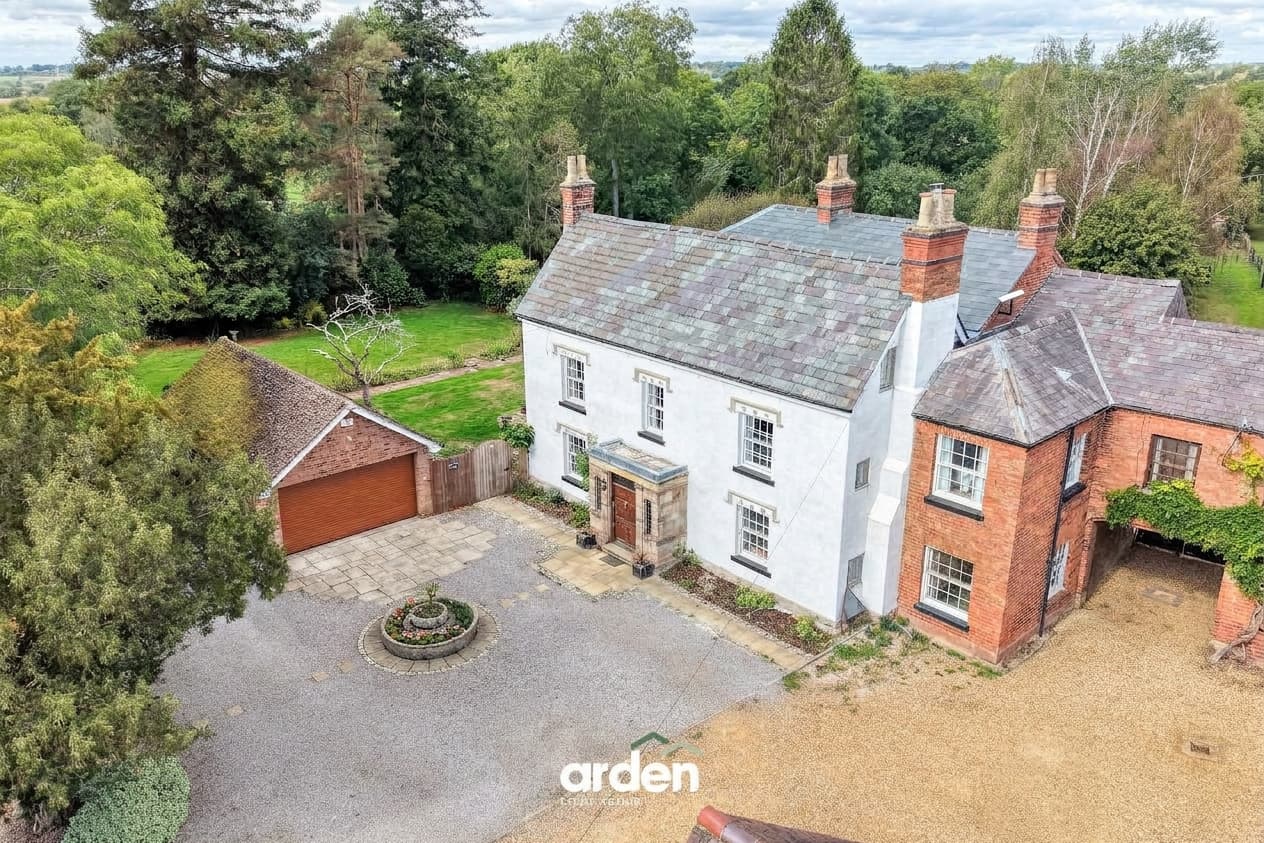
The property is approached via an extensive block-paved driveway providing ample off-road parking and access to the integral garage. Double entrance doors open into a welcoming reception hallway, from which the principal ground-floor accommodation can be accessed.
To the front of the property are two separate reception rooms. The main lounge is a generous and beautifully presented room featuring an attractive bay window, fireplace and elegant decorative detailing. A further sitting room provides an additional versatile living space, ideal as a snug, television room or more informal family reception.
Without doubt, the centrepiece of the home is the spectacular open-plan kitchen, dining and family room positioned across the rear. Designed with modern family living and entertaining firmly in mind, this exceptional space combines a substantial fitted kitchen with generous dining and sitting areas.
The kitchen incorporates an extensive range of contemporary cabinetry complemented by a large central island, generous work surfaces and integrated appliances. The open-plan arrangement provides ample room for a substantial dining table alongside a comfortable family seating area, while recessed lighting and stylish flooring complete the high-quality finish.
A particularly impressive feature is the extensive bank of bi-folding doors spanning much of the rear elevation, which can be opened to create a superb connection between the house, patio and garden.
Completing the ground floor is a useful utility room with fitted storage, work surface and sink, together with a guest WC and access to the integral garage.
The first-floor accommodation is equally impressive, providing six bedrooms alongside excellent bathroom facilities.
The master bedroom is an exceptional suite of generous proportions, with French doors overlooking and opening towards the rear garden and the benefit of a stylish private en-suite bathroom.
The en-suite is particularly impressive, finished in a contemporary style with a freestanding bath, walk-in shower area, wash basin and WC, creating a luxurious principal suite.
Bedroom two is another substantial double bedroom positioned towards the front of the property and benefits from its own en-suite shower room.
Bedroom three also benefits from its own private en-suite, while bedroom five enjoys the added convenience of a separate WC. The remaining bedrooms are all generously proportioned and offer excellent versatility, providing comfortable accommodation for family members and guests, with scope for use as a home office or study if required.
A contemporary family bathroom serves the remaining bedrooms, completing an unusually spacious and adaptable first-floor arrangement.
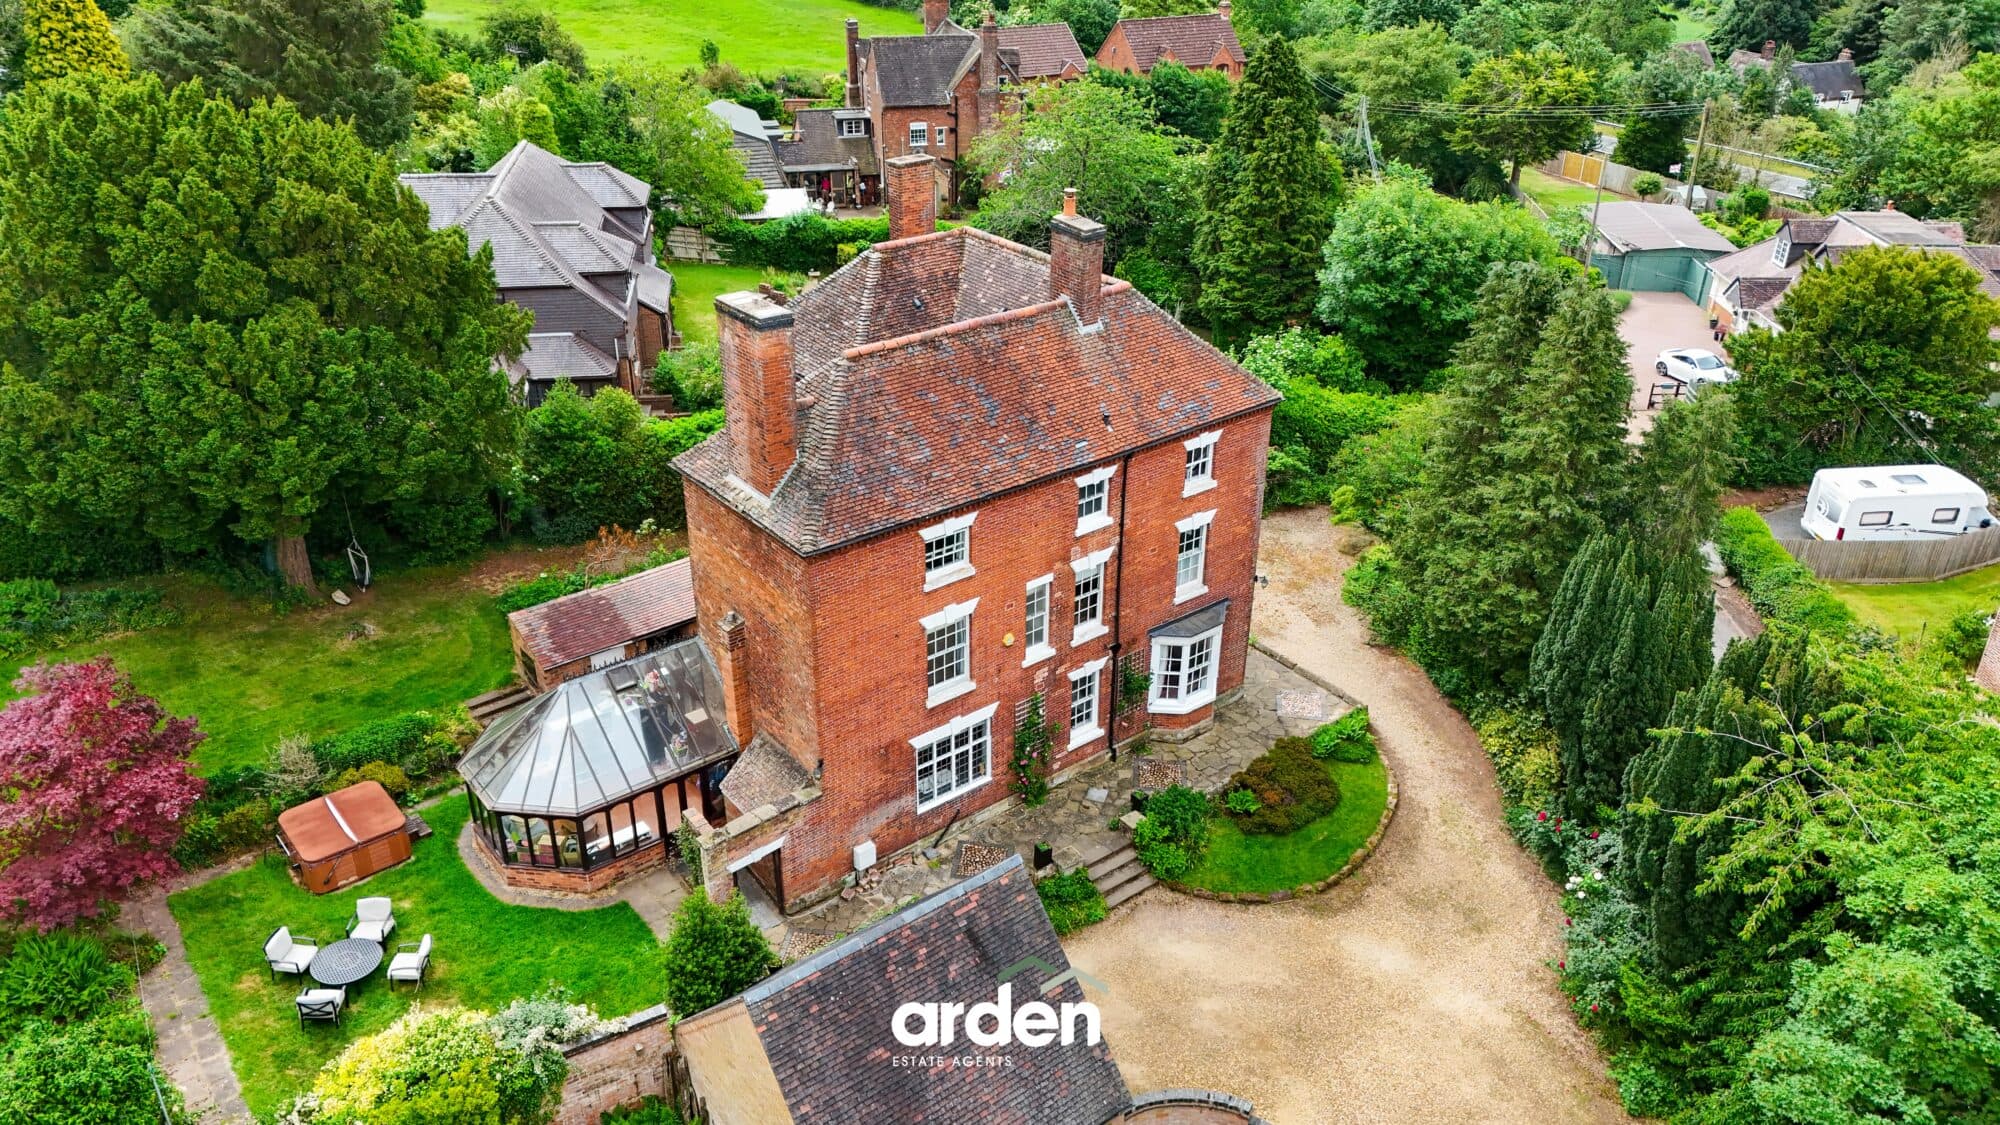
To the rear is a particularly generous and mature garden which provides an excellent setting for families and outdoor entertaining. Immediately adjoining the property is a broad paved patio, perfectly positioned to complement the open-plan kitchen/family room and provide space for outdoor dining and seating.
Beyond the patio lies a substantial lawn bordered by established trees and mature planting, creating an attractive sense of privacy and enclosure. Towards the far end, the garden rises to additional landscaped and hardstanding areas, offering further space for seating, entertaining or recreation.
A detached brick-built store/outbuilding provides useful additional storage and further enhances the versatility of the outside space.
Store 10' 8" x 21' 4" (3.25m x 6.49m)
Garage 38' 5" x 12' 7" (11.72m x 3.84m)
Max
Utility 11' 11" x 6' 2" (3.64m x 1.88m)
WC 6' 2" x 2' 8" (1.89m x 0.81m)
Kitchen / Diner / Family Room 26' 9" x 21' 11" (8.15m x 6.68m)
Max
Sitting Room 12' 2" x 15' 7" (3.72m x 4.76m)
Max
Lounge 16' 0" x 11' 11" (4.87m x 3.63m)
Max
Stairs to first floor landing
Master Bedroom 21' 11" x 14' 0" (6.69m x 4.26m)
Max
Bathroom 17' 10" x 8' 0" (5.44m x 2.44m)
Max
Bedroom 2 16' 8" x 11' 11" (5.07m x 3.64m)
Max
En Suite 9' 5" x 3' 0" (2.86m x 0.91m)
Bedroom 3 11' 11" x 12' 5" (3.64m x 3.79m)
Max
En Suite 7' 6" x 4' 8" (2.29m x 1.43m)
Bedroom 4 10' 9" x 18' 8" (3.28m x 5.68m)
Max
Bedroom 5 14' 2" x 8' 11" (4.32m x 2.73m)
Max
WC 6' 0" x 2' 3" (1.83m x 0.68m)
Bedroom 6 15' 2" x 8' 11" (4.62m x 2.73m)
Disclaimer
These particulars are for guidance only and based on information approved by the seller. Accuracy cannot be guaranteed and details may contain errors or omissions. They do not form part of any contract. We are not surveyors or legal experts and cannot advise on condition, title, or other legal matters. Buyers should instruct their own professionals before making decisions. Photos are illustrative only and items shown are not necessarily included. Fixtures, fittings and appliances are not tested and may not be in working order. All measurements are approximate. No liability is accepted for loss from use of these details.
By law we must carry out ID and AML checks and review buyers’ financial circumstances before a property can be marked sold subject to contract. This due diligence is required by trading standards. Checks start once a provisional offer is agreed. The cost is £50 incl. VAT per property, payable in advance via our onboarding system.