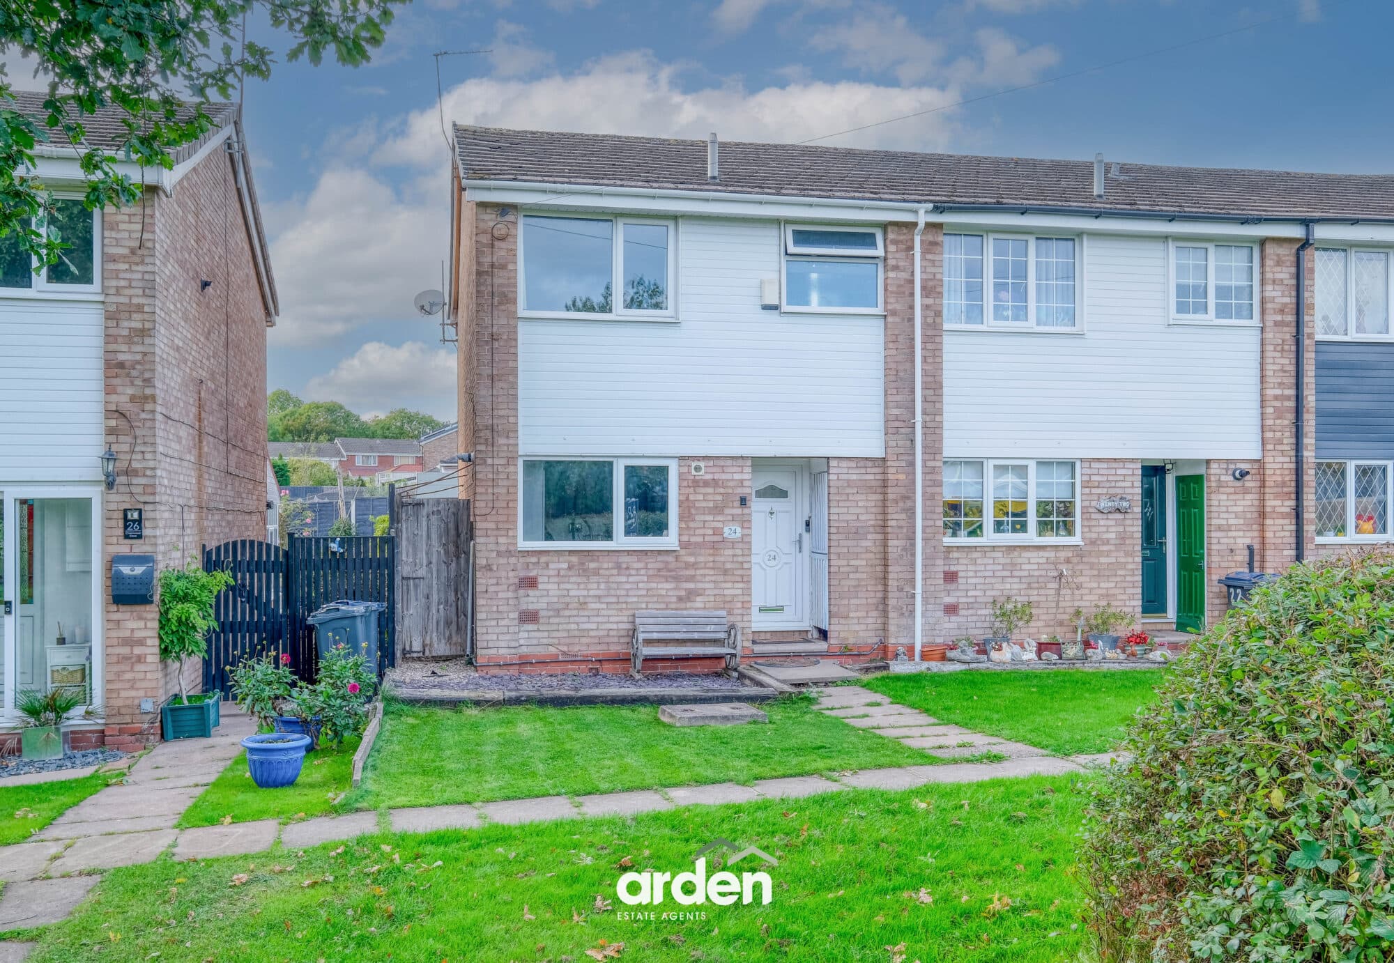
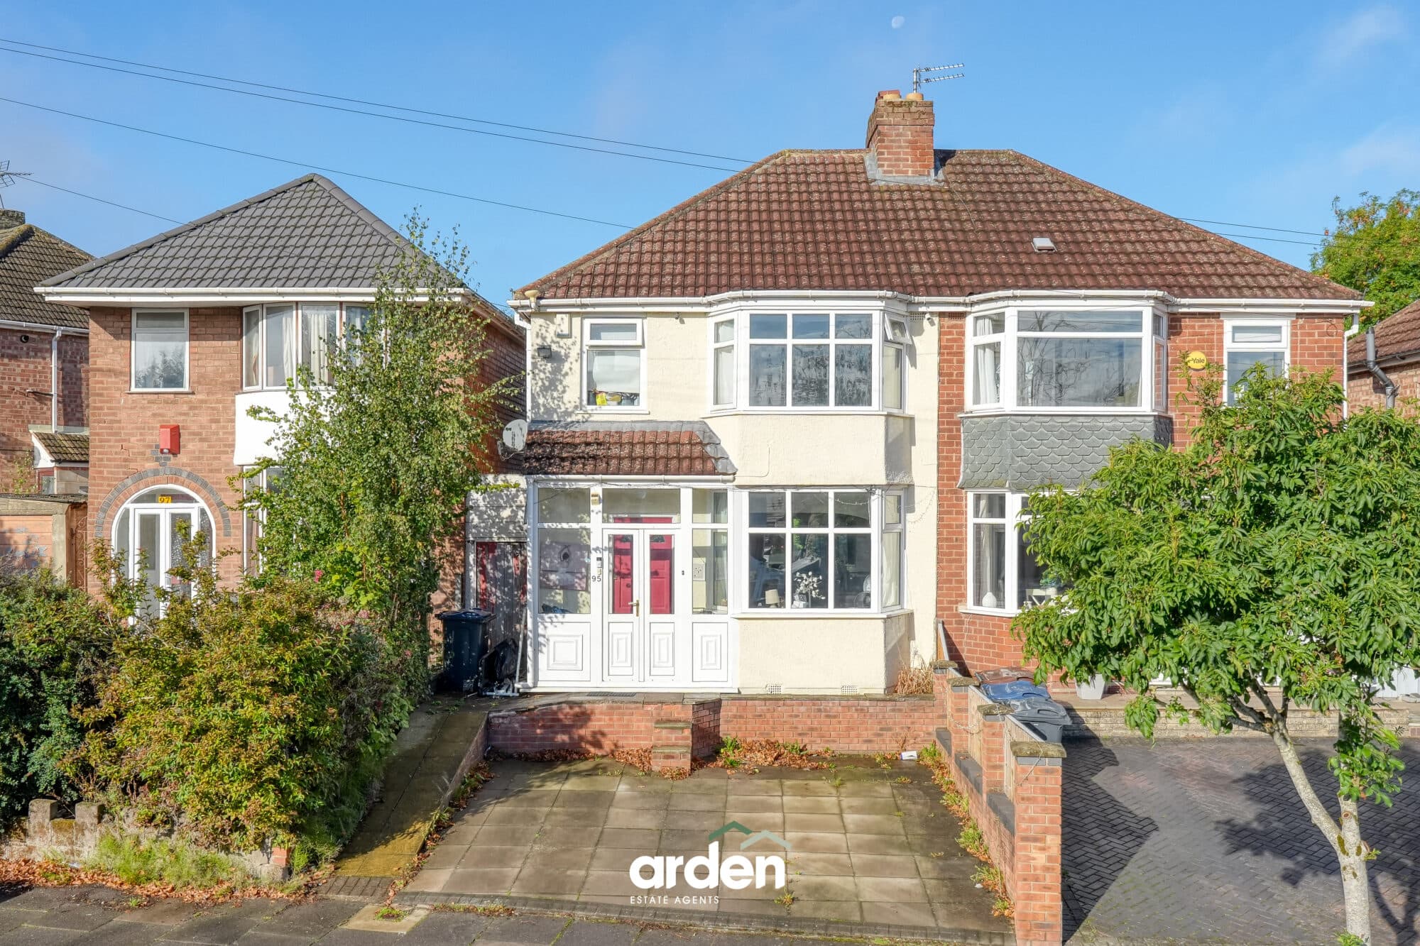
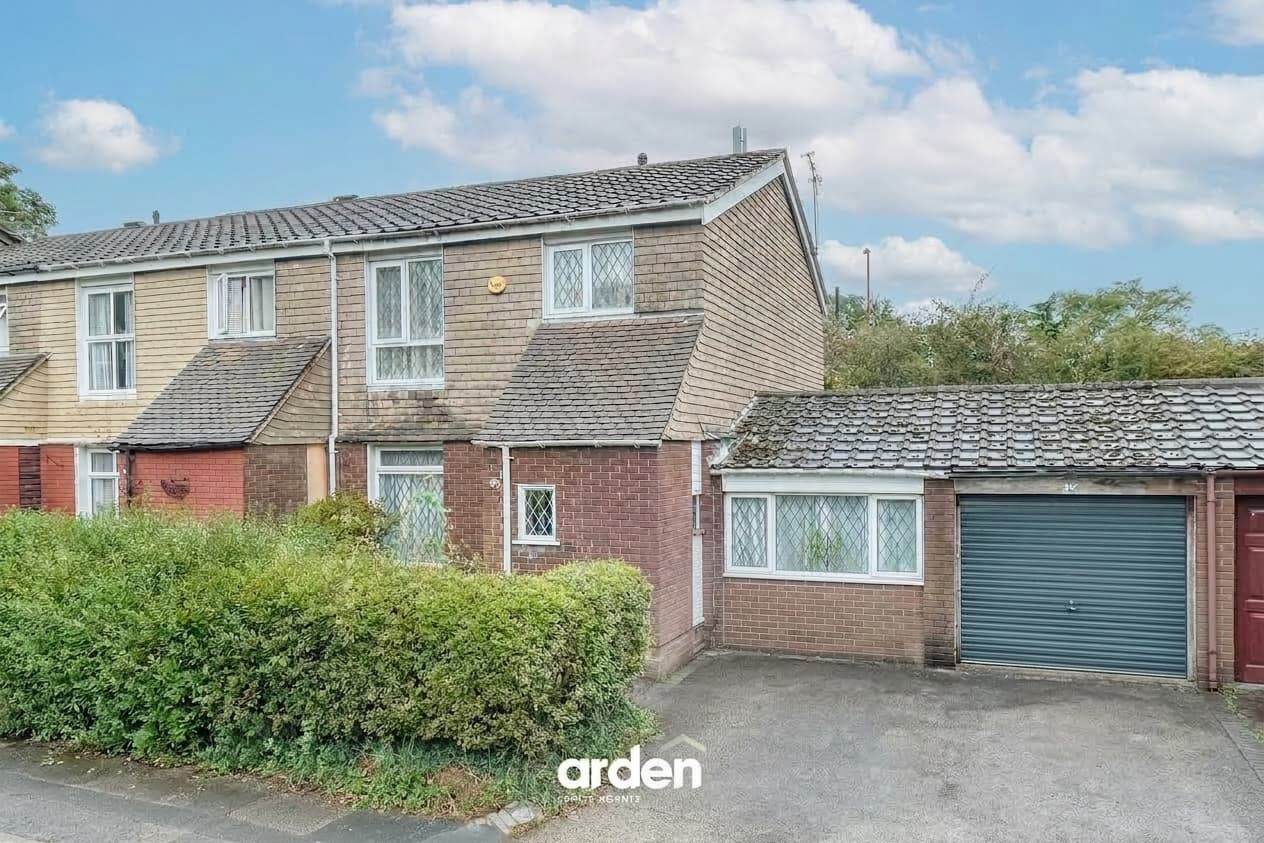
Offered to the market with no onward chain, this three-bedroom end-of-terrace home presents an excellent opportunity for renovation. Situated in the sought-after WR3 postcode, the property enjoys a generous plot and is close to local amenities including Blackpole Retail Park & Sainsbury’s.
The home comprises a spacious lounge/diner, kitchen, downstairs shower room, utility room, three well-proportioned bedrooms and bathroom.
The rear garden is laid to lawn with access to the parking area and garage.
Other benefits include owned solar panels and a private driveway to the rear of the property.
Location: This property is situated just outside Worcester City Centre, providing convenient access to both Foregate Street and Shrub Hill train stations for straightforward travel. Canal walks are nearby, offering a quiet outdoor space, and the M5 is easily accessible for commuting or trips further afield. The city centre is a short distance away, featuring a range of shops, restaurants, and wine bars. Worcester Racecourse is also close, hosting events throughout the year. Families will find a selection of schools in the area, making it a practical choice for those with children. The location offers a blend of city amenities and suburban convenience.
Garage 15' 11" x 8' 4" (4.85m x 2.53m)
Lounge / Diner 20' 7" x 11' 11" (6.28m x 3.64m)
max
Kitchen 12' 10" x 9' 3" (3.92m x 2.83m)
max
Shower Room 7' 8" x 6' 9" (2.34m x 2.07m)
Stairs To First Floor Landing
Main Bedroom 13' 11" x 11' 11" (4.23m x 3.62m)
max
Bedroom 2 13' 11" x 8' 6" (4.23m x 2.58m)
max
Bedroom 3 9' 5" x 7' 8" (2.87m x 2.34m)
max
Shower Room 5' 5" x 4' 11" (1.64m x 1.50m)
WC 5' 5" x 2' 6" (1.66m x 0.75m)
Disclaimer
These particulars are for guidance only and based on information approved by the seller. Accuracy cannot be guaranteed and details may contain errors or omissions. They do not form part of any contract. We are not surveyors or legal experts and cannot advise on condition, title, or other legal matters. Buyers should instruct their own professionals before making decisions. Photos are illustrative only and items shown are not necessarily included. Fixtures, fittings and appliances are not tested and may not be in working order. All measurements are approximate. No liability is accepted for loss from use of these details.
By law we must carry out ID and AML checks and review buyers’ financial circumstances before a property can be marked sold subject to contract. This due diligence is required by trading standards. Checks start once a provisional offer is agreed. The cost is £50 incl. VAT per property, payable in advance via our onboarding system.