NO ONWARD CHAIN - Spacious 4-bed semi in Cofton Hackett with lounge, balcony, kitchen/diner, en-suite, 3 baths, SW garden, driveway, garage, near schools, shops, transport, and Lickey Hills.
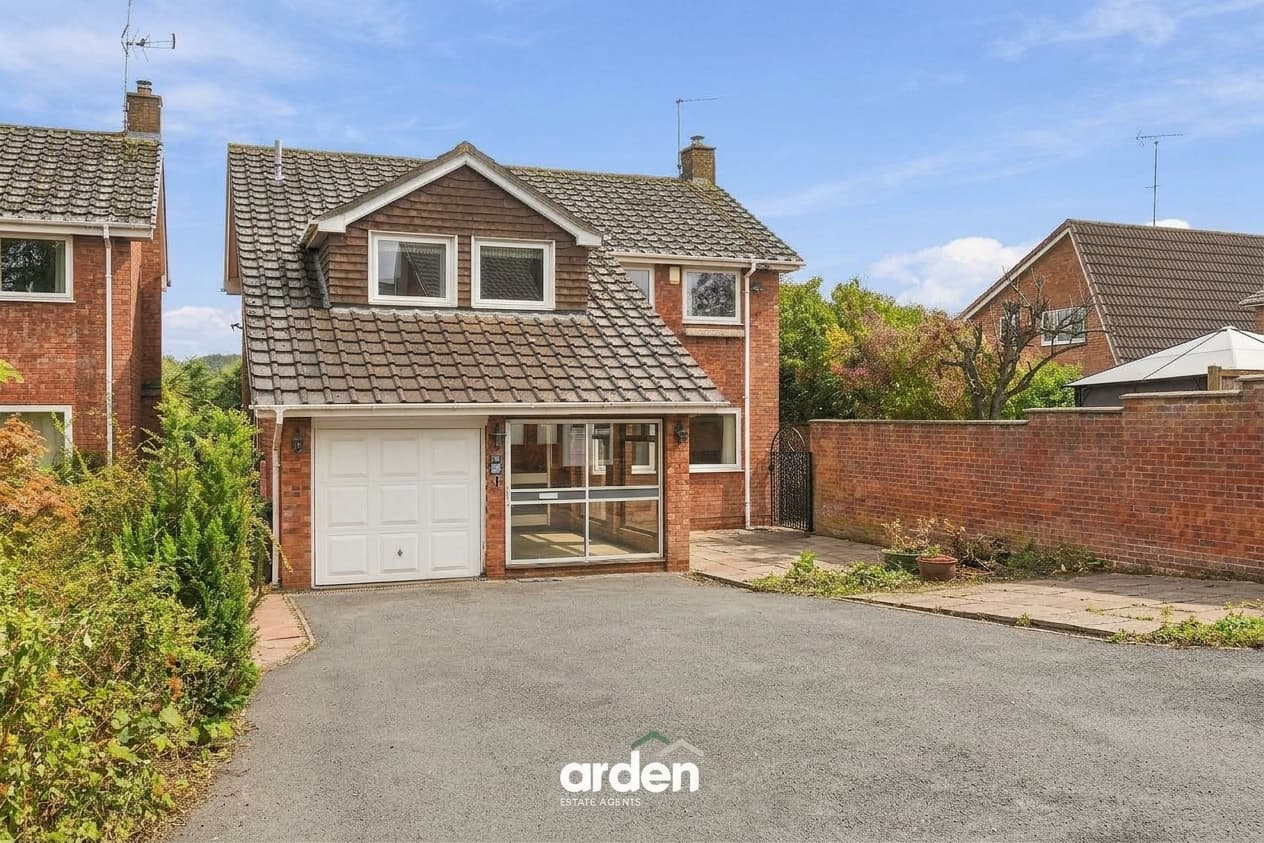
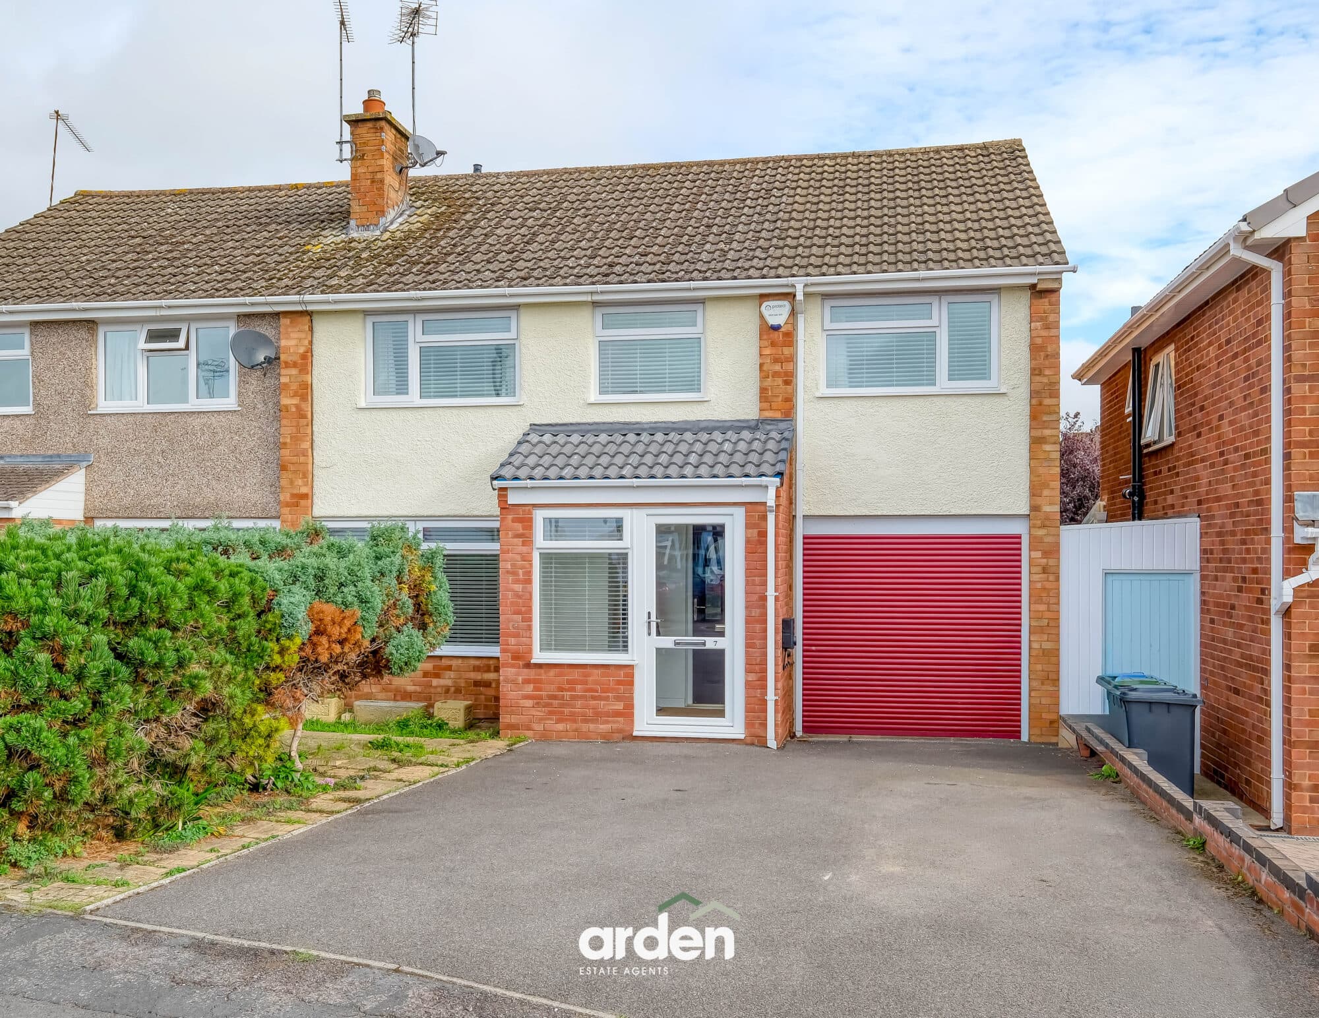
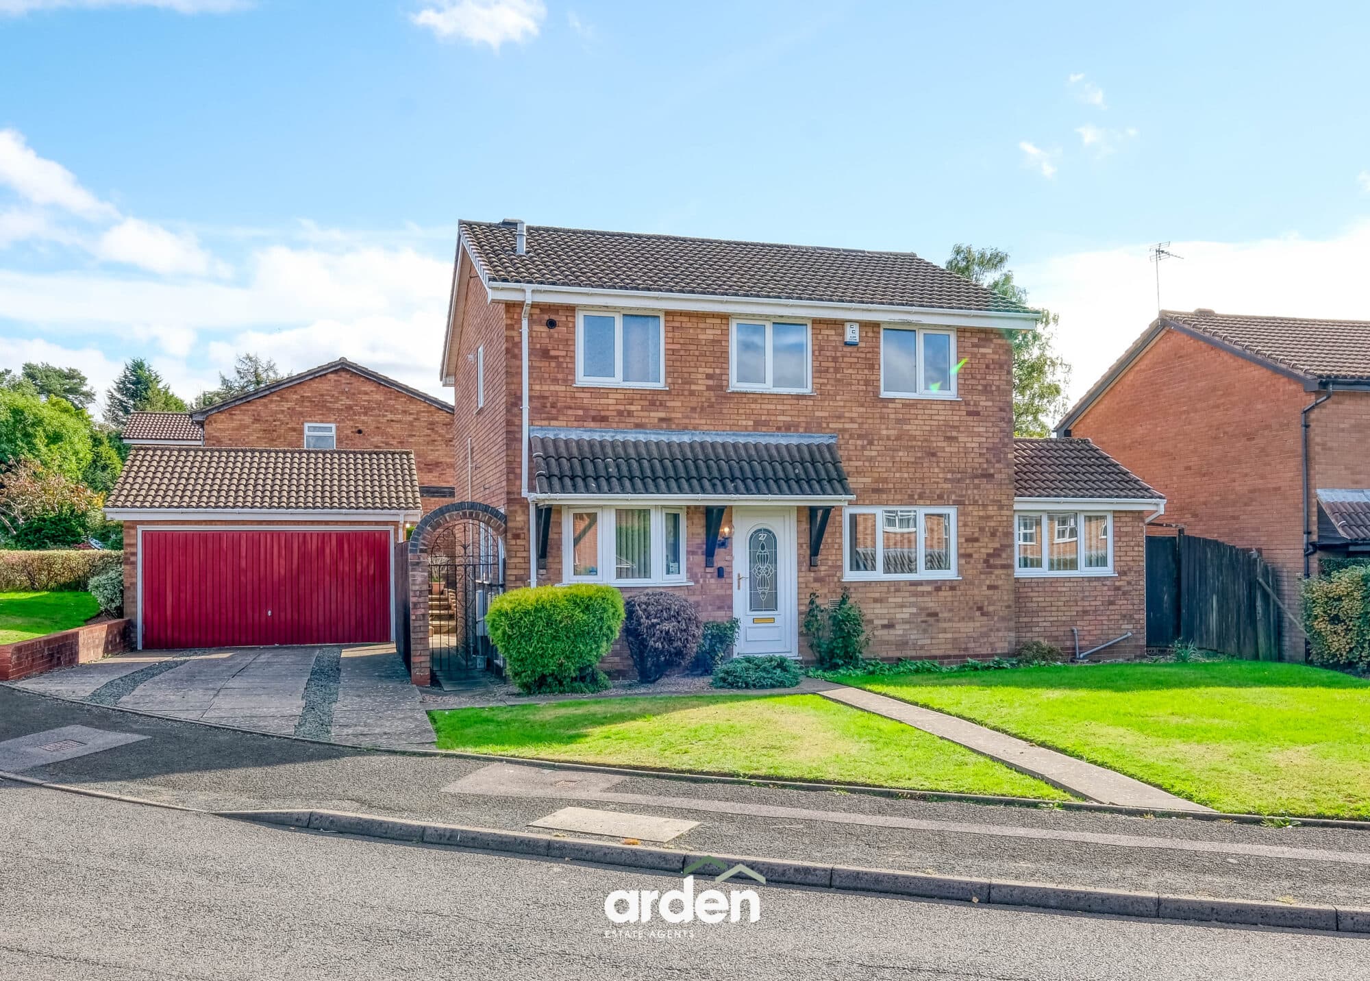
NO ONWARD CHAIN - A spacious four bedroom semi-detached family home in Cofton Hackett, Birmingham. This impressive three-storey semi-detached family home offers versatile living space, ideal for families, multi-generational living, or those requiring accessible accommodation. The property features a generous lounge with balcony, contemporary kitchen/diner, master bedroom with en-suite, family bathroom, ground-floor shower room, and a convenient guest WC. Additional highlights include a south-west facing rear garden and a driveway, all within easy reach of local schools, shops, transport links, and green spaces.
The property is approached via a driveway providing off-road parking for several vehicles.
Step inside to the welcoming hallway, which leads to the fourth bedroom. This versatile room benefits from French doors opening to the rear garden and easy access to the ground-floor shower room—making it ideal for multi-generational living or those with mobility needs. A utility room also provides rear garden access, and an internal door connects to the integral garage.
Ascending to the first floor, you’ll find the spacious lounge complete with a bespoke media wall and French doors opening onto the balcony. At the rear, the contemporary kitchen/diner is fully equipped with integrated double oven, hob, extractor, fridge/freezer, and dishwasher. A designated dining area adjoins a Juliet balcony, perfect for entertaining. A guest WC completes this floor.
The second floor features the master bedroom with fitted wardrobes, a storage cupboard, and a private en-suite. There are two further double bedrooms and the family bathroom, offering plenty of space for the whole family.
Externally, the property boasts a south-west facing rear garden with a porcelain tiled patio, lawn, planted beds, and secure fenced boundaries. Side access leads to the front driveway, completing this well-appointed family home
Garage 19' 3" x 9' 10" (5.88m x 3.00m)
max
Shower Room 8' 7" x 0' 0" (2.61m x 0.01m)
max
Bedroom 4 10' 10" x 10' 4" (3.29m x 3.16m)
Utility 10' 4" x 6' 5" (3.15m x 1.95m)
Stairs To First Floor Landing
Lounge 17' 7" x 10' 8" (5.37m x 3.26m)
Balcony 16' 4" x 4' 3" (4.97m x 1.29m)
Kitchen / Diner 17' 7" x 10' 4" (5.36m x 3.14m)
WC 6' 7" x 6' 2" (2.00m x 1.87m)
max
Stairs To Second Floor Landing
Master Bedroom 12' 9" x 10' 4" (3.88m x 3.14m)
Ensuite 6' 8" x 4' 6" (2.02m x 1.37m)
Bedroom 2 9' 5" x 10' 8" (2.86m x 3.25m)
Bedroom 3 10' 8" x 7' 9" (3.25m x 2.37m)
Bathroom 6' 10" x 5' 6" (2.08m x 1.67m)
Disclaimer
These particulars are for guidance only and based on information approved by the seller. Accuracy cannot be guaranteed and details may contain errors or omissions. They do not form part of any contract. We are not surveyors or legal experts and cannot advise on condition, title, or other legal matters. Buyers should instruct their own professionals before making decisions. Photos are illustrative only and items shown are not necessarily included. Fixtures, fittings and appliances are not tested and may not be in working order. All measurements are approximate. No liability is accepted for loss from use of these details.
By law we must carry out ID and AML checks and review buyers’ financial circumstances before a property can be marked sold subject to contract. This due diligence is required by trading standards. Checks start once a provisional offer is agreed. The cost is £50 incl. VAT per property, payable in advance via our onboarding system.