Vendor’s thoughts: Brockhill has been a great location for family life, with a local first school, parks, and the Abbey Stadium all within walking distance. The nearby green spaces, pathways and ponds make it easy to enjoy walks, runs or cycling straight from the doorstep.
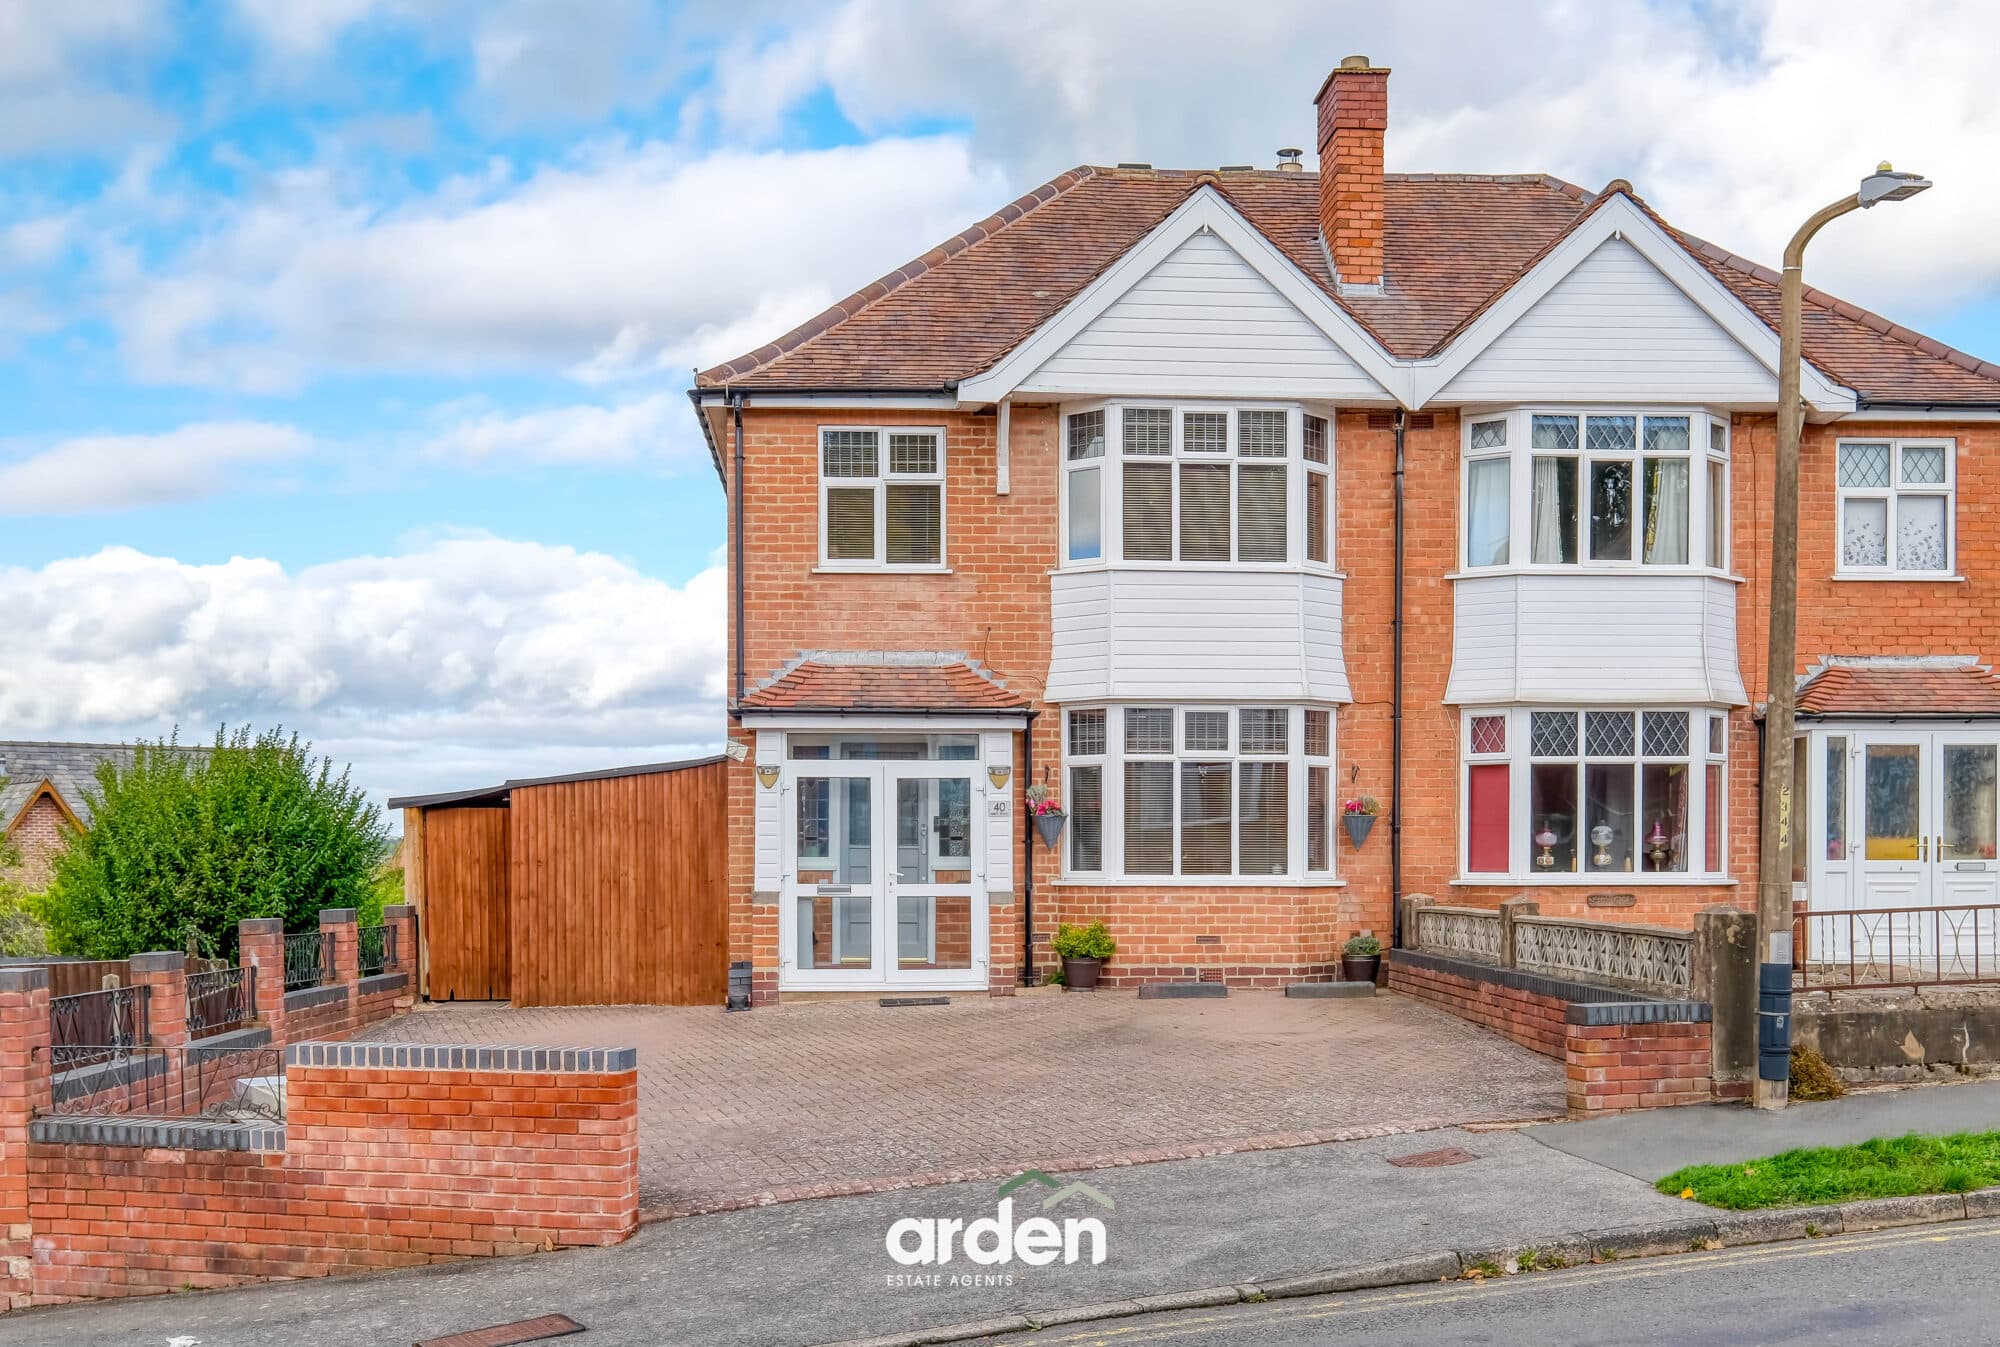
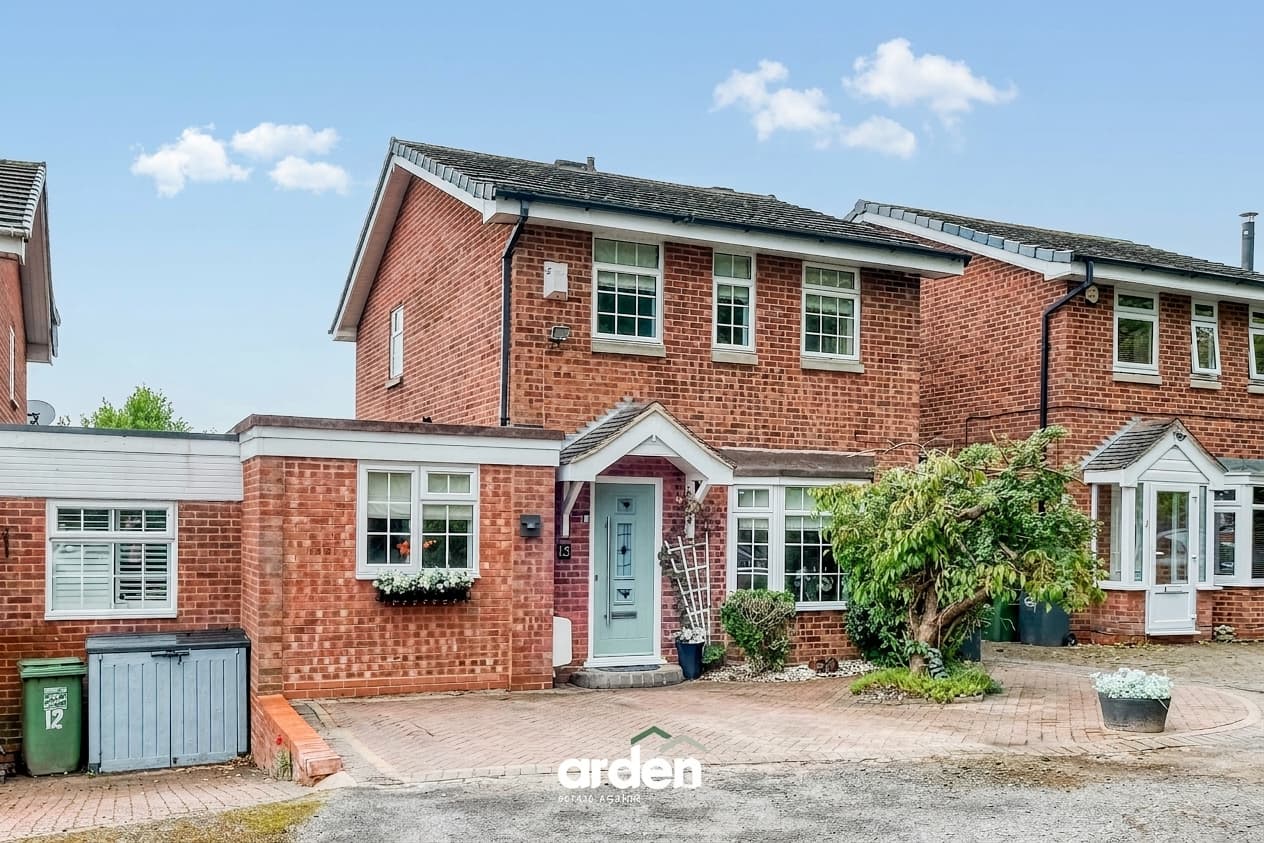
A modern and beautifully presented semi-detached townhouse, ideally situated in the ever-popular Brockhill area. Offering approximately 1,157 sq. ft. of stylish and well-proportioned accommodation arranged over three floors, a landscaped, low-maintenance rear garden, along with the valuable addition of a detached single garage and allocated off-road parking to the rear.
The accommodation begins with a welcoming entrance hallway, complete with a convenient guest WC and staircase rising to the first floor. Positioned at the front of the property is the stylish kitchen/dining room, fitted with a contemporary range of wall and base units incorporating integrated appliances, while offering ample space for a dining table and chairs. To the rear, the spacious lounge is flooded with natural light with French doors that open directly onto the landscaped rear garden, creating an ideal space for both relaxing and entertaining.
The first floor comprises two generous double bedrooms, a well-proportioned single bedroom, and a modern family bathroom fitted with a three-piece suite. Stairs continue to the second floor, where the impressive master bedroom occupies the entire level, complete with a stylish en-suite shower room.
The rear garden has been designed for low-maintenance outdoor living, featuring a generous composite deck that provides an ideal space for al fresco dining, entertaining, or relaxing. A central area of artificial lawn offers year-round greenery, bordered by fenced boundaries for privacy. Raised planters add a touch of greenery, while the open outlook beyond the neighbouring properties enhances the sense of space.
Agent's Note: The property is offered on a freehold basis and is subject to an annual estate management charge of approximately £330, payable towards the maintenance of the communal areas within the development. Buyers are advised to verify these details with their solicitor during the conveyancing process.
Garage
WC 5' 7" x 3' 0" (1.70m x 0.91m)
Kitchen / Diner 15' 5" x 9' 8" (4.70m x 2.94m)
Lounge 16' 8" x 10' 2" (5.07m x 3.09m)
Stairs To First Floor Landing
Bedroom 2 13' 6" x 9' 8" (4.11m x 2.94m)
Bedroom 3 12' 2" x 9' 8" (3.70m x 2.94m)
Bedroom 4 10' 2" x 6' 9" (3.10m x 2.05m)
Bathroom 6' 9" x 5' 7" (2.07m x 1.70m)
Stairs To Second Floor Landing
Master Bedroom 19' 2" x 13' 3" (5.83m x 4.04m)
max
Ensuite 8' 6" x 5' 9" (2.59m x 1.75m)
max
Disclaimer
These particulars are for guidance only and based on information approved by the seller. Accuracy cannot be guaranteed and details may contain errors or omissions. They do not form part of any contract. We are not surveyors or legal experts and cannot advise on condition, title, or other legal matters. Buyers should instruct their own professionals before making decisions. Photos are illustrative only and items shown are not necessarily included. Fixtures, fittings and appliances are not tested and may not be in working order. All measurements are approximate. No liability is accepted for loss from use of these details.
By law we must carry out ID and AML checks and review buyers’ financial circumstances before a property can be marked sold subject to contract. This due diligence is required by trading standards. Checks start once a provisional offer is agreed. The cost is £50 incl. VAT per property, payable in advance via our onboarding system.