This charming one-bedroom ground-floor apartment comes to market within an attractive Grade II listed conversion. Boasting its own private patio area, the property seamlessly blends characterful period features with a modern twist. A particular highlight is the uninterrupted views across the River Severn, and it is also close to River Walk to the city centre, The Race Course, and The Popular Kyndfolk Cafe.
You can access the apartment via its own private entrance or the communal entrance.
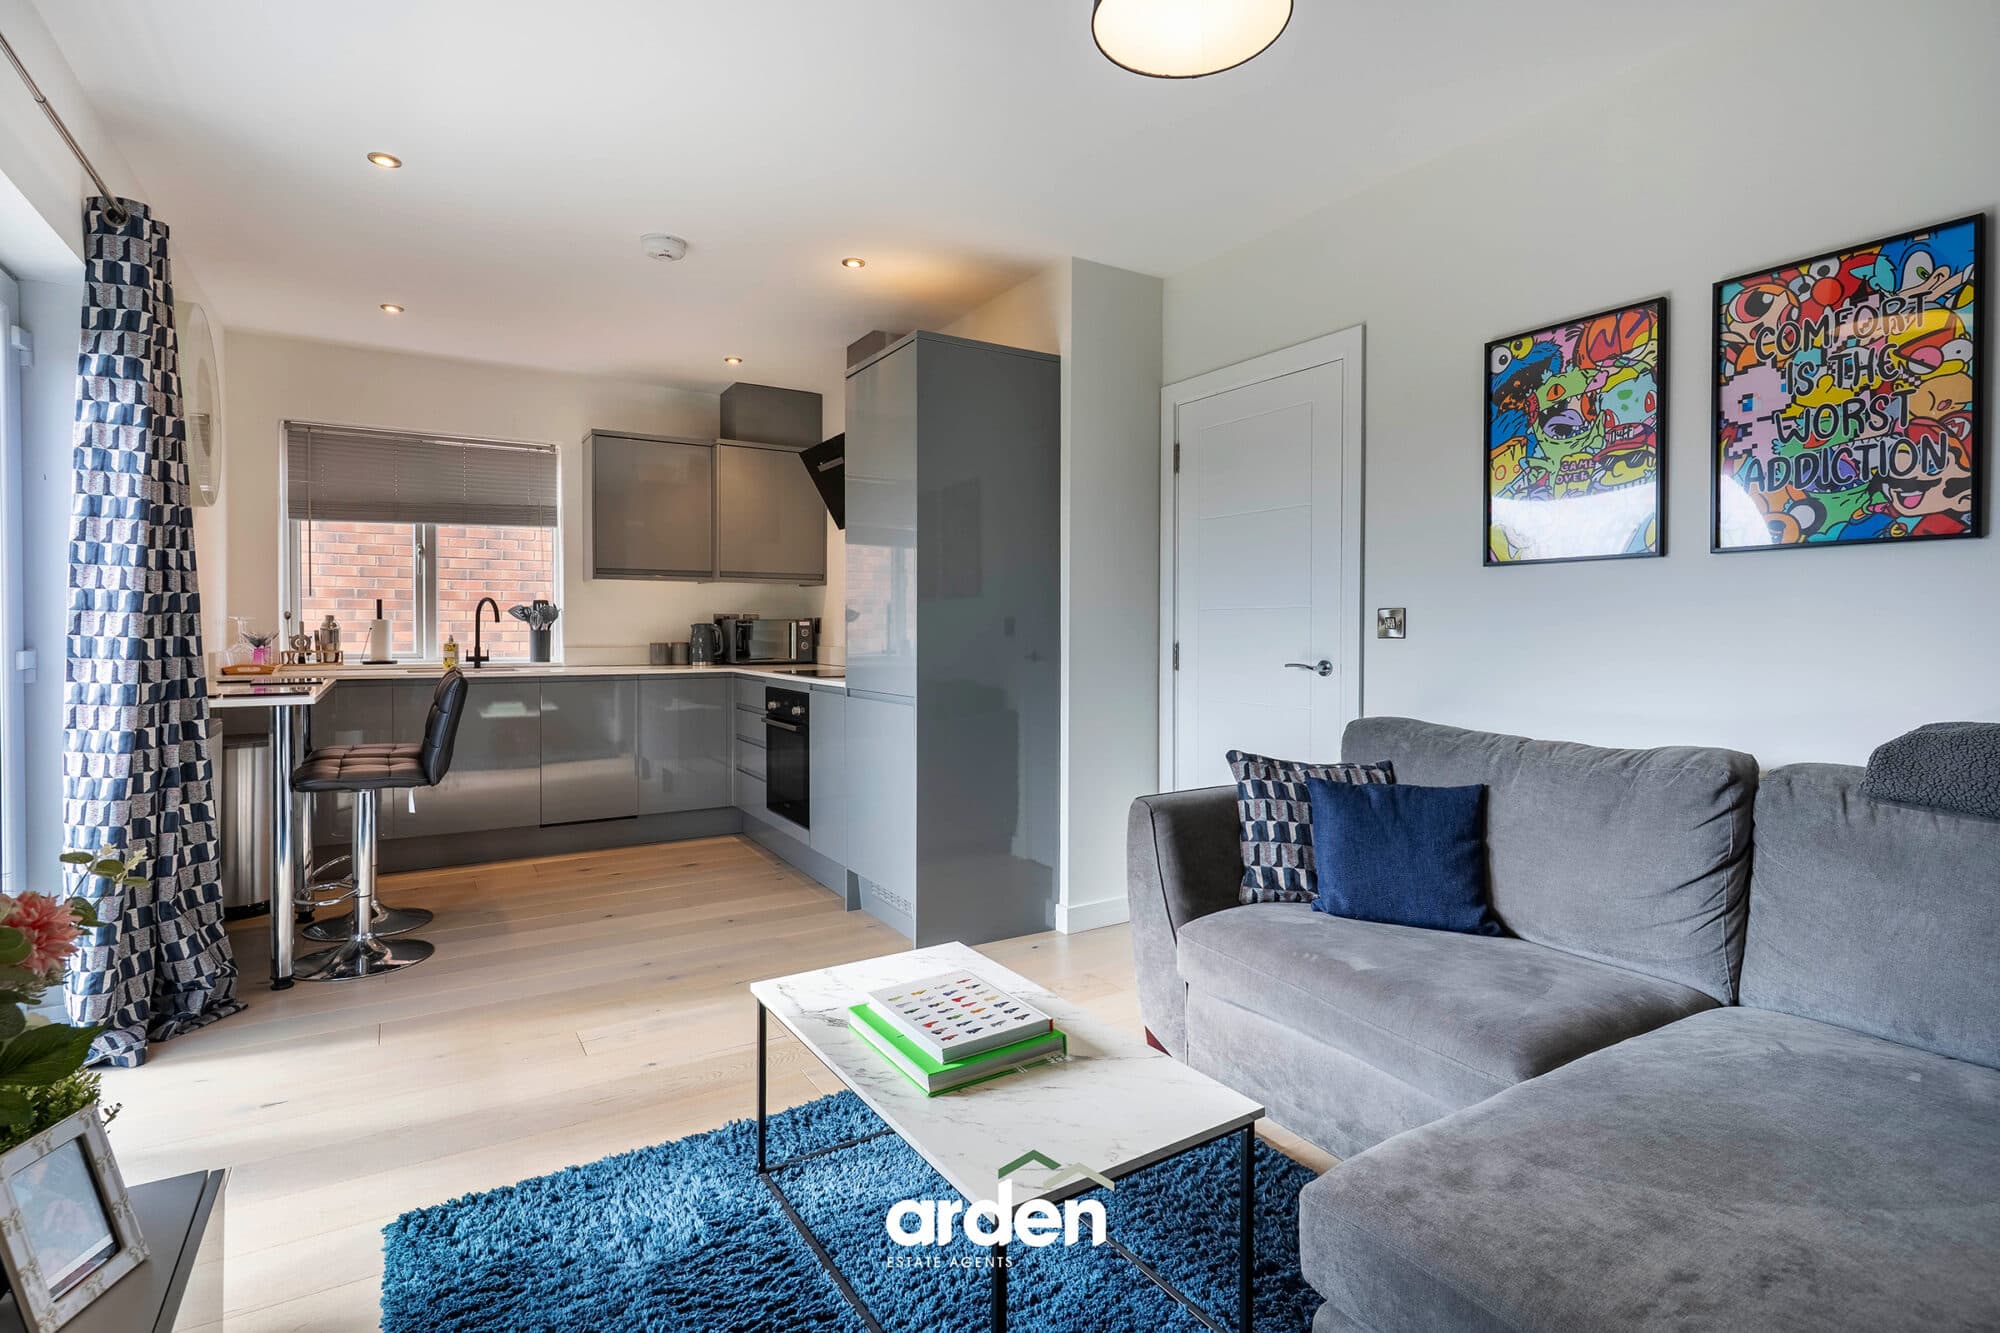
The lounge boasts herringbone flooring, a large brick fireplace, and wall panelling. This space flows seamlessly through to the kitchen, where exposed beams, two skylights, and the breakfast bar have space for four stools, creating an entertaining space.
The kitchen offers ample storage and a range of integrated appliances, including a dishwasher, microwave, oven, fridge/freezer and washing machine.
The bedroom is a great size with multiple built-in wardrobes, providing excellent storage. The current owner has also created a dedicated home office area, cleverly separated from the bedroom by curtains, allowing work to be kept away from home.
The walk-in shower room is finished to a modern standard and features a shower, WC and wash basin with countertop. Recessed shelving provides a practical and stylish storage solution.
The apartment has been thoughtfully modernised by the current owner, including a complete rewire, repiping and new flooring throughout. This beautifully presented home is truly ready to move into.
Agent Note: We have been made aware that the property is a share of the freehold, with the service charge being £1800 per year, and no ground rent. This information must be confirmed by the buyer’s solicitor.
Patio 15' 1" x 10' 2" (4.59m x 3.09m)
Lounge 17' 2" x 13' 11" (5.24m x 4.24m)
max
Kitchen 15' 5" x 13' 5" (4.71m x 4.08m)
max
Store 13' 5" x 3' 5" (4.08m x 1.04m)
Bedroom 15' 4" x 15' 1" (4.68m x 4.61m)
max
Shower Room 9' 2" x 6' 4" (2.80m x 1.92m)
Disclaimer
These particulars are for guidance only and based on information approved by the seller. Accuracy cannot be guaranteed and details may contain errors or omissions. They do not form part of any contract. We are not surveyors or legal experts and cannot advise on condition, title, or other legal matters. Buyers should instruct their own professionals before making decisions. Photos are illustrative only and items shown are not necessarily included. Fixtures, fittings and appliances are not tested and may not be in working order. All measurements are approximate. No liability is accepted for loss from use of these details.
By law we must carry out ID and AML checks and review buyers’ financial circumstances before a property can be marked sold subject to contract. This due diligence is required by trading standards. Checks start once a provisional offer is agreed. The cost is £80 incl. VAT per property, payable in advance via our onboarding system.