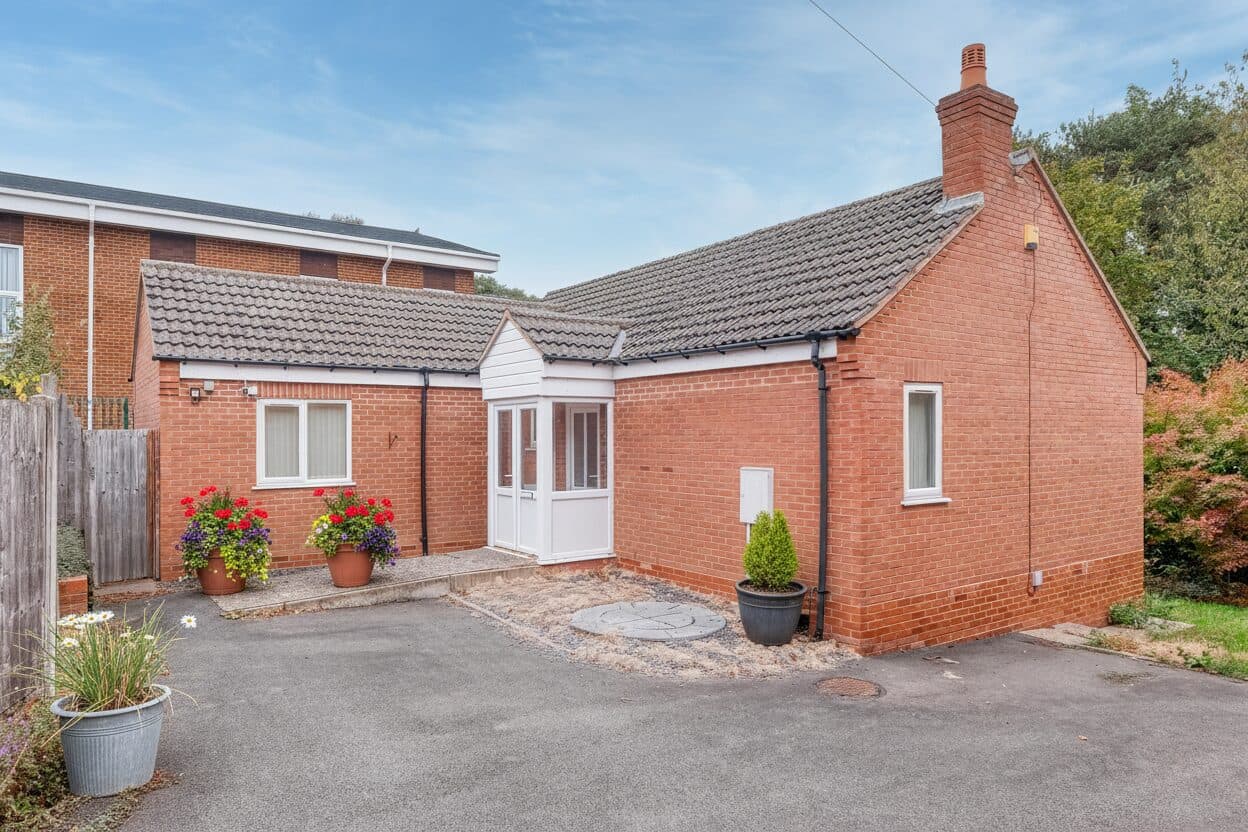
Well-proportioned two-bedroom detached bungalow in Longbridge with lounge, conservatory, fitted kitchen, utility, shower room, courtyard garden, garage en bloc, and rear driveway.
This well-proportioned two-bedroom detached bungalow is situated in Longbridge, Birmingham, and offers practical single-storey accommodation comprising a generous lounge, fitted kitchen, bright conservatory, useful utility room and shower room. Outside, the property benefits from a private, low-maintenance courtyard-style garden, together with a garage en bloc and a driveway approached from the rear. Ideally suited to downsizers, couples or buyers seeking accessible accommodation, the home combines manageable living with a well-connected Longbridge location.
Upon entering, the central hallway provides access to the principal rooms of the home, creating a practical and easy-flowing layout.
The lounge is a generous reception space with ample room for both relaxing and dining. Sliding glazed doors open directly into the conservatory, allowing the two spaces to connect naturally and bringing additional light into the heart of the home.
The conservatory provides a versatile further living area overlooking the rear courtyard. It could be enjoyed as a dining space, reading room or peaceful place to spend time throughout the day, while doors provide direct access outside.
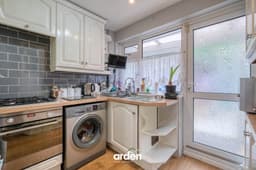
The kitchen is fitted with a range of wall and base units, wood-effect work surfaces and contrasting tiled splashbacks. There is space for the usual appliances, together with a door leading towards the rear of the property.
A separate utility room provides valuable additional storage and practical space away from the main kitchen, an especially useful feature for everyday household tasks.
There are two bedrooms, including a spacious master bedroom with a wide front-facing window. The second bedroom is also well proportioned and could work equally well as a guest room, dressing room, hobby space or home office.
Completing the accommodation is the shower room, fitted with a walk-in shower area, wash basin and WC. Its ground-floor position adds to the bungalow’s suitability for buyers looking for a home designed around convenient single-level living.
Outside, the property benefits from a private rear courtyard arranged across paved and block-paved areas, offering manageable outdoor space for seating, pots and planting. Useful storage is also available, while gated access leads to the garage en-bloc and driveway, both approached from the rear.
The garage provides secure parking or further storage, complemented by the adjoining gated driveway.
Lounge 15' 5" x 11' 9" (4.70m x 3.59m)
Kitchen 8' 1" x 8' 4" (2.46m x 2.54m)
Conservatory 9' 3" x 11' 7" (2.81m x 3.52m)
Utility 8' 8" x 8' 10" (2.63m x 2.68m)
Master Bedroom 11' 10" x 12' 3" (3.60m x 3.74m)
Bedroom 2 8' 11" x 8' 5" (2.72m x 2.56m)
Shower Room 5' 1" x 6' 9" (1.55m x 2.06m)
Garage
Disclaimer
These particulars are for guidance only and based on information approved by the seller. Accuracy cannot be guaranteed and details may contain errors or omissions. They do not form part of any contract. We are not surveyors or legal experts and cannot advise on condition, title, or other legal matters. Buyers should instruct their own professionals before making decisions. Photos are illustrative only and items shown are not necessarily included. Fixtures, fittings and appliances are not tested and may not be in working order. All measurements are approximate. No liability is accepted for loss from use of these details.
By law we must carry out ID and AML checks and review buyers’ financial circumstances before a property can be marked sold subject to contract. This due diligence is required by trading standards. Checks start once a provisional offer is agreed. The cost is £50 incl. VAT per property, payable in advance via our onboarding system.