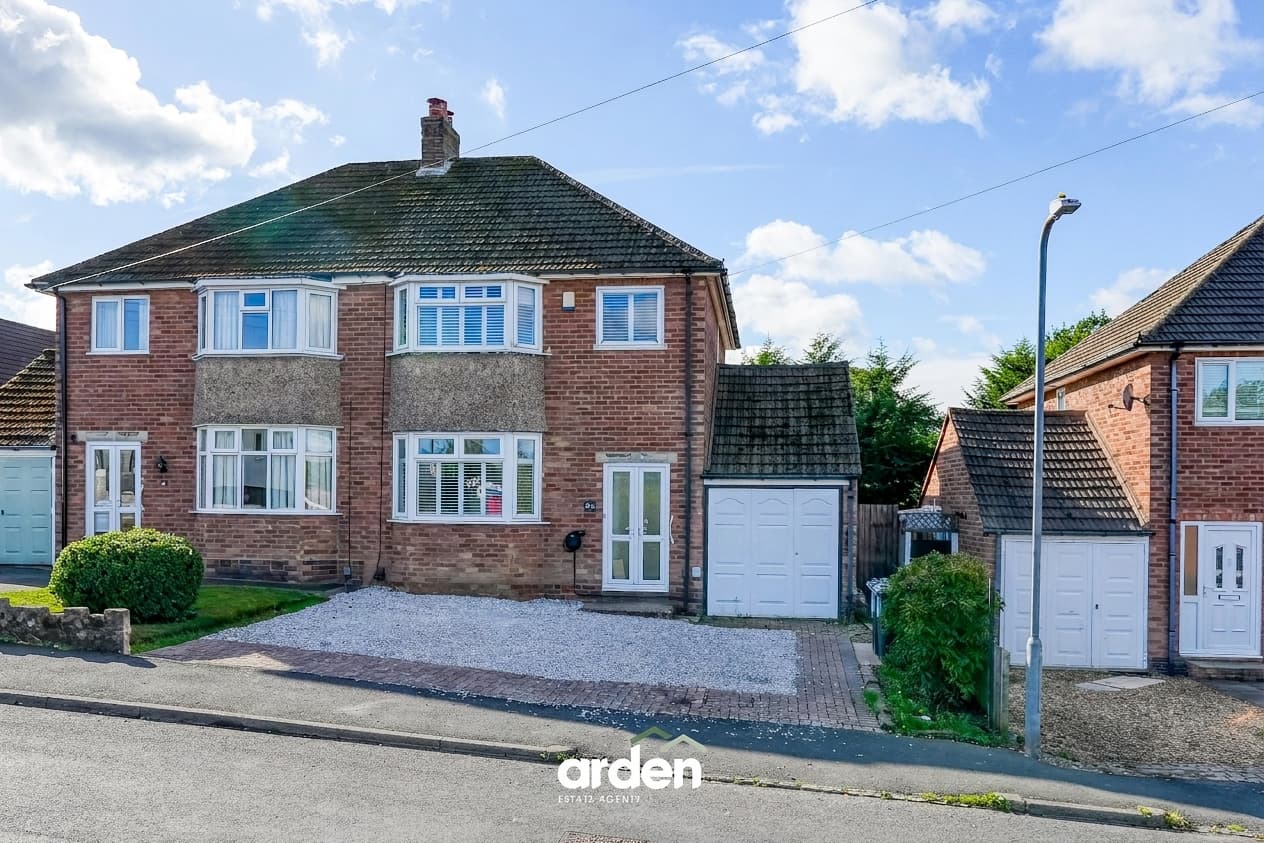
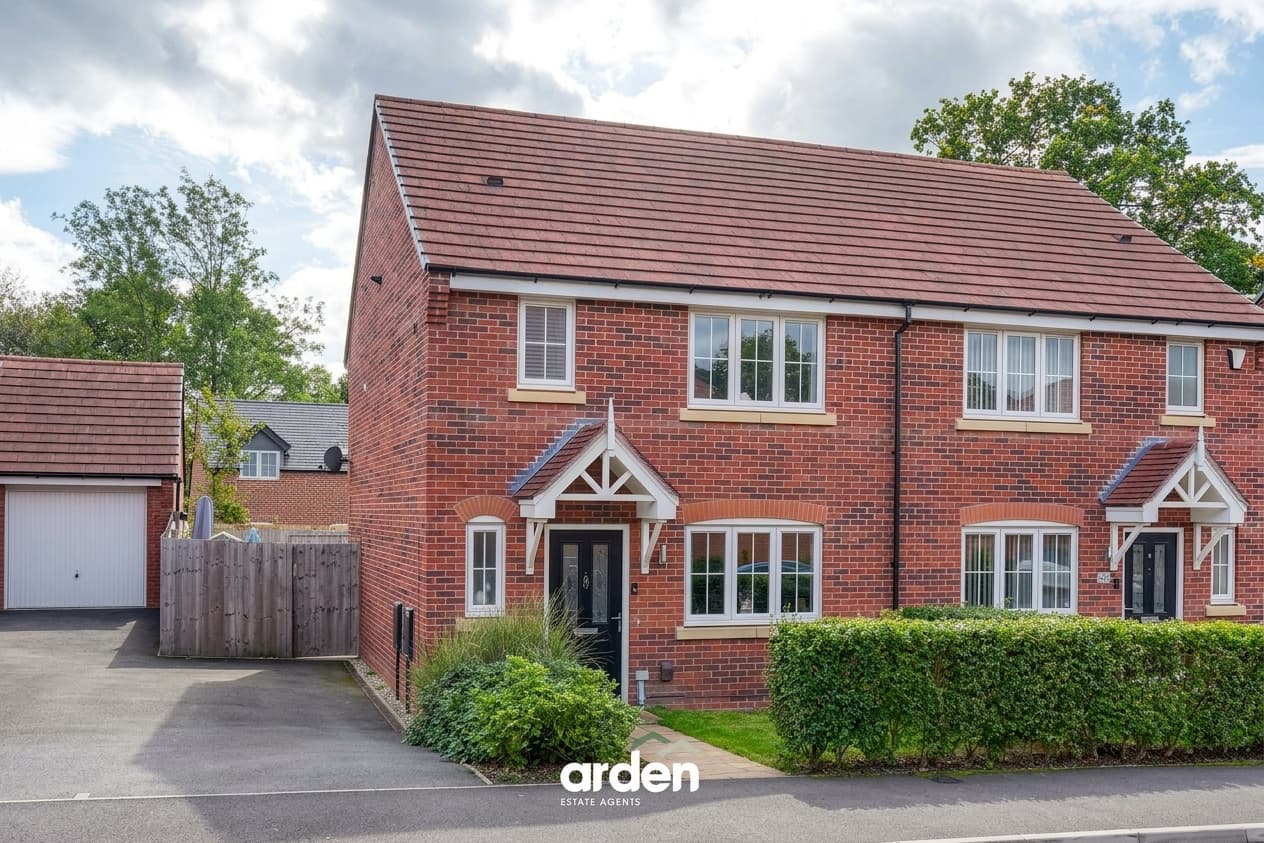
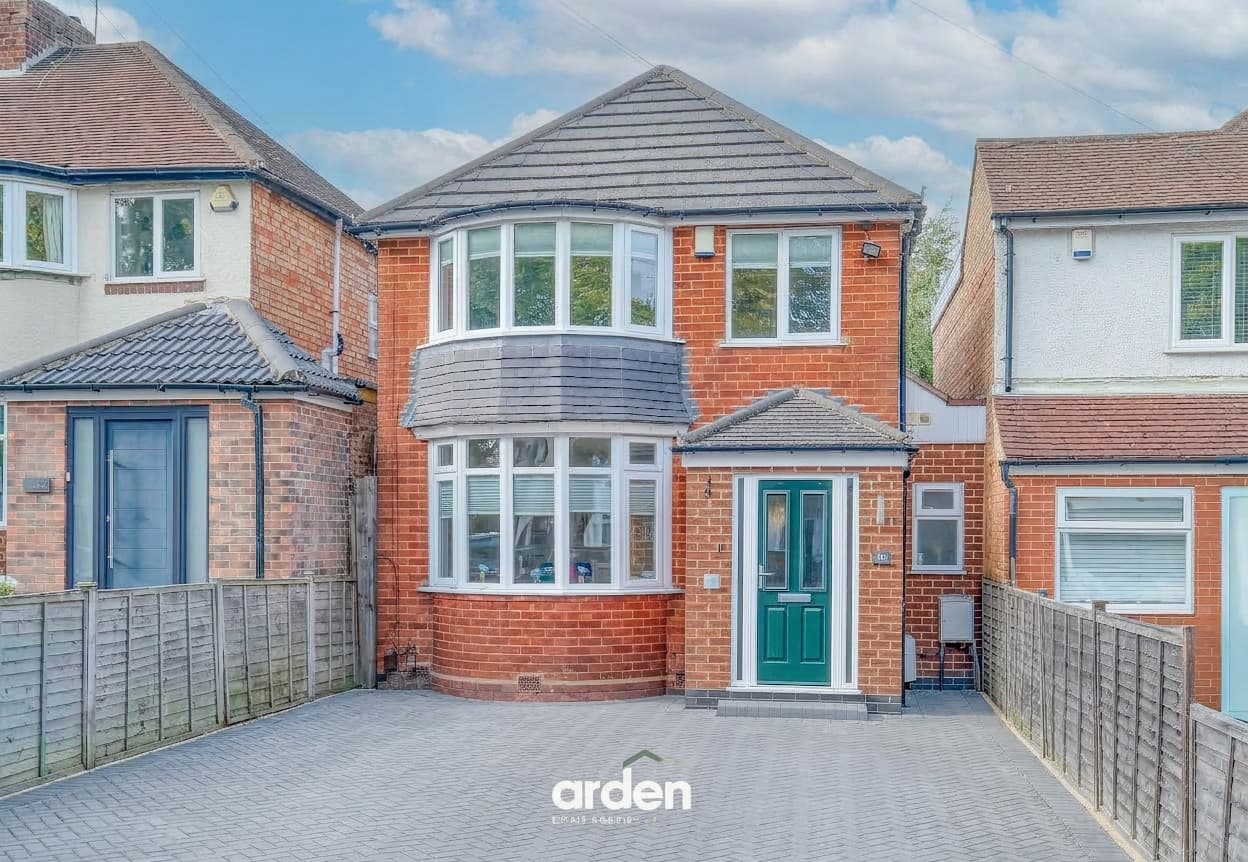
Spacious end-terrace in Barnt Green village with three double bedrooms, two receptions, modern kitchen and shower room, new boiler, and easy access to shops, station, schools, and local amenities.
Summary
Positioned right in the heart of sought after Barnt Green village, this generous end-terraced home combines a number of high quality modern improvements with scope to update and ‘put your own stamp’ on the remaining accommodation. The property offers two well proportioned reception rooms, three DOUBLE bedrooms, a refurbished shower room and downstairs WC, while the impressive refurbished kitchen is fitted with high-quality NEFF appliances. Further benefits include a Worcester boiler installed in 2024, with the property ideally placed just a short stroll from Barnt Green’s shops, cafés, restaurants, renowned multi-racquet club and railway station, providing direct connections to Birmingham, Redditch, Bromsgrove and Worcester.
Description
A front door opens into an entrance vestibule, which in turn leads into the entrance hall with two generous storage cupboards beneath the stairs. The front facing living room features a bay window seat and an open fireplace, while the separate dining room features an arched decorative fireplace and French doors opening directly onto the rear garden. Also accessed from the hall is the high quality refurbished kitchen, fitted with a striking range of navy blue base and wall cabinets, complemented by a NEFF eye-level electric oven, induction hob, extractor fan and fridge/freezer. A rear hall provides access to a modernised WC, which also houses the Worcester combi boiler installed in 2024, together with a further door leading out to the garden.
The first floor landing provides access to three well proportioned double bedrooms. The front bedroom benefits from a walk-in dressing room, while the second bedroom features open wardrobe and shelving space. The third double bedroom is positioned at the rear of the property, overlooking the garden. Completing the first floor is a modern refurbished shower room, fitted with an illuminated mirror.
The property enjoys impressive high ceilings on both floors, adding to the sense of space throughout.
Outside
To the rear, the property enjoys a west facing garden extending to approximately 30 metres in length. The garden is particularly private, with dense hedged boundaries to both sides, and is predominantly laid to lawn throughout, creating a generous outdoor space. A paved patio adjoins the rear of the house, with a brick-built outbuilding attached to the property providing useful storage and an outside WC. Gated side access adds further practicality.
Parking includes a tarmacked driveway space in front of the property. Further parking is available on Hewell Road itself.
Note: The rear garden lies adjacent to the Barnt Green train line.
Location
Barnt Green is a delightful village offering a variety of amenities including local shopping facilities, doctor's surgery, two churches, several dentists, highly rated St Andrews First School and train station. The property itself is within close proximity from both the village gem, 'The Victoria Inn' and ever-popular Grade II listed 'Barnt Green Inn' and conveniently located for many fine walks, including the renowned 525 acre Lickey Hills Country Park. There are many sporting facilities including a renowned sports club (one of the leading racquet clubs in the country), cricket club, Blackwell Golf Club, sailing and many other clubs and societies. There is easy access to M5/M42 motorway links, Birmingham Airport and Birmingham City Centre is approximately twelve miles away.
Living Room 13' 8" x 12' 5" (4.17m x 3.79m)
Dining Room 12' 10" x 10' 5" (3.91m x 3.17m)
Kitchen 11' 4" x 9' 5" (3.46m x 2.87m)
WC 5' 6" x 6' 2" (1.68m x 1.88m)
Bedroom 1 12' 0" x 12' 5" (3.65m x 3.78m)
Bedroom 2 12' 11" x 10' 5" (3.94m x 3.18m)
Bedroom 3 11' 5" x 9' 7" (3.49m x 2.93m)
Shower Room 5' 10" x 6' 2" (1.78m x 1.88m)
Disclaimer
These particulars are for guidance only and based on information approved by the seller. Accuracy cannot be guaranteed and details may contain errors or omissions. They do not form part of any contract. We are not surveyors or legal experts and cannot advise on condition, title, or other legal matters. Buyers should instruct their own professionals before making decisions. Photos are illustrative only and items shown are not necessarily included. Fixtures, fittings and appliances are not tested and may not be in working order. All measurements are approximate. No liability is accepted for loss from use of these details.
By law we must carry out ID and AML checks and review buyers’ financial circumstances before a property can be marked sold subject to contract. This due diligence is required by trading standards. Checks start once a provisional offer is agreed. The cost is £50 incl. VAT per property, payable in advance via our onboarding system.