Superb extended family home with open-plan living, country style kitchen, utility, SW garden, large driveway, near Alvechurch village, schools, transport, and countryside walks.
Summary
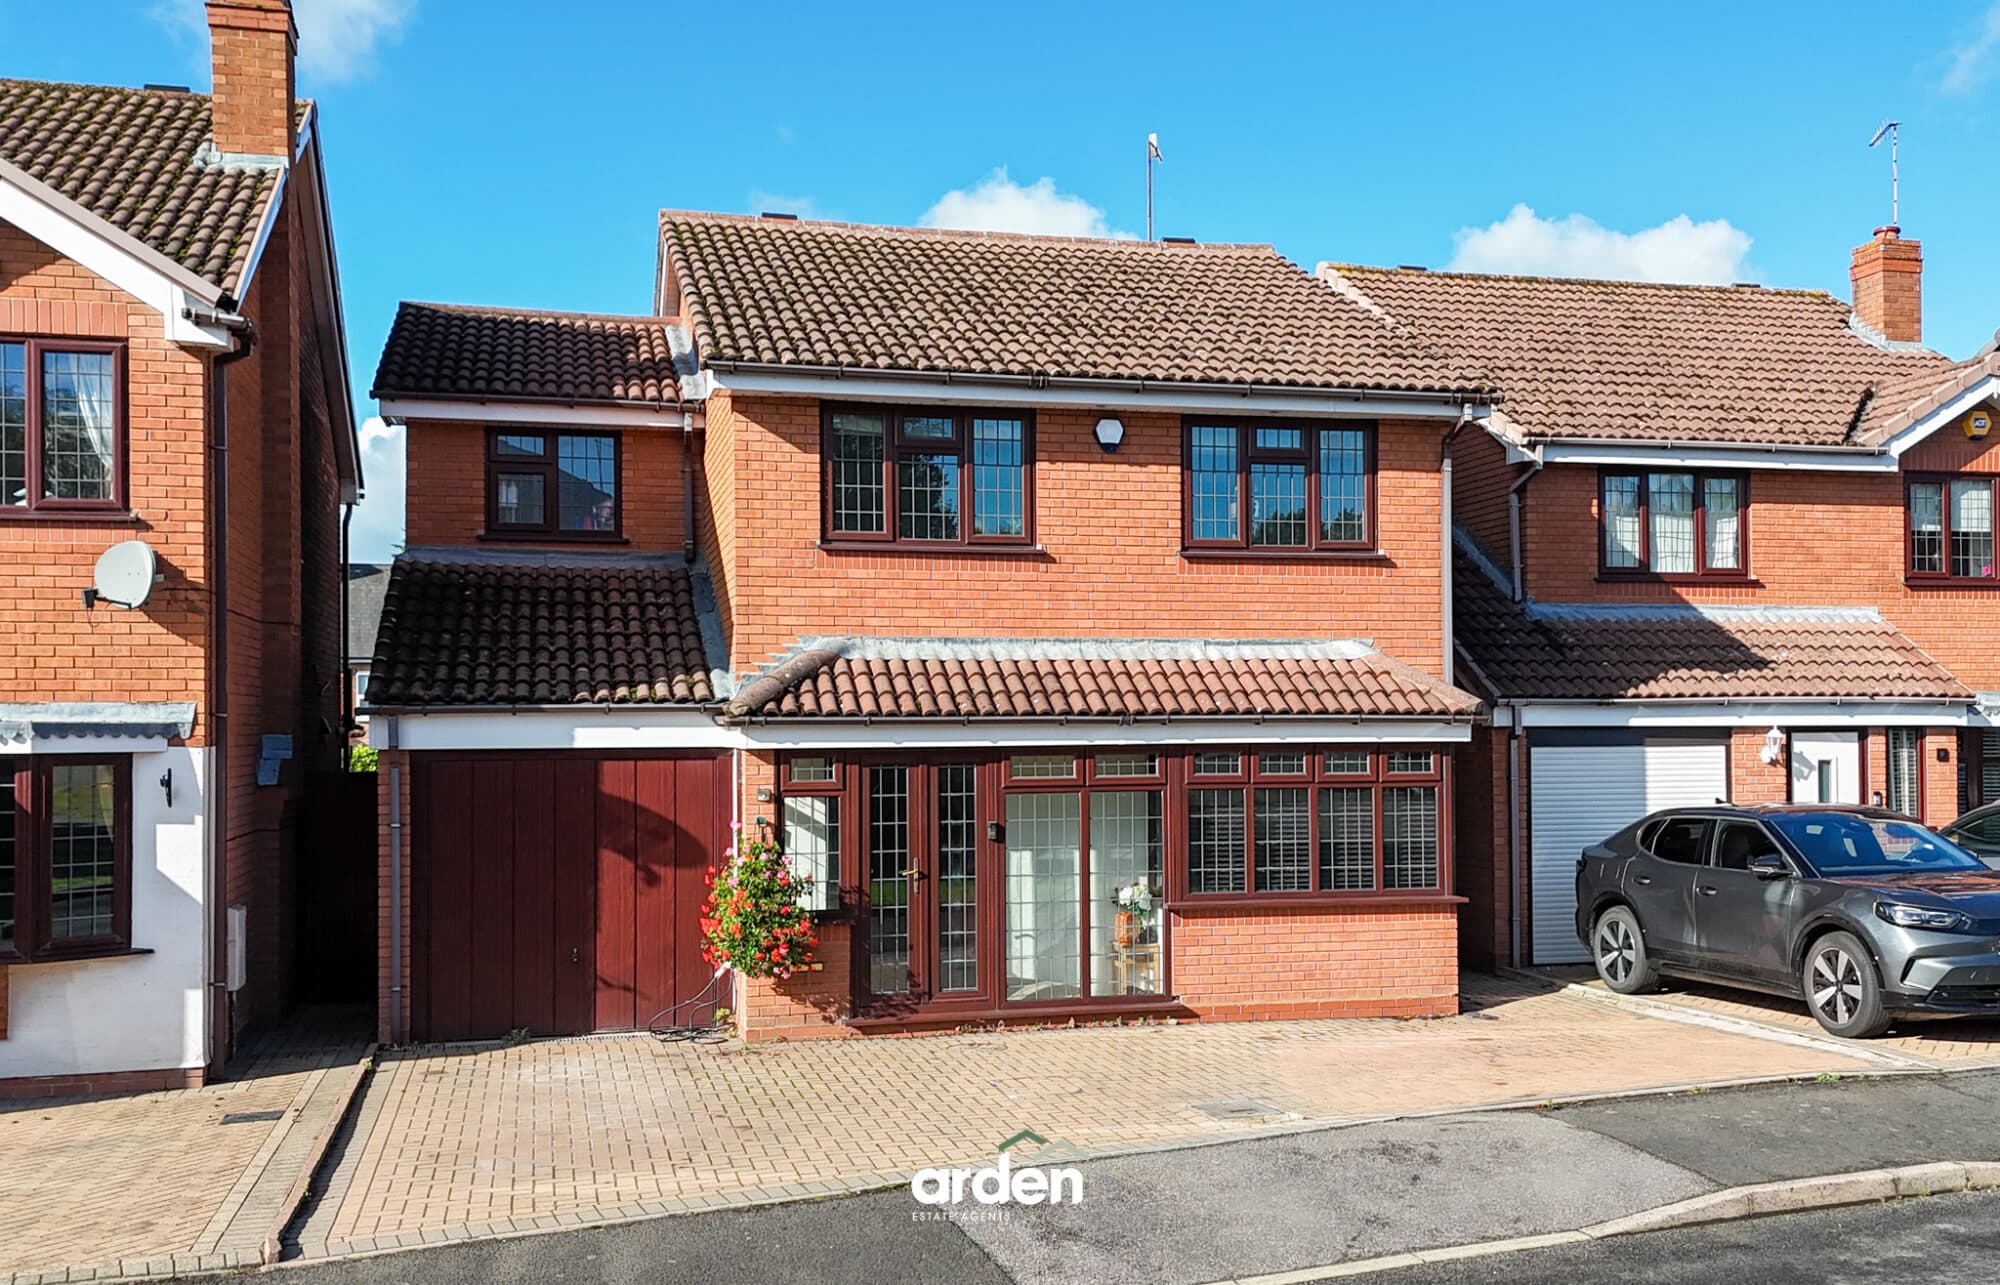
A superb family home, thoughtfully extended and refurbished by the current owners, enjoying beautifully presented, open-aspect ground floor accommodation, with a generous living area centred around a log burning stove, together with a stunning country-style kitchen and adjoining dining area. Further benefits include a useful utility room and downstairs WC, while upstairs there is a large luxurious bathroom serving the bedrooms. Outside, the property enjoys a delightful SOUTH WESTERLY rear garden and a spacious front driveway with garage storage. Ideally positioned just 0.5 miles from the centre of the popular village of Alvechurch and easy access to the motorway network, this is an exceptional family home in a highly convenient location.
Description
The property is approached via an enclosed porch which opens into a generous entrance hall, featuring a spacious understairs storage cupboard. The hall leads through to the impressive open-aspect living accommodation, thoughtfully designed to create a wonderful flow between the principal living spaces.
The living room features a bay window and a log burning stove, providing an attractive focal point and a cosy setting for relaxing. This flows into the dining area and on to the stunning country style kitchen. The kitchen is fitted with wooden worktops and a Belfast sink, with a lovely outlook over the rear garden. Integrated appliances include an undercounter fridge, microwave and dishwasher, with space provided for a range cooker. A sliding patio door opens directly onto the rear garden, while an additional single door provides access to the side of the property. Adjoining the kitchen is a useful utility room, providing space for a washing machine and tumble dryer, together with space for a freestanding fridge/freezer. The utility room also provides access to a convenient downstairs WC.
To the first floor, the original part of the property provides two generously proportioned double bedrooms of identical size, one benefiting from fitted wardrobes, together with a single bedroom/office featuring a built in cupboard and a walk in landing cupboard (also containing the boiler). The extension provides an additional double bedroom, alongside a fabulous luxury family bathroom, complete with a large walk-in shower with recessed shelf and a freestanding bathtub.
Outside
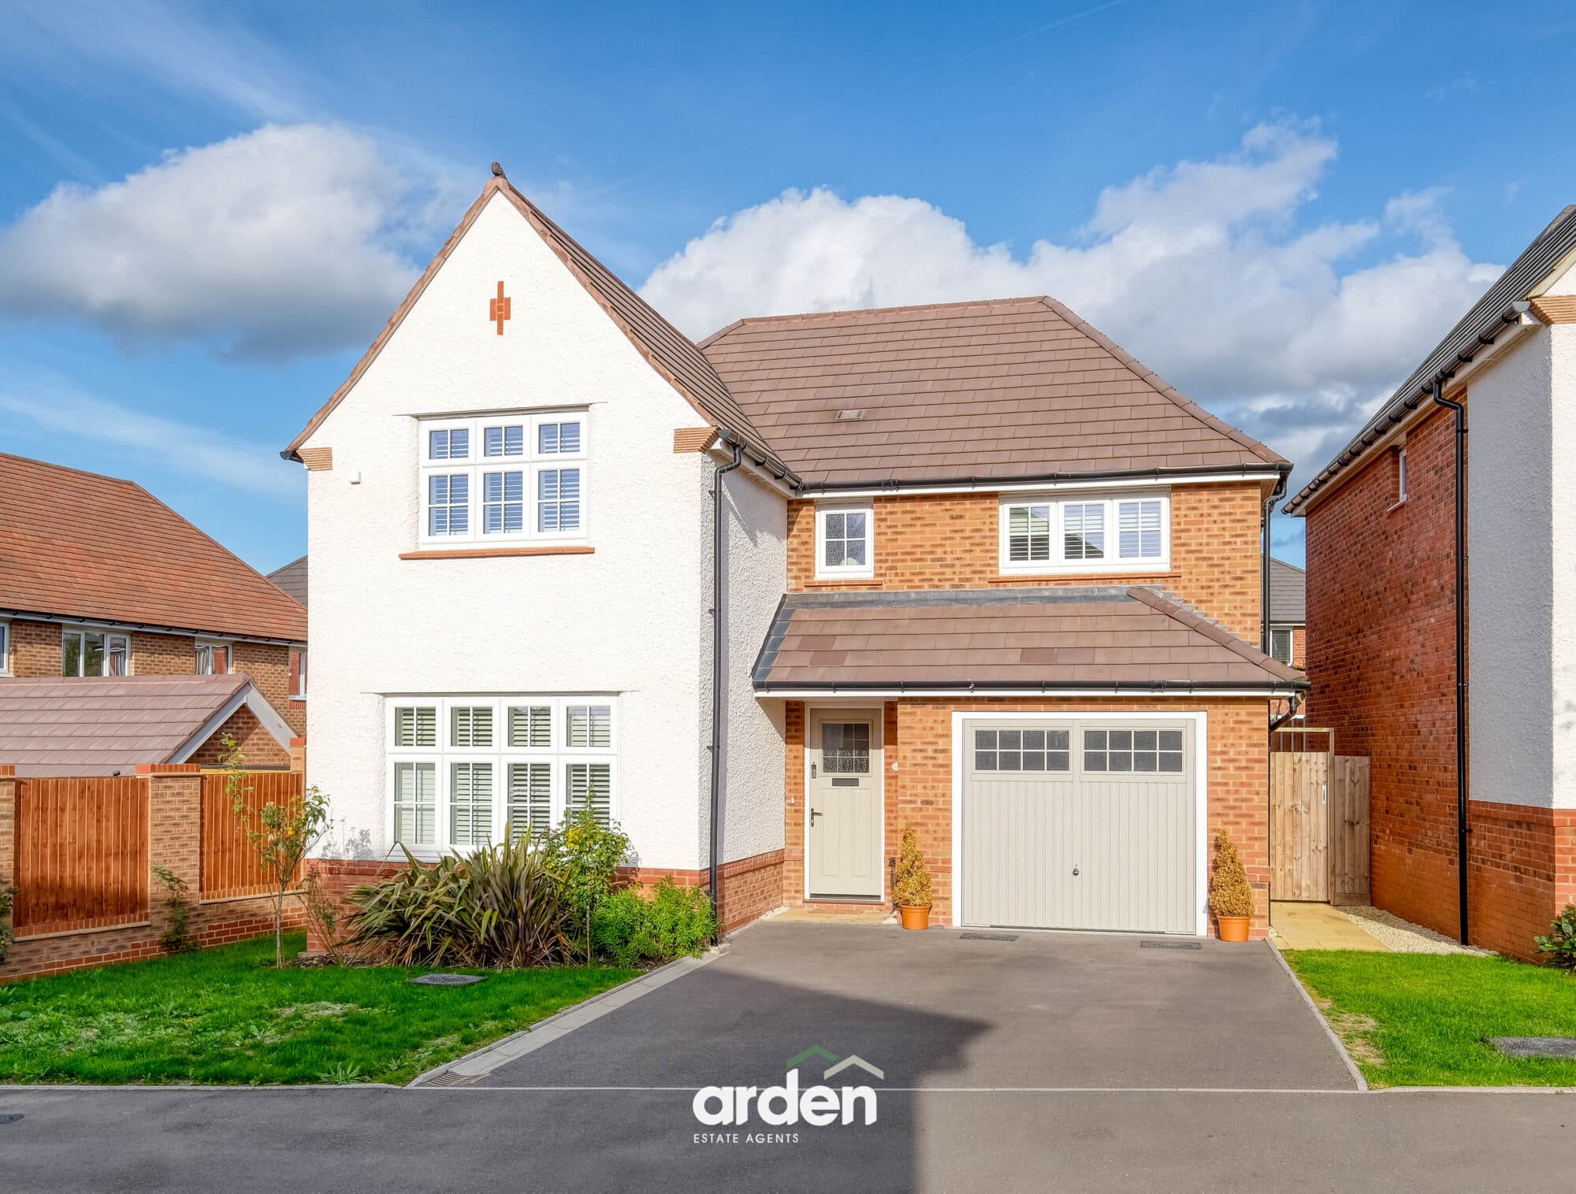
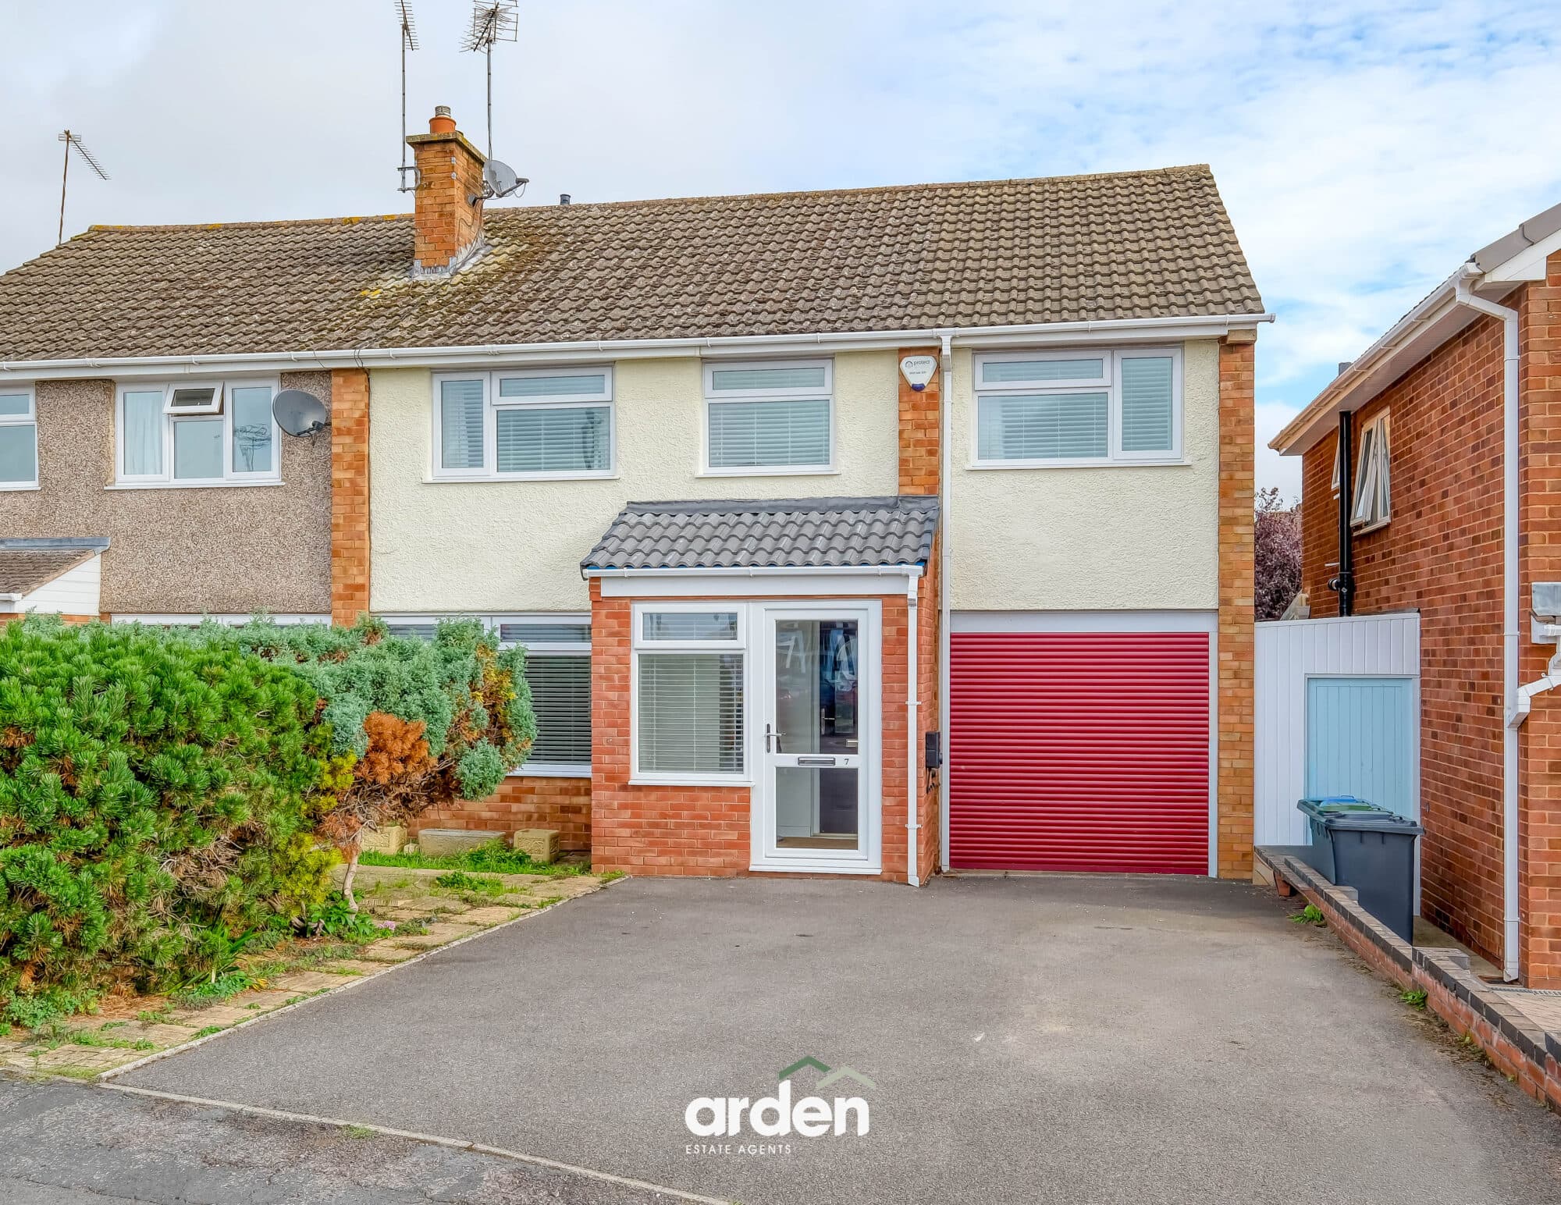
The property enjoys a SOUTH WESTERLY rear aspect, with a paved patio spanning the full width of the house, leading onto a decked seating area and lawn. The garden is completely enclosed by fencing, providing a secure and private space, with gated side access leading around to the front. The front has been completely tarmacked, creating a particularly generous area which can comfortably accommodate multiple vehicles and also provides access to garage storage.
Location
The property is ideally situated approximately 0.5 miles from the centre of the popular village of Alvechurch, providing convenient access to a wide range of everyday amenities. The village offers a selection of shops, cafés, pubs and eating facilities, while Crown Meadow First School and Alvechurch C of E Middle School are also within easy reach. The location is particularly well placed for transport links, with Alvechurch railway station approximately 0.7 miles away, a main bus route nearby and easy access to the motorway network.
For those who enjoy the outdoors, the nearby Worcester & Birmingham Canal provides attractive waterside walks and links to the wider network of local countryside footpaths. The neighbouring village of Barnt Green is approximately 1.3 miles away and offers further amenities, whilst the larger town of Redditch, approximately 4.5 miles away, provides an extensive range of shopping, leisure and commercial facilities.
Living Room 13' 6" x 10' 11" (4.11m x 3.32m)
Dining Area 11' 11" x 10' 11" (3.63m x 3.32m)
Kitchen 8' 5" x 14' 5" (2.56m x 4.39m)
Utility 8' 9" x 7' 10" (2.66m x 2.40m)
Storage 8' 4" x 7' 9" (2.54m x 2.36m)
Bedroom 1 11' 11" x 10' 11" (3.63m x 3.33m)
Bedroom 2 12' 0" x 10' 11" (3.65m x 3.33m)
Bedroom 3 11' 3" x 7' 6" (3.44m x 2.29m)
Bedroom 4 6' 0" x 7' 0" (1.82m x 2.14m)
Bathroom 8' 2" x 11' 0" (2.50m x 3.36m)
Disclaimer
These particulars are for guidance only and based on information approved by the seller. Accuracy cannot be guaranteed and details may contain errors or omissions. They do not form part of any contract. We are not surveyors or legal experts and cannot advise on condition, title, or other legal matters. Buyers should instruct their own professionals before making decisions. Photos are illustrative only and items shown are not necessarily included. Fixtures, fittings and appliances are not tested and may not be in working order. All measurements are approximate. No liability is accepted for loss from use of these details.
By law we must carry out ID and AML checks and review buyers’ financial circumstances before a property can be marked sold subject to contract. This due diligence is required by trading standards. Checks start once a provisional offer is agreed. The cost is £50 incl. VAT per property, payable in advance via our onboarding system.