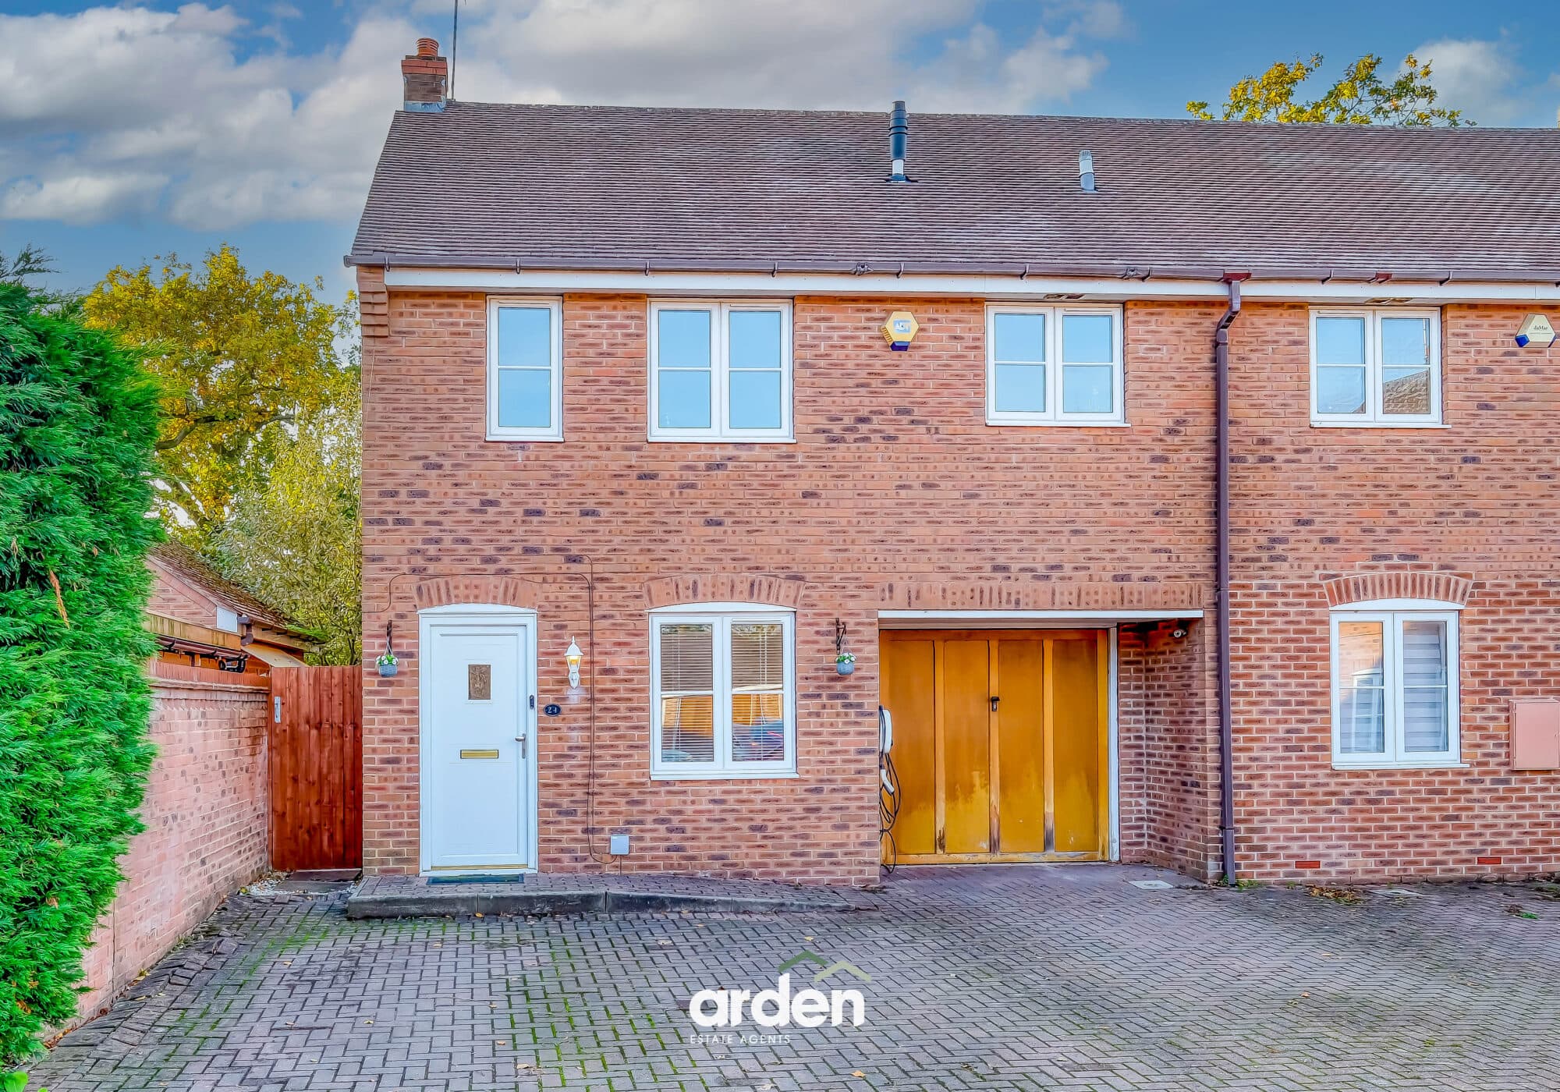
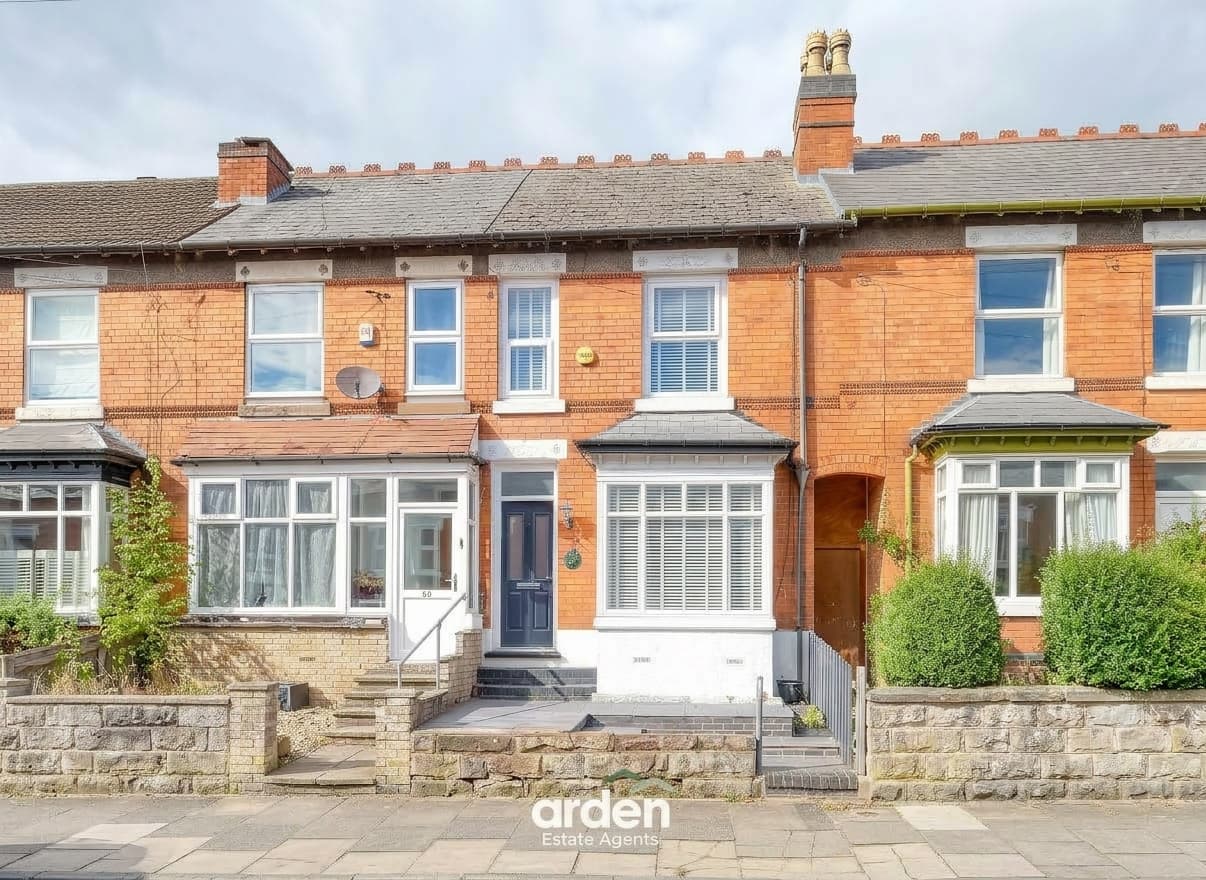
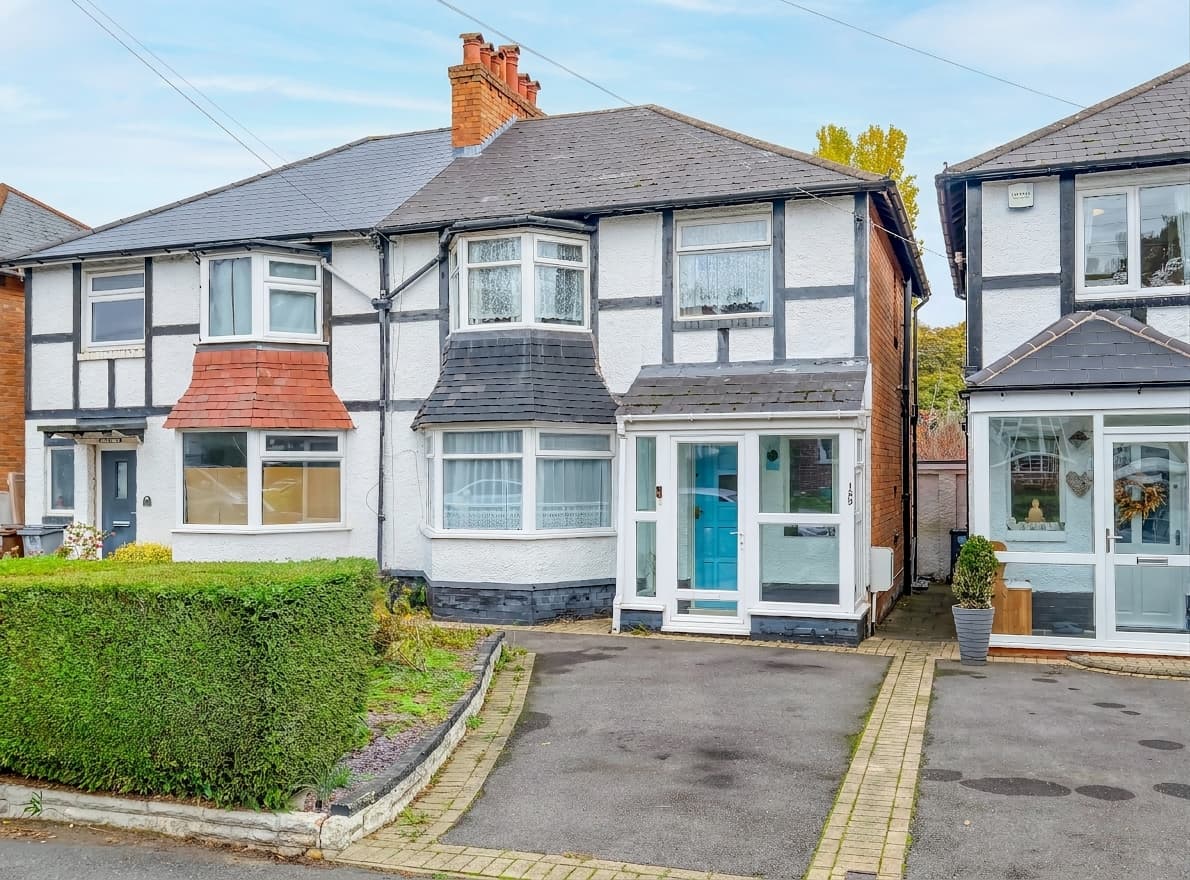
Three bedroom semi in Alvechurch with two receptions (one with wood burning stove), utility and WC, heated garden room, garage storage, near schools, canal walks and station.
Summary
Situated just half a mile from the centre of Alvechurch, this three bedroom semi-detached home enjoys an excellent position, combining convenient access to sought after schooling and village amenities with beautiful surrounding countryside. The property is ideally placed for enjoying scenic walks along the Worcester & Birmingham Canal towpath, while Alvechurch railway station is also within approximately 0.7 miles, providing convenient commuter links. The property offers practical family living, including two reception rooms (one with a wood burning stove), utility and downstairs WC, while externally benefiting from a driveway providing parking for three vehicles, garage storage and a fantastic heated garden room, ideal for home working or additional versatile space. Sold with no onward chain.
Description
The property is entered via an enclosed porch, providing useful space for hanging coats and storing shoes, before opening into the main living accommodation. The bright, south westerly facing living room features a decorative painted brick fireplace with double doors leading through to a separate dining room, which enjoys a wood burning stove and provides a great space for family gatherings. Double doors from the dining room open directly onto the rear garden, while the adjoining kitchen also enjoys views over the garden. Appliances included within the sale comprise a hob, cooker and dishwasher, with additional space for a freestanding tall fridge/freezer.
Accessed from the kitchen is a useful side lobby, providing external access to the side of the property, together with a guest WC and separate utility. The utility room offers further access into the garage storage space.
Stairs from the living room ascend to the first floor, where there are two generous double bedrooms, both benefiting from built-in wardrobes, alongside a single bedroom, with a built-in wardrobe. The accommodation is completed by a family bathroom. A retractable ladder provides access to the loft space, which is boarded and offers useful additional storage.
Outside
The rear garden has been arranged into a few zoned areas, incorporating places to sit, planted areas, a lawn and a few mature trees. A real highlight is the substantial timber clad garden room positioned towards the bottom of the garden. This fantastic additional space benefits from heating, lighting and electricity, together with a large sliding glazed door to the front, making it ideal for use as a home office, studio or versatile hobby room. Adjoining the garden room is a separate storage area, ideal for keeping garden tools and equipment.
To the front, a flat driveway provides off road parking for approximately three vehicles, alongside access to the garage, which features an up-and-over door and offers useful storage space. There is also convenient external access along the side of the property, connecting the front and rear.
Location
The residence is situated approximately 0.5 miles from the centre of Alvechurch, conveniently located for Crown Meadow first school and Alvechurch C of E middle school as well as shopping and eating facilities within the village centre, easy motorway access, main bus route, walks along the local Worcester and Birmingham canal and railway station (0.7 miles away). Also, nearby are the facilities offered by both Barnt Green village (1.3 miles) and Redditch (4.5 miles).
Living Room 13' 0" x 18' 6" (3.96m x 5.65m)
Dining Room 11' 10" x 15' 3" (3.61m x 4.66m)
Kitchen 7' 4" x 10' 3" (2.23m x 3.12m)
Utility 6' 7" x 7' 10" (2.01m x 2.40m)
Garage Storage 11' 3" x 7' 9" (3.44m x 2.36m)
Bedroom 1 10' 10" x 11' 4" (3.29m x 3.45m)
Bedroom 2 12' 0" x 10' 4" (3.66m x 3.14m)
Bedroom 3 8' 11" x 7' 10" (2.73m x 2.39m)
Bathroom 7' 5" x 6' 11" (2.25m x 2.10m)
Garden Room 9' 10" x 19' 8" (2.99m x 5.99m)
Disclaimer
These particulars are for guidance only and based on information approved by the seller. Accuracy cannot be guaranteed and details may contain errors or omissions. They do not form part of any contract. We are not surveyors or legal experts and cannot advise on condition, title, or other legal matters. Buyers should instruct their own professionals before making decisions. Photos are illustrative only and items shown are not necessarily included. Fixtures, fittings and appliances are not tested and may not be in working order. All measurements are approximate. No liability is accepted for loss from use of these details.
By law we must carry out ID and AML checks and review buyers’ financial circumstances before a property can be marked sold subject to contract. This due diligence is required by trading standards. Checks start once a provisional offer is agreed. The cost is £50 incl. VAT per property, payable in advance via our onboarding system.