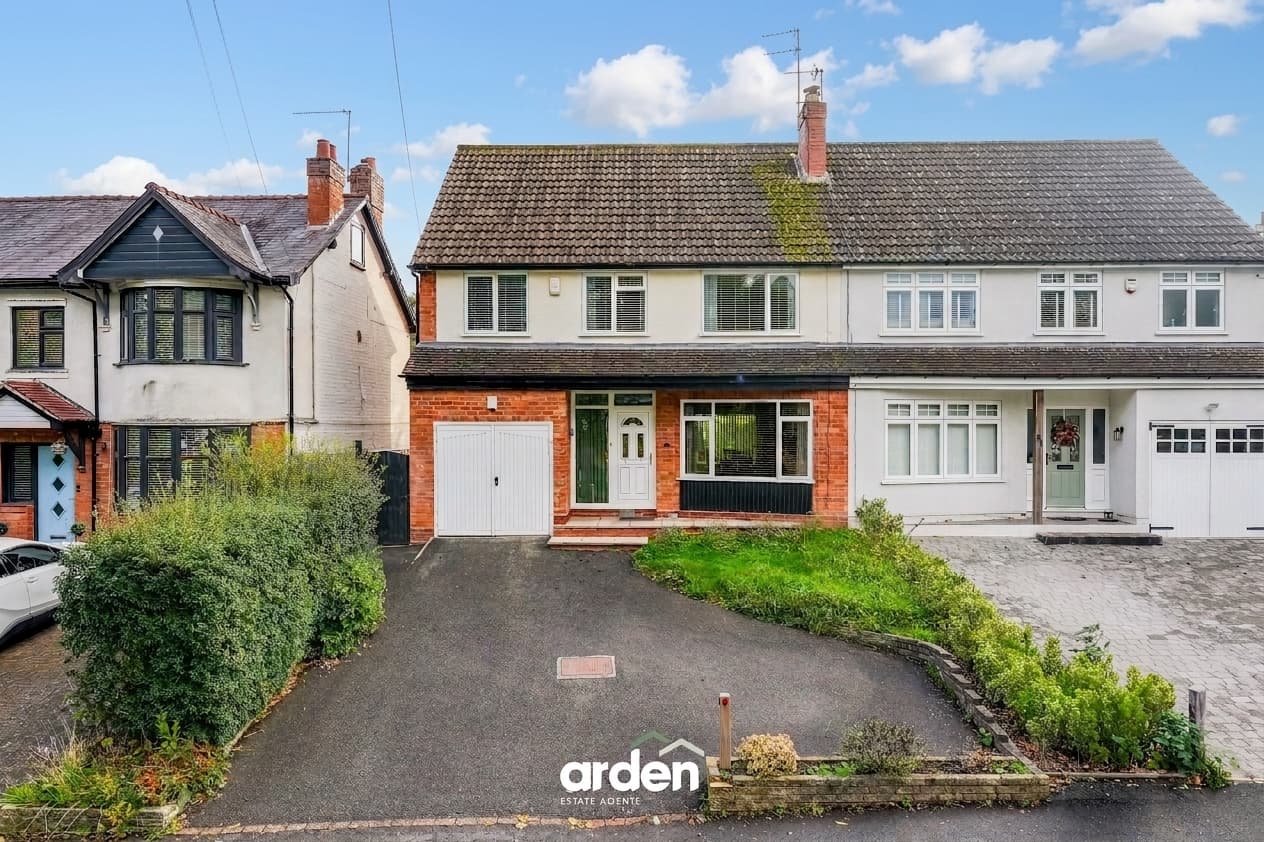
Spacious family home with large rooms, private garden, garage, and driveway. Close to Alvechurch village, schools, train station, and countryside walks. Great scope to personalise.
Summary
Offering an exciting opportunity to create a home tailored entirely to your own tastes, this spacious family property already provides excellent sized rooms, a generous private rear garden, garage and front driveway. Ideally positioned just moments from the amenities of Alvechurch village, sought-after local schools, train station and a wealth of scenic countryside walks.
Description
The accommodation is approached via an enclosed porch, which opens into a generous living room featuring a large bay window seat and storage cupboard. From the living room, there is an open aspect kitchen/diner, and access through to the conservatory, which in turn benefits from direct access onto the rear garden. A door from the kitchen leads into a useful side lobby, providing access to a WC, the rear garden and internally into the garage.
A staircase rises from the living room to the first floor, where there are three fantastic sized double bedrooms, all of which benefit from built in storage cupboards. One of the bedrooms enjoys a pleasant glimpse of the surrounding countryside. Completing the first floor is a particularly well proportioned family bathroom, fitted with a corner bath and separate shower enclosure.
Outside
The sizeable rear garden comprises a lawn with a patio area at the bottom which, when facing back towards the property, enjoys a south-westerly aspect. The garden is enclosed by fenced boundaries and benefits from a side gate providing convenient access to the front of the property. To the front, there is a driveway alongside a low-maintenance gravelled area, which offers the potential to be incorporated into the driveway should additional parking be desired.
Location
The residence is situated approximately 0.5 miles from the centre of Alvechurch, conveniently located for Crown Meadow first school and Alvechurch C of E middle school as well as shopping and eating facilities within the village centre, easy motorway access, main bus route, walks along the local Worcester and Birmingham canal and railway station (0.7 miles away). Also, nearby are the facilities offered by both Barnt Green village (1.3 miles) and Redditch (4.5 miles).
Living Room 16' 2" x 14' 8" (4.94m x 4.46m)
Kitchen/Diner 8' 0" x 19' 7" (2.43m x 5.98m)
Conservatory 9' 3" x 8' 10" (2.81m x 2.68m)
Garage 16' 4" x 8' 6" (4.99m x 2.60m)
Bedroom 1 12' 8" x 14' 7" (3.86m x 4.45m)
Bedroom 2 7' 11" x 14' 9" (2.42m x 4.50m)
Bedroom 3 12' 8" x 8' 6" (3.86m x 2.58m)
Bathroom 8' 11" x 8' 5" (2.72m x 2.57m)
Disclaimer
These particulars are for guidance only and based on information approved by the seller. Accuracy cannot be guaranteed and details may contain errors or omissions. They do not form part of any contract. We are not surveyors or legal experts and cannot advise on condition, title, or other legal matters. Buyers should instruct their own professionals before making decisions. Photos are illustrative only and items shown are not necessarily included. Fixtures, fittings and appliances are not tested and may not be in working order. All measurements are approximate. No liability is accepted for loss from use of these details.
By law we must carry out ID and AML checks and review buyers’ financial circumstances before a property can be marked sold subject to contract. This due diligence is required by trading standards. Checks start once a provisional offer is agreed. The cost is £50 incl. VAT per property, payable in advance via our onboarding system.