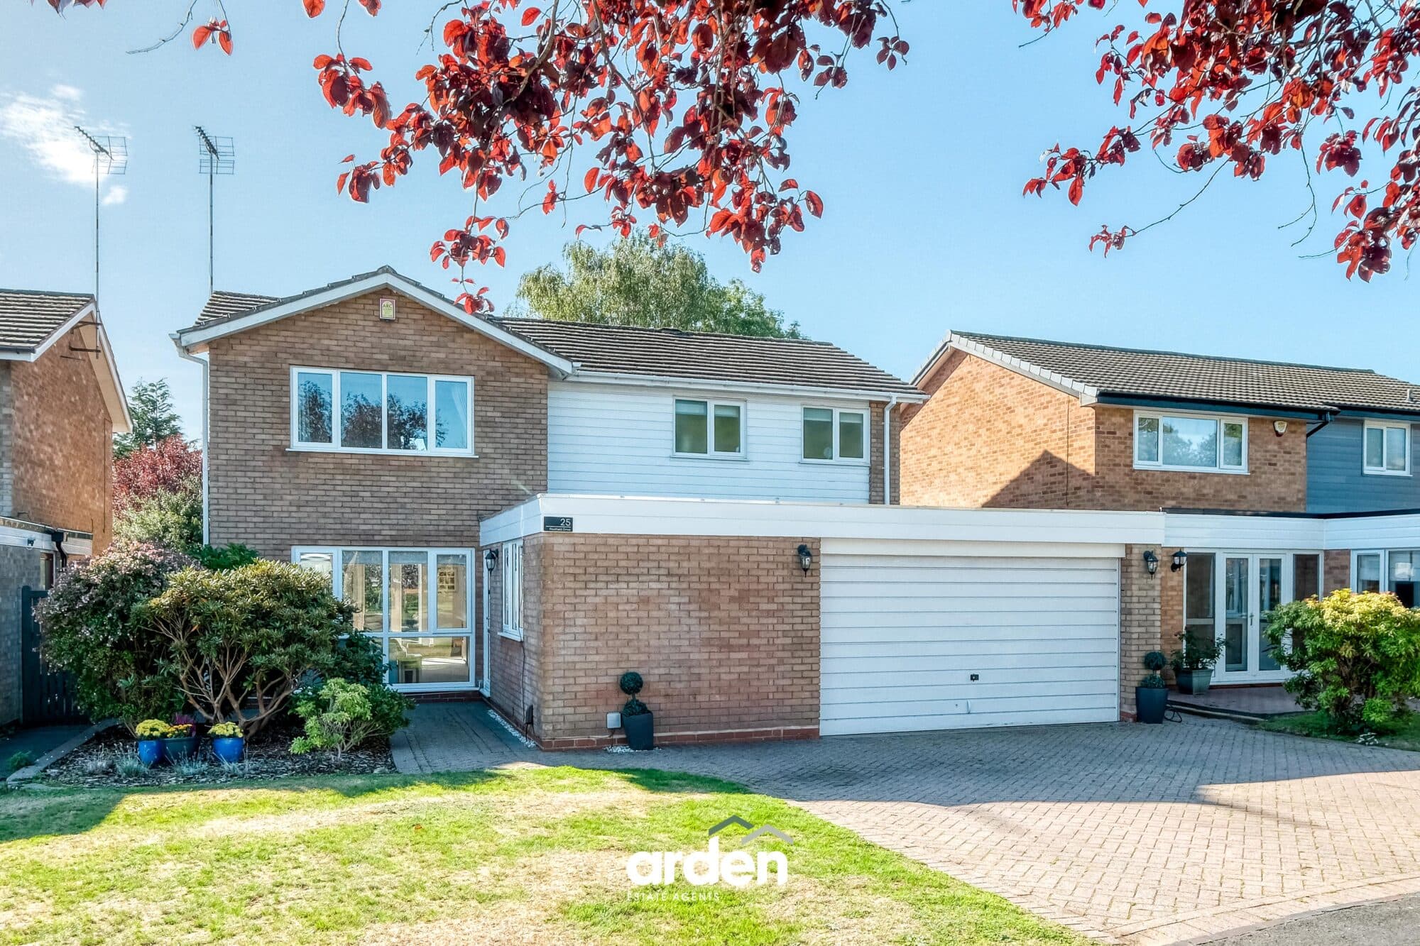
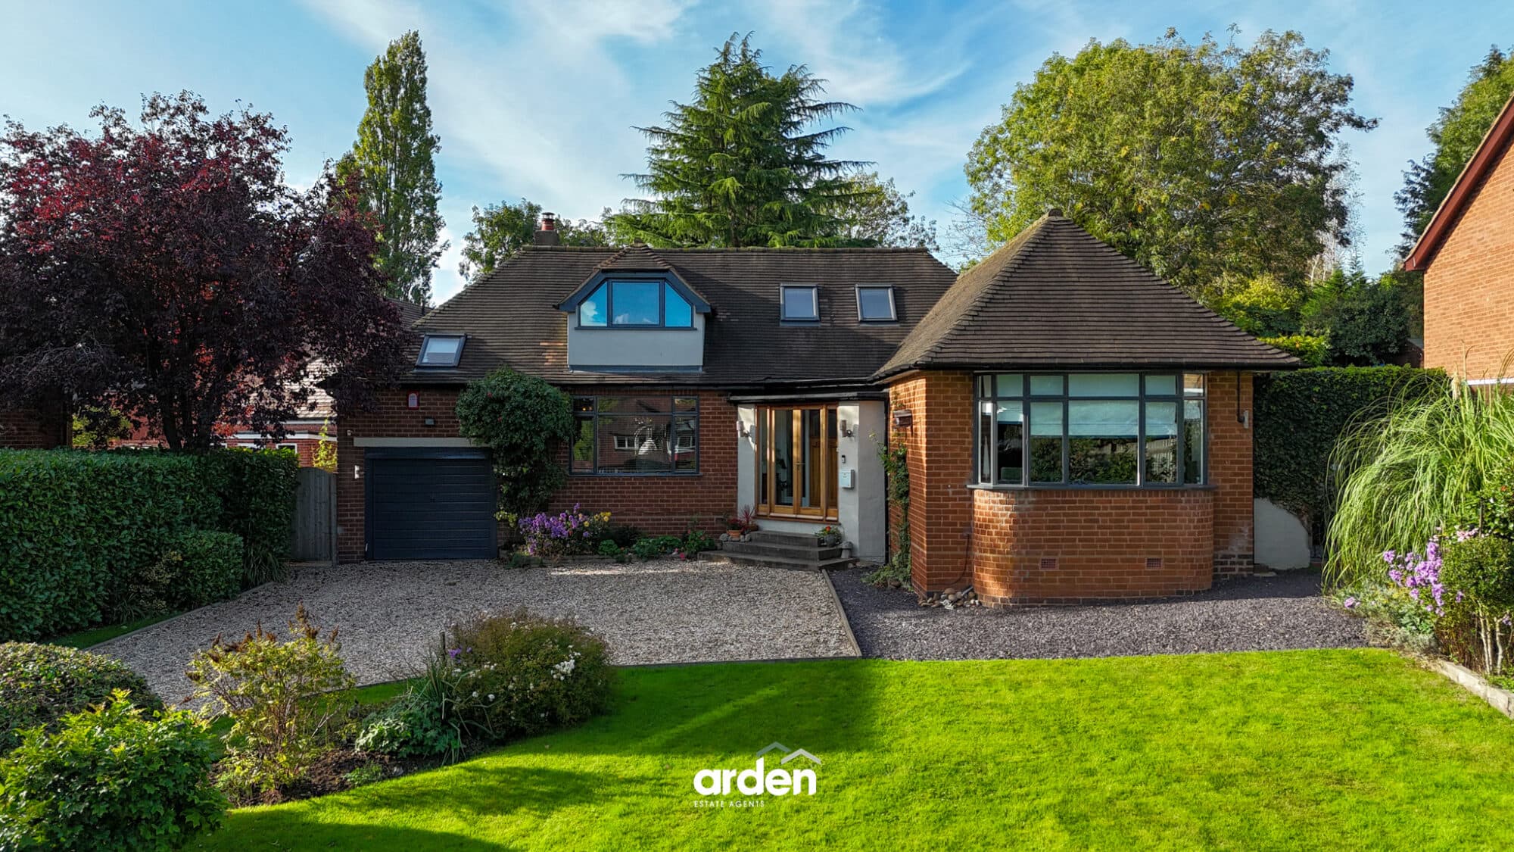
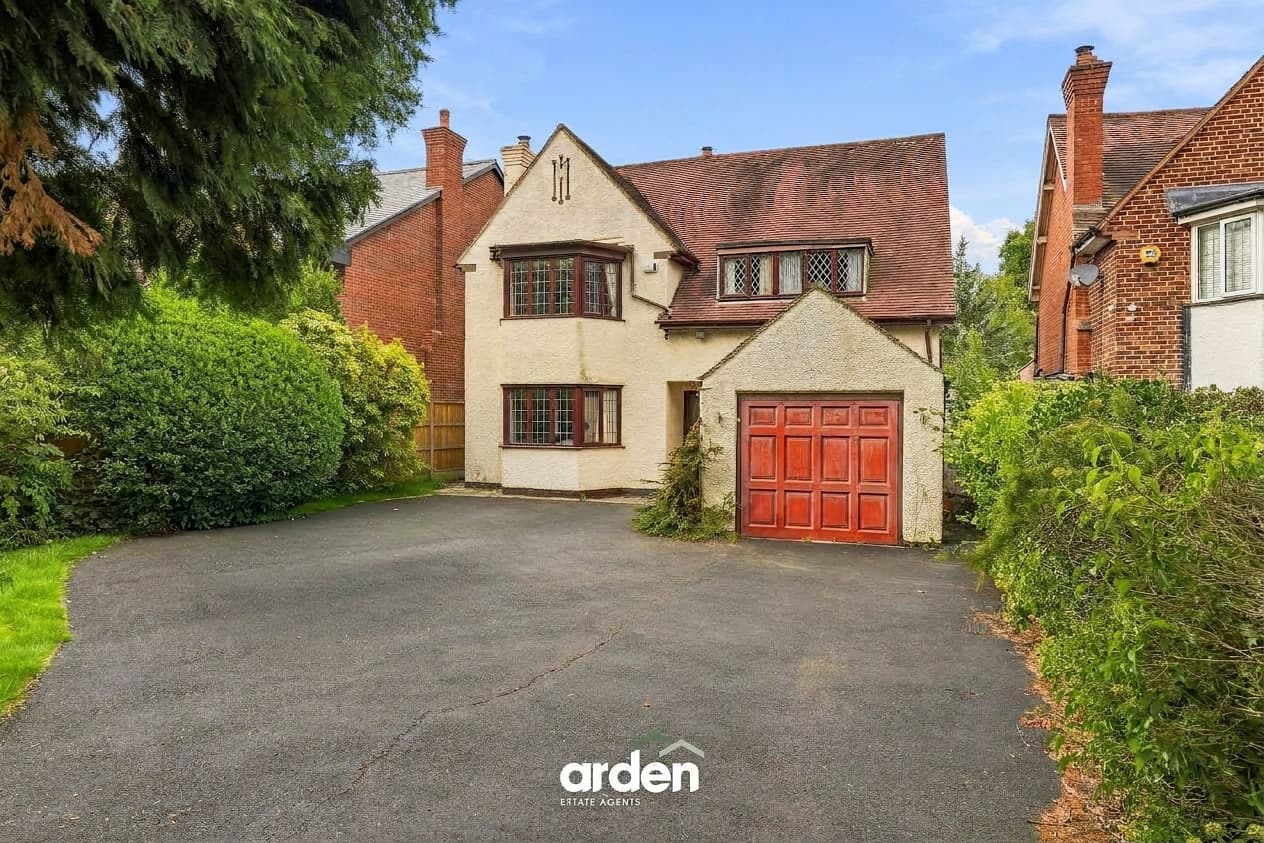
An impressive four-bedroom dormer bungalow with a stunning open-plan kitchen/dining/family room, detached garage and generous rear garden, situated in the sought-after village of Tidbury Green.
Situated on the highly desirable Houndsfield Lane in Tidbury Green, this substantially extended four-bedroom dormer bungalow presents a rare opportunity to acquire a spacious and versatile family home in one of the area's most sought-after residential locations. Extending to approximately 1,808 sq. ft. of accommodation, excluding the detached garage, the property combines generous living space with flexible bedroom arrangements, making it ideal for growing families, multi-generational living, or those seeking adaptable accommodation for home working.
The property is approached via a welcoming entrance hall that provides access to the principal ground floor accommodation. To the front of the property, a bright and spacious lounge offers an excellent space for relaxation and entertaining, benefitting from large windows that flood the room with natural light.
Undoubtedly the heart of the home is the impressive open-plan kitchen, dining and family room. Thoughtfully designed for modern living, this superb space provides extensive preparation areas, ample storage and plenty of room for both dining and informal seating, creating the perfect environment for family life and social occasions. Bi-fold doors open directly onto the rear garden, seamlessly connecting indoor and outdoor living spaces.
The ground floor further benefits from two generously proportioned double bedrooms, offering excellent flexibility for family members or guests. A contemporary shower room serves this level, while a practical utility room provides additional storage and laundry facilities.
To the first floor, the property continues to impress with a substantial principal bedroom featuring fitted wardrobes and excellent floor space. A further double bedroom provides comfortable accommodation, while an additional study offers an ideal home office, nursery or hobby room. Completing the first-floor accommodation is a well-appointed family bathroom.
Externally, the property enjoys attractive gardens and a detached garage, providing secure parking, storage, or potential workshop space. The generous plot offers excellent outdoor space for families and entertaining alike.
Please read the following: These particulars are for general guidance only and are based on information supplied and approved by the seller. Complete accuracy cannot be guaranteed and may be subject to errors and/or omissions. They do not constitute a contract or part of a contract in any way. We are not surveyors or conveyancing experts therefore we cannot and do not comment on the condition, issues relating to title or other legal issues that may affect this property. Interested parties should employ their own professionals to make enquiries before carrying out any transactional decisions. Photographs are provided for illustrative purposes only and the items shown in these are not necessarily included in the sale, unless specifically stated. The mention of any fixtures, fittings and/or appliances does not imply that they are in full efficient working order, and they have not been tested. All dimensions are approximate. We are not liable for any loss arising from the use of these details.
Regulations require us to conduct identity and AML checks and gather information about every buyer's financial circumstances. These checks are essential in fulfilling our Customer Due Diligence obligations, which must be done before any property can be marked as sold subject to contract. The rules are set by law and enforced by trading standards.
We will start these checks once you have made a provisionally agreeable offer on a property. The cost is £30 (including VAT) per transaction. This fee covers the expense of obtaining relevant data and any necessary manual checks and monitoring. It's paid in advance via our onboarding system.
Garage 19' 0" x 16' 5" (5.80m x 5.00m)
Lounge 18' 7" x 12' 5" (5.67m x 3.79m)
max
Kitchen / Diner / Family Room 21' 9" x 19' 7" (6.63m x 5.96m)
max
Utility 8' 5" x 4' 8" (2.57m x 1.43m)
Shower Room 8' 11" x 4' 6" (2.72m x 1.36m)
Bedroom 3 19' 10" x 9' 8" (6.04m x 2.94m)
max
Bedroom 4 12' 6" x 11' 8" (3.81m x 3.55m)
max
Stairs To First Floor Landing
Master Bedroom 18' 8" x 10' 5" (5.69m x 3.18m)
max
Study 8' 10" x 5' 9" (2.68m x 1.75m)
Bedroom 2 16' 10" x 11' 6" (5.12m x 3.50m)
max
Bathroom 9' 3" x 6' 11" (2.83m x 2.12m)
Disclaimer
These particulars are for guidance only and based on information approved by the seller. Accuracy cannot be guaranteed and details may contain errors or omissions. They do not form part of any contract. We are not surveyors or legal experts and cannot advise on condition, title, or other legal matters. Buyers should instruct their own professionals before making decisions. Photos are illustrative only and items shown are not necessarily included. Fixtures, fittings and appliances are not tested and may not be in working order. All measurements are approximate. No liability is accepted for loss from use of these details.
By law we must carry out ID and AML checks and review buyers’ financial circumstances before a property can be marked sold subject to contract. This due diligence is required by trading standards. Checks start once a provisional offer is agreed. The cost is £50 incl. VAT per property, payable in advance via our onboarding system.