Well-maintained four-bed detached home in Oakenshaw South. Open-plan living, modern kitchen, garden, garage, driveway, and no upward chain. Ideal for families. Approx. 1,319 sq. ft.
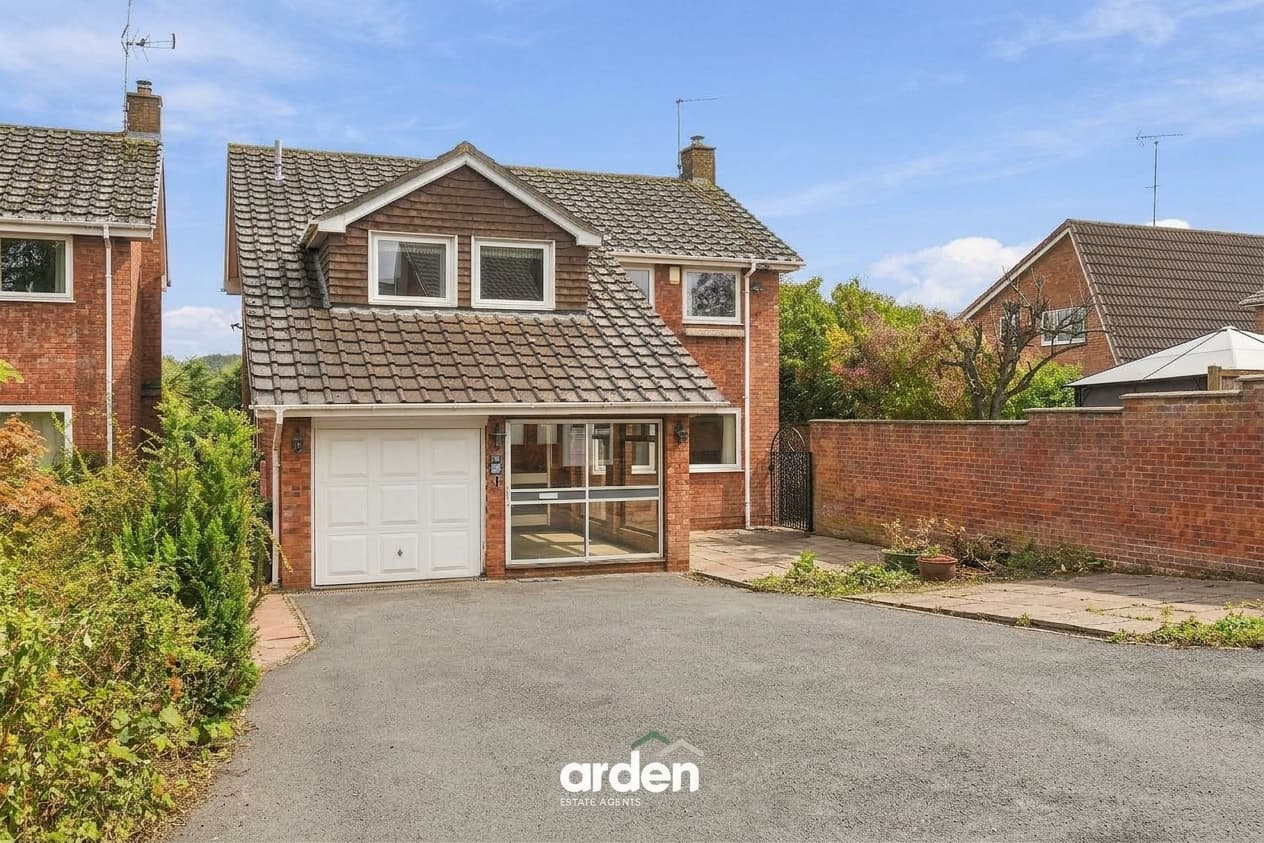
This wonderfully situated four-bedroom detached house presents an excellent opportunity to acquire a well-maintained family home, offered with no upward chain, located within the ever-popular Oakenshaw South district.
The property welcomes you with a spacious hallway, featuring practical storage solutions and a convenient guest WC. The modern breakfast kitchen is thoughtfully designed for both everyday living and entertaining, providing ample workspace. The heart of the home is the expansive open-plan ground floor, where an L-shaped lounge and dining area offer versatility and comfort. The lounge features an attractive fireplace, creating a cosy focal point, while patio doors open directly to the garden, seamlessly blending indoor and outdoor living.
Upstairs, four generously sized bedrooms provide flexibility for family, guests, or home working. The master bedroom benefits from built-in wardrobes, ensuring plentiful storage. The well-appointed family bathroom is fitted with a three-piece suite and a separate shower enclosure, catering to the needs of a busy household.
Outside, the property boasts a beautifully manicured rear garden, offering a peaceful and private outlook ideal for relaxation or alfresco dining. The garden is thoughtfully landscaped with established borders and a well-kept lawn, creating a welcoming environment for children to play or for gardening enthusiasts to enjoy. A paved terrace provides the perfect spot for outdoor seating or summer gatherings.
To the front, the property offers a driveway, carport, and a garage, ensuring ample parking and storage for vehicles and outdoor equipment. This attractive detached home combines comfortable living spaces with excellent outdoor amenities, making it a superb choice for families seeking a move-in ready property in a desirable location.
Agent Note: Please note that the sale is subject to the grant of probate, which is currently underway.
Garage 18' 3" x 9' 1" (5.57m x 2.76m)
WC 5' 8" x 5' 1" (1.73m x 1.55m)
max
Lounge / Diner 21' 4" x 18' 8" (6.50m x 5.68m)
max
Kitchen 20' 3" x 8' 4" (6.16m x 2.53m)
max
Stairs To First Floor Landing
Master Bedroom 12' 1" x 10' 5" (3.69m x 3.17m)
max
Bedroom 2 12' 0" x 9' 0" (3.65m x 2.74m)
max
Bedroom 3 10' 11" x 9' 2" (3.32m x 2.80m)
max
Bedroom 4 8' 10" x 9' 2" (2.69m x 2.79m)
max
Bathroom 10' 0" x 5' 6" (3.05m x 1.68m)
Disclaimer
These particulars are for guidance only and based on information approved by the seller. Accuracy cannot be guaranteed and details may contain errors or omissions. They do not form part of any contract. We are not surveyors or legal experts and cannot advise on condition, title, or other legal matters. Buyers should instruct their own professionals before making decisions. Photos are illustrative only and items shown are not necessarily included. Fixtures, fittings and appliances are not tested and may not be in working order. All measurements are approximate. No liability is accepted for loss from use of these details.
By law we must carry out ID and AML checks and review buyers’ financial circumstances before a property can be marked sold subject to contract. This due diligence is required by trading standards. Checks start once a provisional offer is agreed. The cost is £50 incl. VAT per property, payable in advance via our onboarding system.