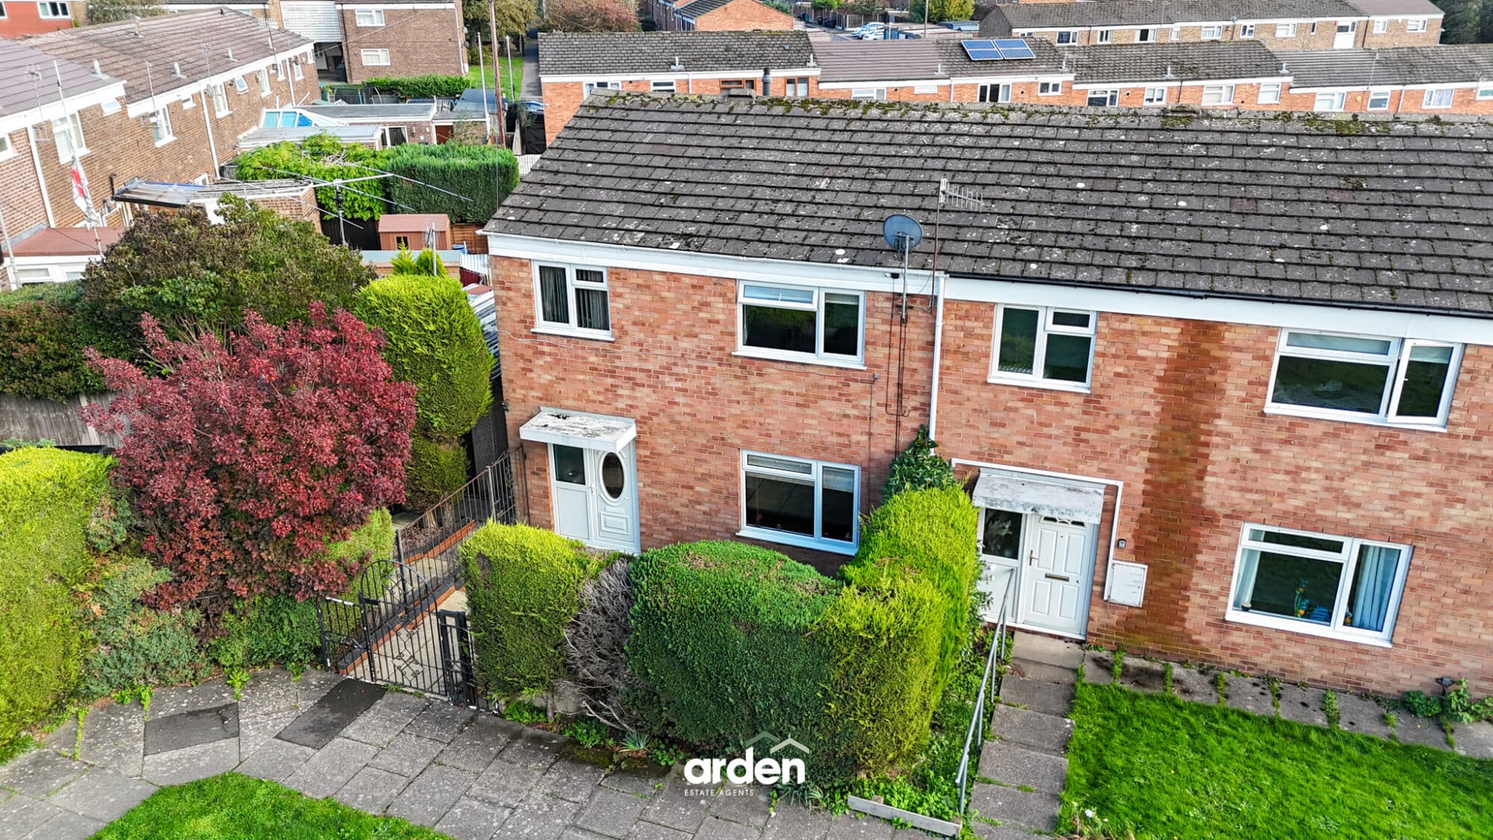
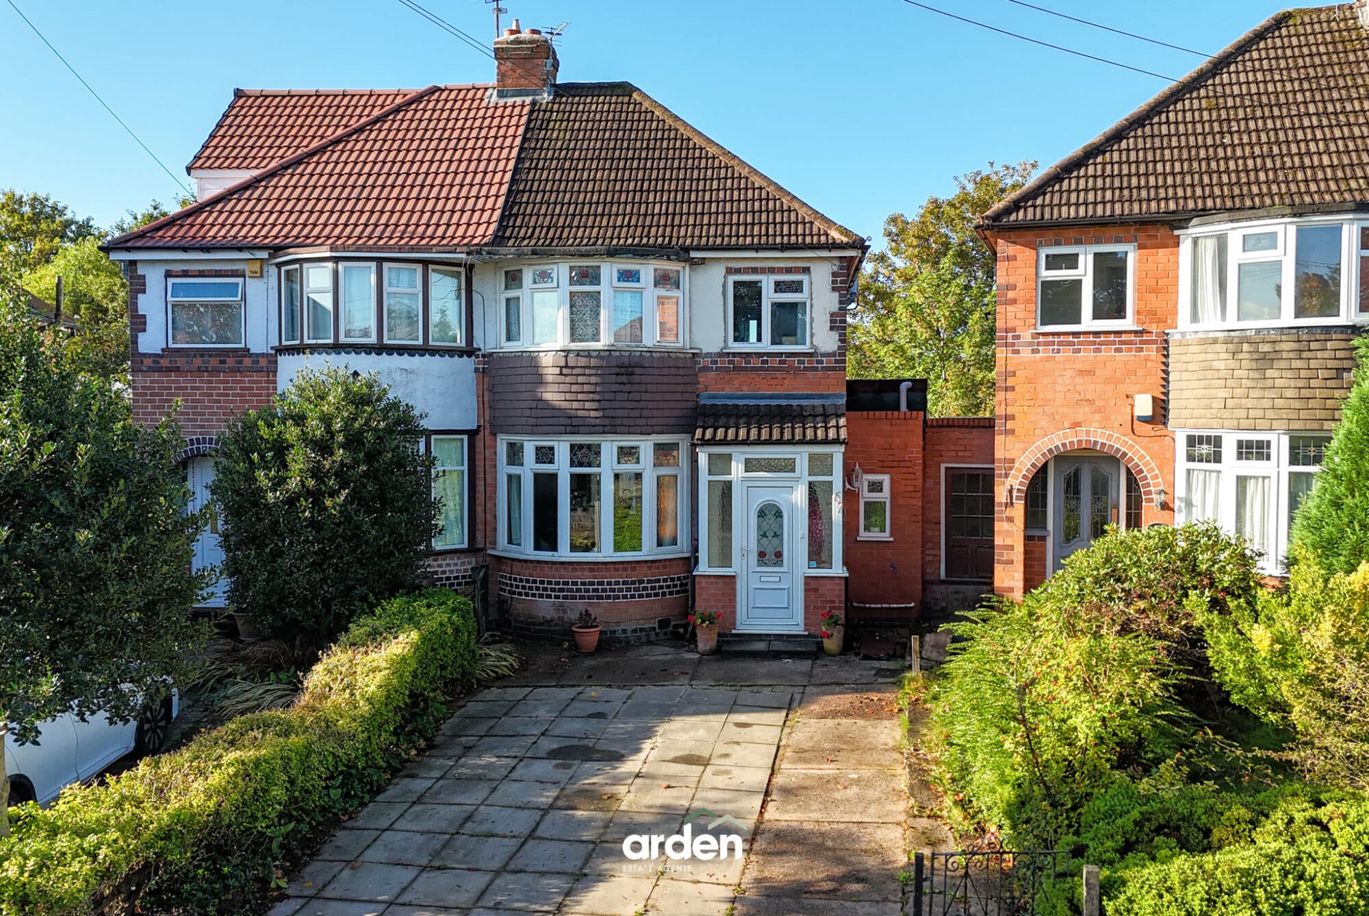
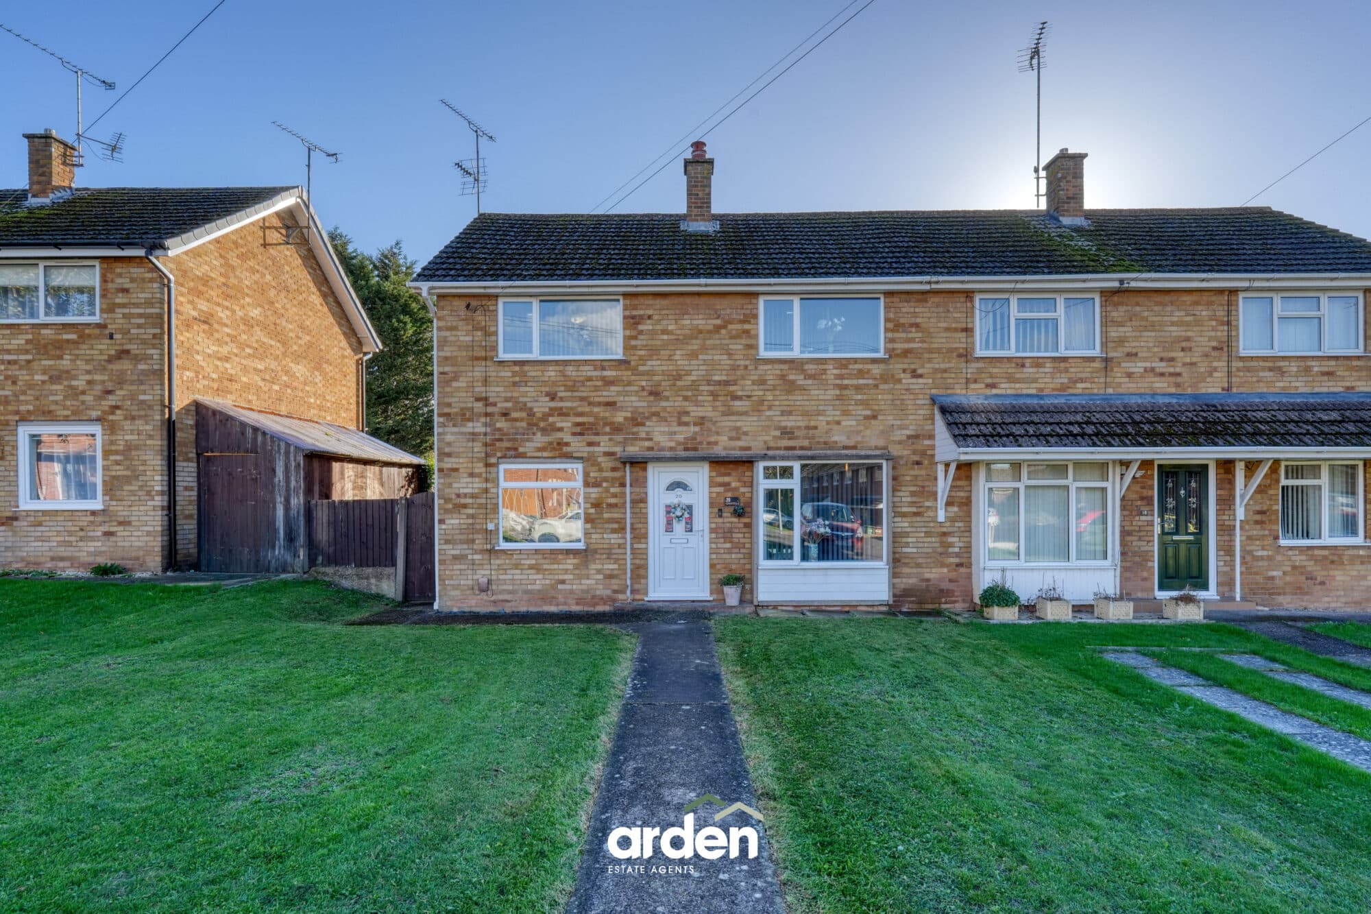
Charming 1930s three double bedroom home with two receptions and kitchen, wet room, 30m garden, ample parking, near Longbridge station, great road links, close to Lickey Hills Country Park.
Summary
A charming late 1930s home, offering the generous room proportions and appealing character features synonymous with this popular era of housebuilding. Recently re-painted throughout, the property provides two sizeable reception rooms, a separate kitchen, three well-proportioned DOUBLE bedrooms and a ground floor wet room. Outside, a side block-paved and gated driveway provides ample parking for multiple vehicles, while the impressive Westerly facing rear garden extends to approximately 30 metres. The property is ideally positioned for commuters, being approximately one mile from Longbridge railway station with connections into Birmingham city centre, while the A38 and M5 provide excellent road links. For those who enjoy the outdoors, the extensive 524-acre Lickey Hills Country Park is also just a short distance away.
Description
A side entrance door opens into a hallway, which features useful understairs storage alongside an additional walk-in storage cupboard, enhanced by a striking hexagonal-shaped window. From the hallway, there is access to the front-facing dining room, enjoying plenty of natural light through a large bay window and featuring a gas fire, while the separate living room overlooks the rear garden and also benefits from a gas fire. The kitchen is accessed from the living room and enjoys views over the garden, with a door providing direct access outside. The kitchen is to include a freestanding fridge/freezer, washing machine and small undercounter freezer as part of the sale. A ground floor wet room is conveniently accessed from the entrance hall.
To the first floor, the landing features an attractive circular side window and provides access to three well-proportioned bedrooms. The extremely generous principal bedroom is positioned to the front of the property and benefits from a built-in cupboard housing the gas combi boiler. The two further bedrooms overlook the rear garden, with lovely glimpses of woodland in the distance, while one also benefits from a built-in cupboard.
Outside
The garden is a particular highlight, extending to approximately 30 metres in length comprising a patio and long lawn, enclosed by fenced boundaries and featuring a garden shed. Gated side access connects the garden to the front of the property. To the side, the block-paved driveway provides parking for multiple vehicles and can be enclosed behind a wooden gate, while the front garden is laid to lawn with established hedging providing a good degree of privacy.
Location
Kendal Rise Road is ideally positioned within the popular Rubery area, offering an excellent balance of everyday convenience, commuter connectivity and access to some of the region's finest open spaces. A range of local shops, amenities and leisure facilities can be found nearby, with the wider Longbridge area providing further shopping and recreational opportunities. Longbridge railway station is approximately one mile away and sits on the Cross-City Line, providing regular services into Birmingham city centre, while the A38 and nearby M5 provide excellent road connections across Birmingham and the wider Midlands. For those who enjoy the outdoors, the impressive 524-acre Lickey Hills Country Park is within easy reach, offering extensive woodland, countryside walks and panoramic views.
Living Room 14' 10" x 10' 7" (4.51m x 3.22m)
Dining Room 14' 2" x 10' 7" (4.33m x 3.22m)
Kitchen 12' 0" x 6' 2" (3.66m x 1.87m)
Wet Room 5' 10" x 6' 0" (1.78m x 1.82m)
Bedroom 1 11' 1" x 17' 1" (3.39m x 5.20m)
Bedroom 2 14' 10" x 9' 4" (4.52m x 2.84m)
Bedroom 3 11' 3" x 7' 5" (3.43m x 2.27m)
Disclaimer
These particulars are for guidance only and based on information approved by the seller. Accuracy cannot be guaranteed and details may contain errors or omissions. They do not form part of any contract. We are not surveyors or legal experts and cannot advise on condition, title, or other legal matters. Buyers should instruct their own professionals before making decisions. Photos are illustrative only and items shown are not necessarily included. Fixtures, fittings and appliances are not tested and may not be in working order. All measurements are approximate. No liability is accepted for loss from use of these details.
By law we must carry out ID and AML checks and review buyers’ financial circumstances before a property can be marked sold subject to contract. This due diligence is required by trading standards. Checks start once a provisional offer is agreed. The cost is £50 incl. VAT per property, payable in advance via our onboarding system.