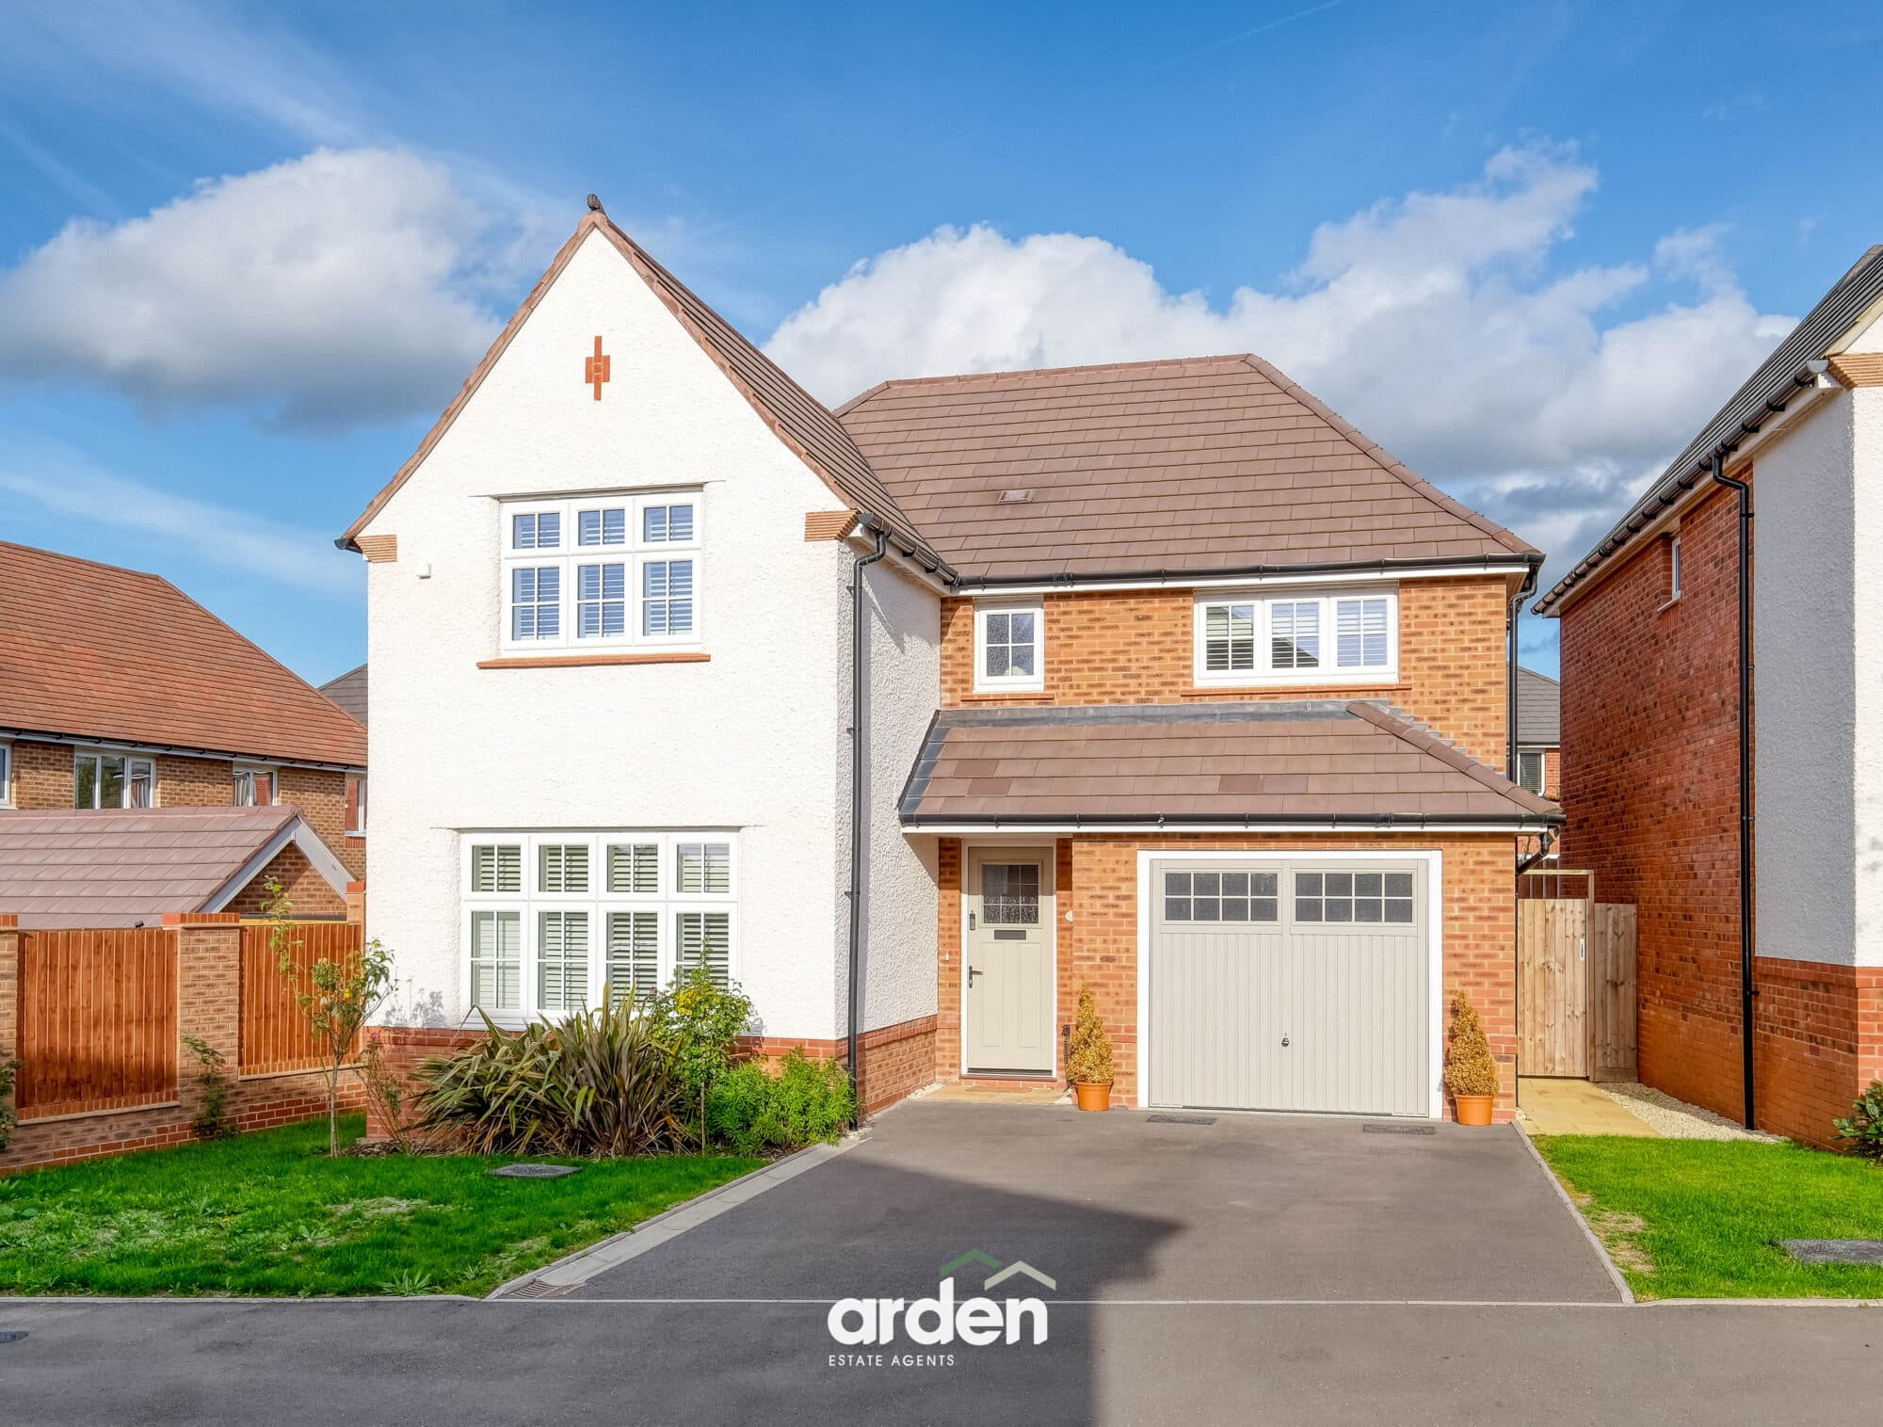
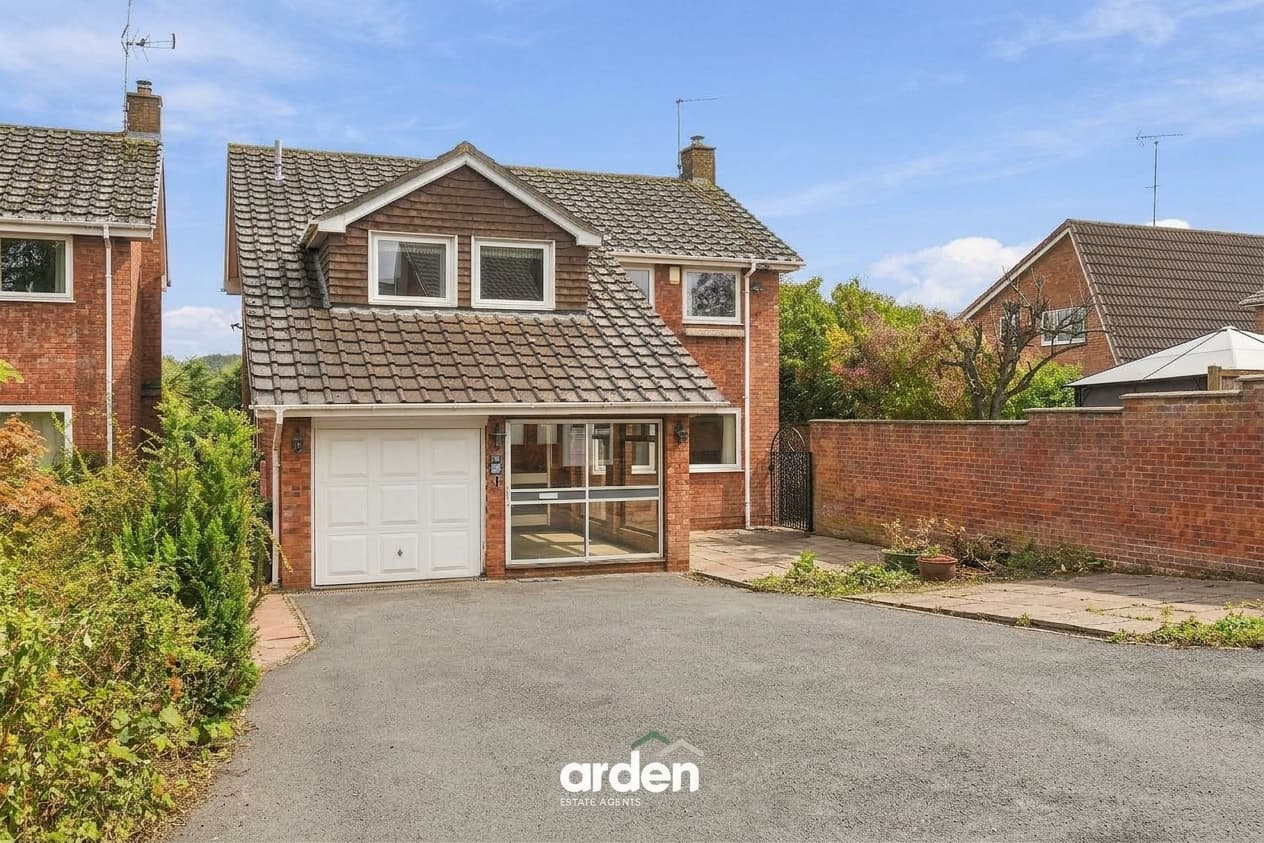
NO ONWARD CHAIN - Striking 4-bed detached home in West Heath with showpiece kitchen/diner, bay lounge, home office, en-suite, landscaped garden, utility, driveway parking, and stylish family living spaces.
NO ONWARD CHAIN - A striking detached family home with a showpiece kitchen/diner and beautifully landscaped garden, situated in West Heath, Birmingham. Offering approximately 1,623 sq ft of stylishly presented accommodation, this impressive detached home brings together generous family living and standout entertaining space. The heart of the home is a fabulous kitchen/diner, complete with a central island and doors opening onto the garden. A separate bay-fronted lounge, dedicated home office, four bedrooms and an en-suite to the master bedroom complete this appealing home.
The property is approached via a driveway providing off-road parking.
A welcoming entrance hall sets the tone, leading through to the principal living spaces and a convenient ground-floor WC.
At the front, the lounge offers an inviting place to unwind, with a bay window bringing in natural light.
The real showstopper is the expansive kitchen/diner: sleek fitted cabinetry, a striking central island and generous room for a dining table create a superb setting for everything from busy family mornings to relaxed evenings with friends. Doors open directly onto the garden, making indoor-outdoor living effortless.
A separate utility room keeps laundry and household tasks neatly tucked away, while the dedicated home office provides a quiet space to work. Further storage adds welcome practicality.
Upstairs, four bedrooms are arranged around the landing. The master bedroom is a restful retreat, enhanced by fitted wardrobes and its own en-suite shower room. Bedrooms two and three are also well-proportioned, while bedroom four offers flexibility as a child’s room, dressing room or additional study. A family bathroom completes the floor.
To the rear, the garden is designed for both relaxing and entertaining, with a neatly kept lawn, paved patio and a covered seating area that creates an inviting spot to enjoy the outdoors.
Hall
WC 6' 9" x 2' 11" (2.05m x 0.90m)
Lounge 15' 7" x 13' 5" (4.74m x 4.09m)
max
Kitchen/Diner 21' 2" x 19' 5" (6.46m x 5.92m)
max
Utility 7' 0" x 4' 10" (2.14m x 1.47m)
Office 9' 6" x 15' 1" (2.89m x 4.59m)
Storage 6' 8" x 7' 10" (2.04m x 2.40m)
Stairs to the first floor landing
Master Bedroom 15' 9" x 13' 5" (4.81m x 4.10m)
max
En-Suite 5' 3" x 4' 9" (1.61m x 1.46m)
max
Bedroom 2 13' 9" x 9' 5" (4.20m x 2.86m)
max
Bedroom 3 9' 7" x 9' 0" (2.93m x 2.74m)
Bedroom 4 6' 8" x 11' 10" (2.04m x 3.61m)
max
Bathroom 6' 3" x 6' 7" (1.91m x 2.00m)
Eaves Storage 9' 7" x 2' 8" (2.93m x 0.82m)
max
Disclaimer
These particulars are for guidance only and based on information approved by the seller. Accuracy cannot be guaranteed and details may contain errors or omissions. They do not form part of any contract. We are not surveyors or legal experts and cannot advise on condition, title, or other legal matters. Buyers should instruct their own professionals before making decisions. Photos are illustrative only and items shown are not necessarily included. Fixtures, fittings and appliances are not tested and may not be in working order. All measurements are approximate. No liability is accepted for loss from use of these details.
By law we must carry out ID and AML checks and review buyers’ financial circumstances before a property can be marked sold subject to contract. This due diligence is required by trading standards. Checks start once a provisional offer is agreed. The cost is £50 incl. VAT per property, payable in advance via our onboarding system.