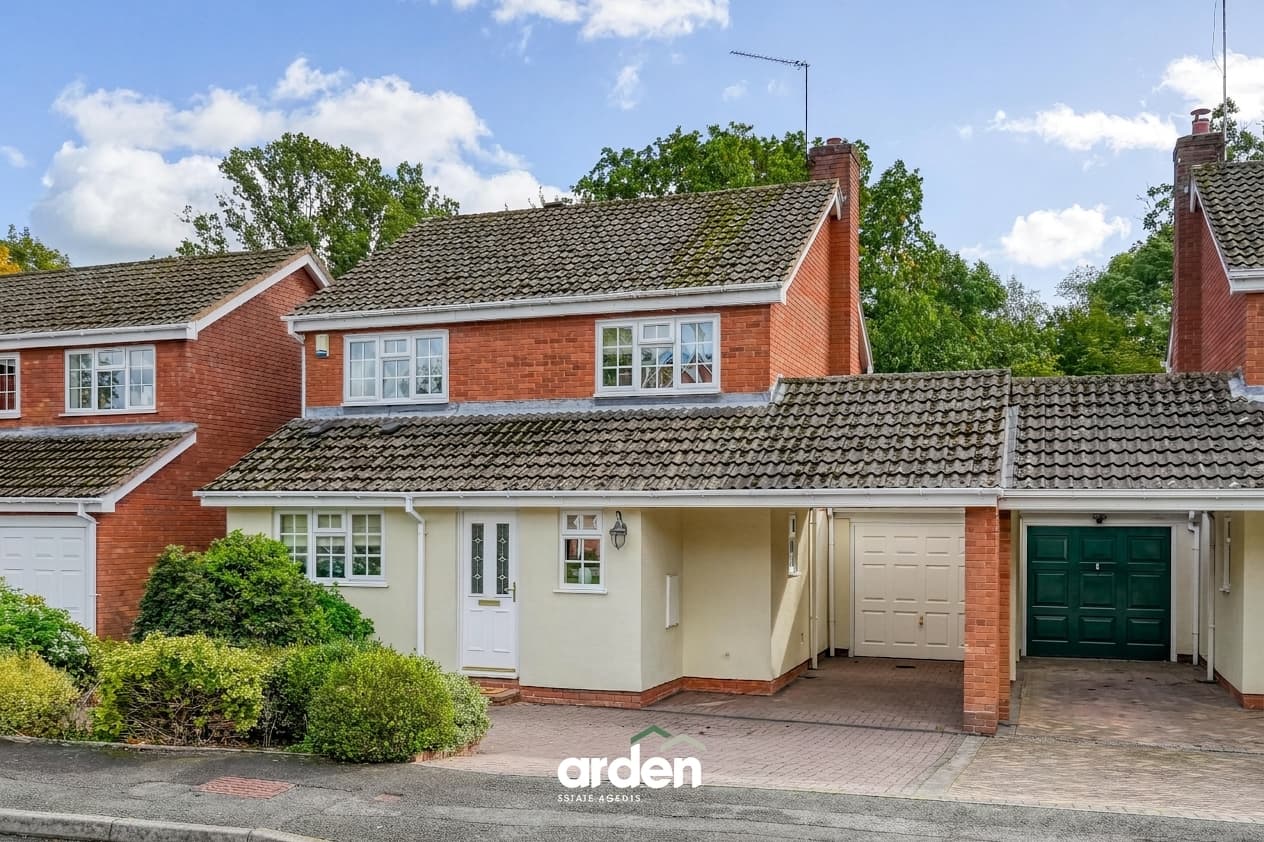
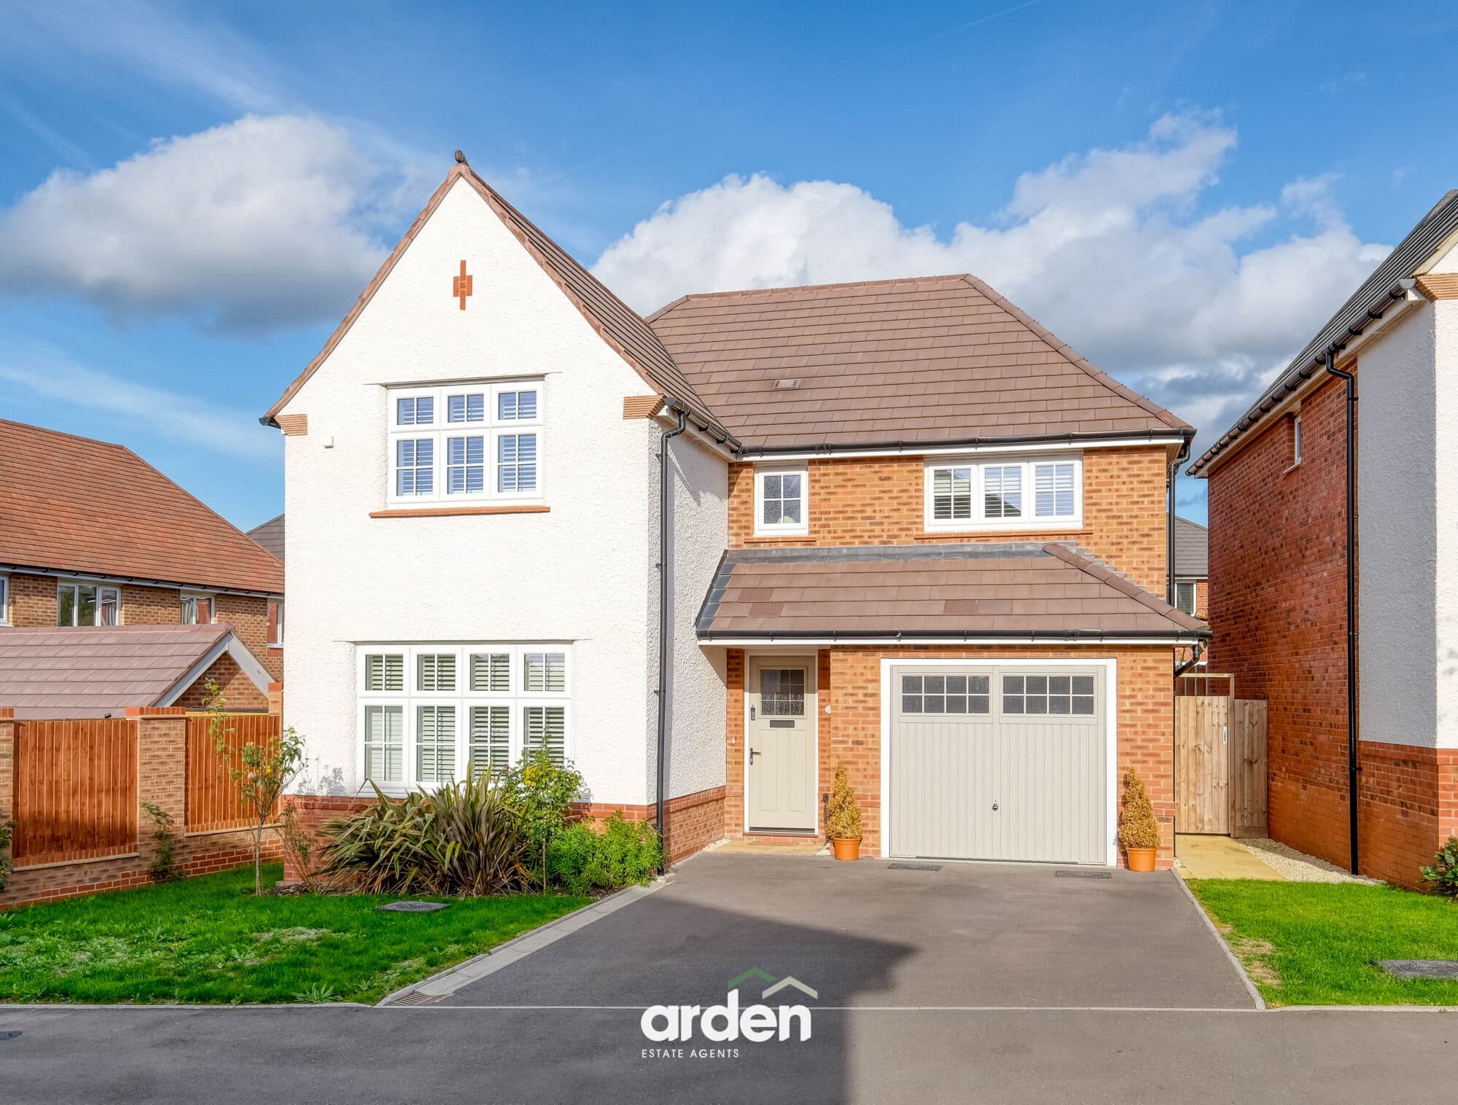
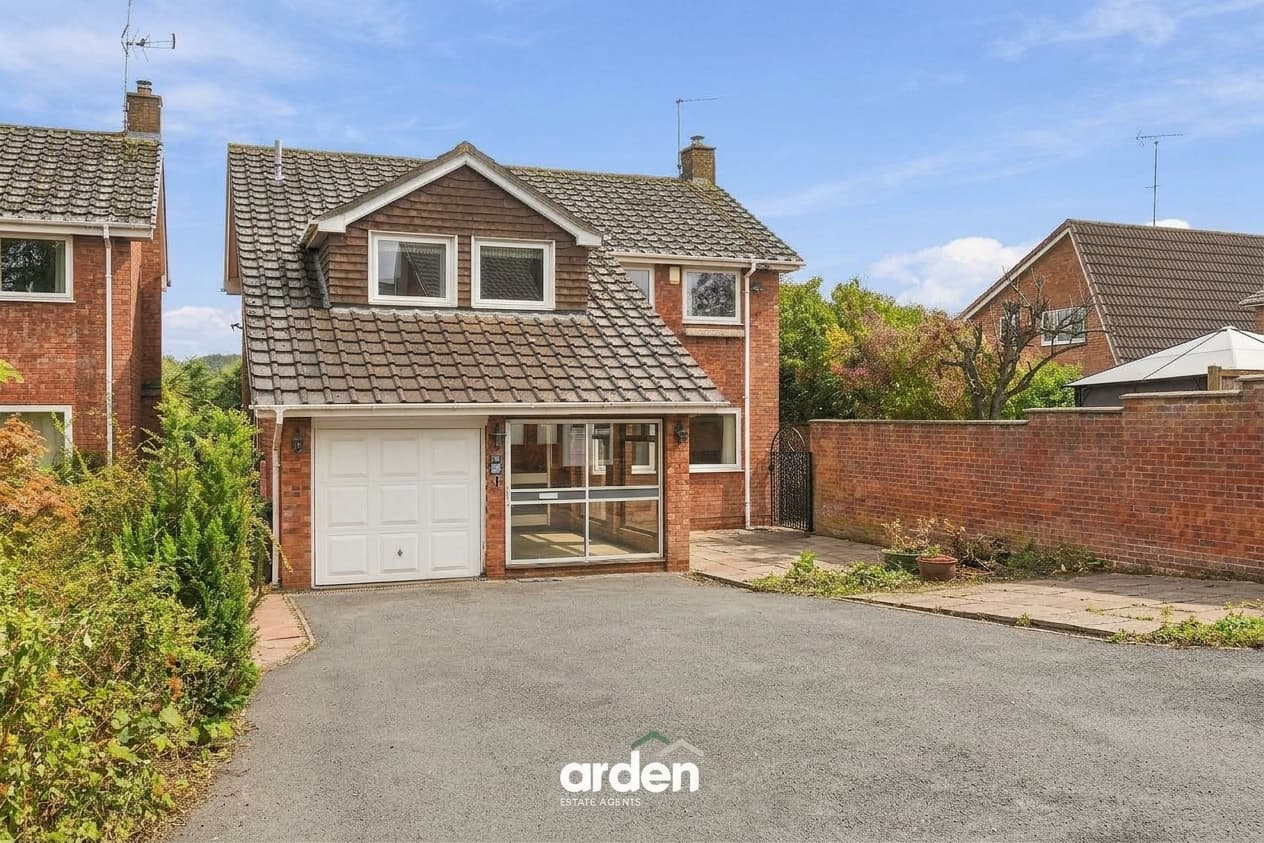
Modern four bedroom detached home in a quiet location in Brockhill. Features include open plan kitchen diner, en-suite master, utility room, driveway, garage, and stylish décor throughout.
This impressive four bedroom detached house offers a superb combination of modern comfort, thoughtful design, and family-friendly living, all set in a peaceful position with no through traffic.
Spanning approximately 1,278 square feet, the property welcomes you with a spacious entrance hallway, complemented by a guest WC, setting the tone for the well-presented interiors throughout. The lounge is bright and inviting, featuring a bay window to the front that fills the room with natural light, while the open plan kitchen and dining room forms the heart of the home, ideal for both everyday meals and entertaining. The kitchen is fitted with modern wall and base units, providing ample storage and workspace, and there is a separate utility room for added convenience.
Upstairs, the landing includes an airing cupboard and leads to four well-proportioned bedrooms, ensuring flexible accommodation to suit a range of needs. The master bedroom benefits from its own en-suite shower room, creating a private space, while two further double bedrooms and a generous fourth bedroom are served by a stylish principal shower room.
Throughout, the property is finished with modern décor, offering a fresh and welcoming atmosphere. Additional features include driveway parking and an integral garage, providing practical solutions for family living. This home presents an excellent opportunity to secure a modern, detached residence in a quiet, sought-after setting, perfectly suited for those seeking quality, flexibility, and a comfortable lifestyle.
A beautifully landscaped south-facing rear garden, offering a generous level lawn bordered by mature planting and established greenery, creating a private and peaceful outdoor setting. A paved patio provides an excellent space for outdoor dining and entertaining. Raised brick borders and steps add definition and character, while the planted borders and fencing provide a pleasant backdrop. The garden offers a versatile combination of lawn and patio areas, ideal for relaxing, entertaining and enjoying the outdoors.
Lounge 14' 1" x 12' 1" (4.30m x 3.68m)
Kitchen/Diner 8' 9" x 20' 11" (2.66m x 6.37m)
Utility 6' 4" x 4' 10" (1.93m x 1.47m)
WC 6' 5" x 2' 10" (1.95m x 0.86m)
Garage 15' 11" x 8' 0" (4.85m x 2.45m)
Stairs To First Floor
Master Bedroom 12' 1" x 13' 9" (3.68m x 4.19m)
En Suite 5' 3" x 4' 11" (1.59m x 1.49m)
Bedroom 2 15' 7" x 7' 11" (4.76m x 2.42m)
Bedroom 3 9' 1" x 10' 6" (2.76m x 3.21m)
Bedroom 4 6' 9" x 7' 3" (2.07m x 2.21m)
Shower Room 6' 2" x 6' 11" (1.87m x 2.11m)
Disclaimer
These particulars are for guidance only and based on information approved by the seller. Accuracy cannot be guaranteed and details may contain errors or omissions. They do not form part of any contract. We are not surveyors or legal experts and cannot advise on condition, title, or other legal matters. Buyers should instruct their own professionals before making decisions. Photos are illustrative only and items shown are not necessarily included. Fixtures, fittings and appliances are not tested and may not be in working order. All measurements are approximate. No liability is accepted for loss from use of these details.
By law we must carry out ID and AML checks and review buyers’ financial circumstances before a property can be marked sold subject to contract. This due diligence is required by trading standards. Checks start once a provisional offer is agreed. The cost is £50 incl. VAT per property, payable in advance via our onboarding system.