NO ONWARD CHAIN - Three-bed semi in quiet cul-de-sac beside Lickey Hills Golf Course. Spacious, private, with garage, west-facing garden, and scope to modernise. Probate pending.
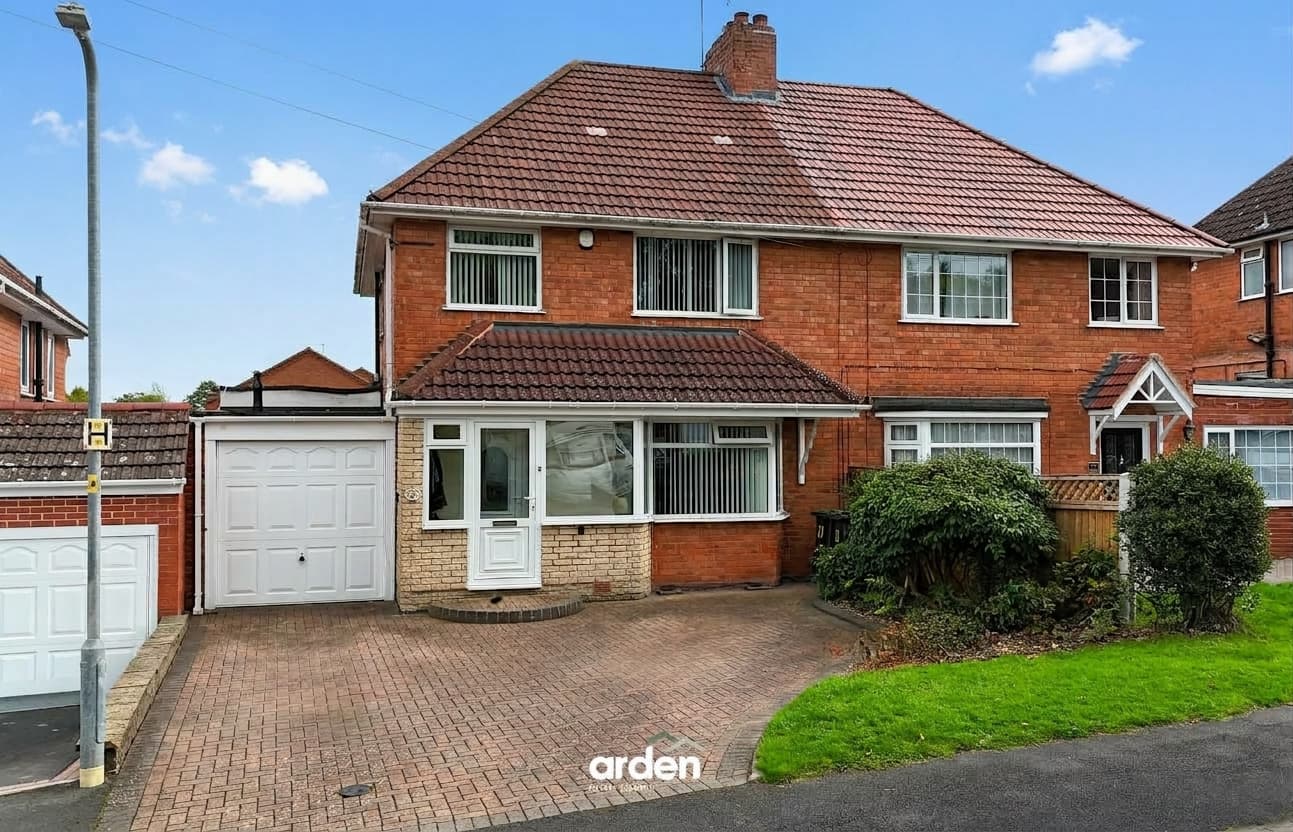
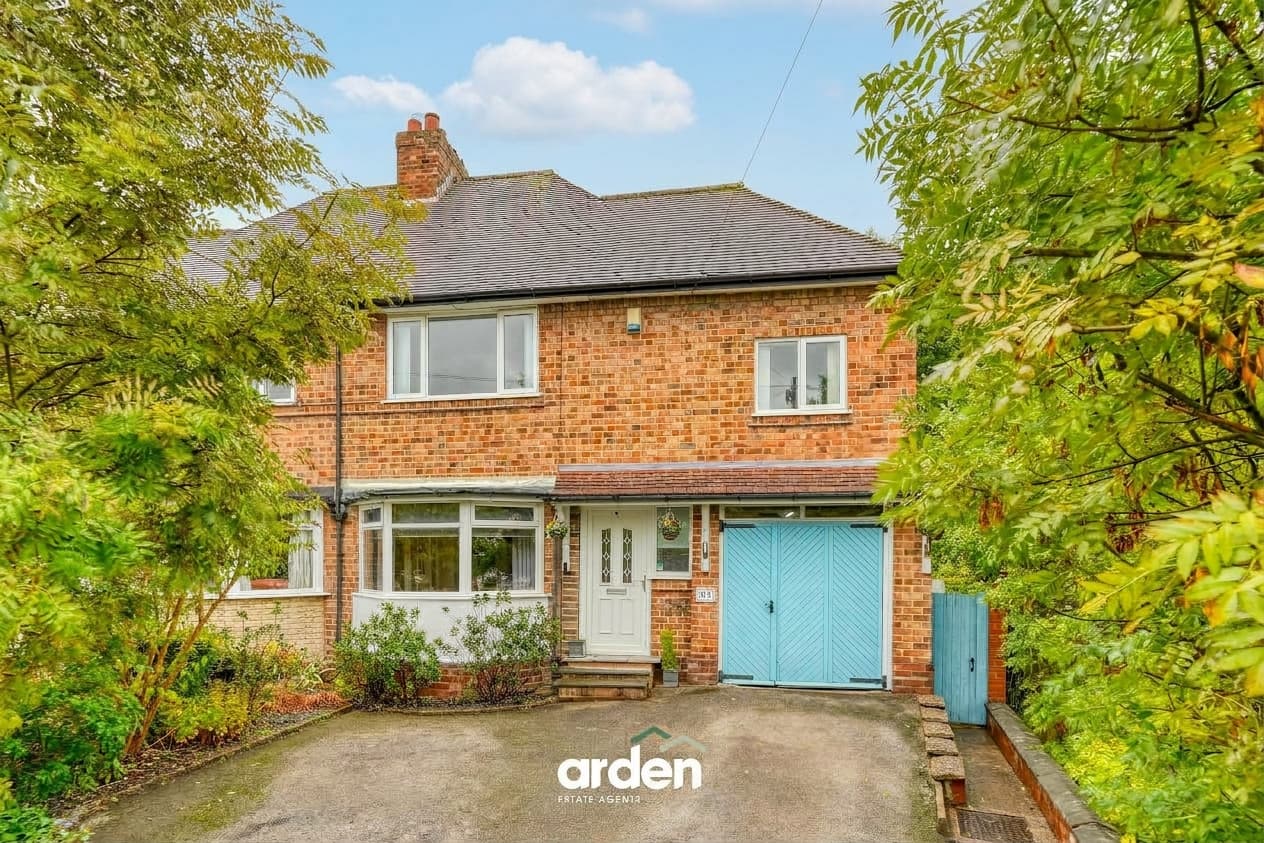
NO ONWARD CHAIN - Occupying a superb position at the end of a quiet cul-de-sac, this well-presented three-bedroom semi-detached home benefits from a side boundary adjoining Lickey Hills Golf Course, creating a peaceful and private setting in one of Rednal's most sought-after locations. Offering generous accommodation throughout, the property presents an excellent opportunity for buyers looking to modernise and create a fantastic long-term family home, conveniently located within easy reach of well-regarded schools, local amenities and excellent transport links.
The ground floor comprises an entrance hall, guest WC, spacious lounge, separate dining room and fitted kitchen. The lounge is a particularly generous reception room and features sliding doors opening directly onto the rear garden, allowing plenty of natural light into the space.
The dining room provides ample space for a family dining table and connects conveniently with the kitchen. The kitchen is fitted with a range of wall and base units, work surfaces and space for freestanding appliances.
To the first floor are three bedrooms, including a spacious master bedroom with extensive fitted wardrobes. A shower room and separate WC complete the first-floor accommodation.
Externally, the property is set back behind a front lawn and block-paved driveway, providing off-road parking and access to the garage. The garage can be accessed from both the front and rear, although there is no internal access from the house.
The west-facing rear garden is an excellent feature of the property and offers a mature, private setting with lawn, paved seating areas, established shrubs, an ornamental pond, greenhouse and timber storage shed.
Agent note:
- The property is offered for sale with no onward chain. Probate has been applied for but has not yet been granted. Completion cannot take place until the grant of probate has been issued.
Lounge 24' 1" x 11' 10" (7.35m x 3.61m)
Kitchen 12' 7" x 9' 0" (3.83m x 2.75m)
Dining Room 8' 10" x 12' 4" (2.68m x 3.77m)
WC 5' 5" x 3' 8" (1.65m x 1.13m)
Garage 20' 3" x 7' 11" (6.16m x 2.41m)
Stairs To First Floor
Master Bedroom 14' 2" x 10' 1" (4.32m x 3.07m)
Bedroom 2 12' 5" x 7' 11" (3.79m x 2.41m)
Bedroom 3 10' 0" x 6' 11" (3.06m x 2.11m)
Shower Room 4' 9" x 6' 2" (1.46m x 1.88m)
WC 2' 7" x 5' 9" (0.80m x 1.74m)
Disclaimer
These particulars are for guidance only and based on information approved by the seller. Accuracy cannot be guaranteed and details may contain errors or omissions. They do not form part of any contract. We are not surveyors or legal experts and cannot advise on condition, title, or other legal matters. Buyers should instruct their own professionals before making decisions. Photos are illustrative only and items shown are not necessarily included. Fixtures, fittings and appliances are not tested and may not be in working order. All measurements are approximate. No liability is accepted for loss from use of these details.
By law we must carry out ID and AML checks and review buyers’ financial circumstances before a property can be marked sold subject to contract. This due diligence is required by trading standards. Checks start once a provisional offer is agreed. The cost is £50 incl. VAT per property, payable in advance via our onboarding system.