Summary
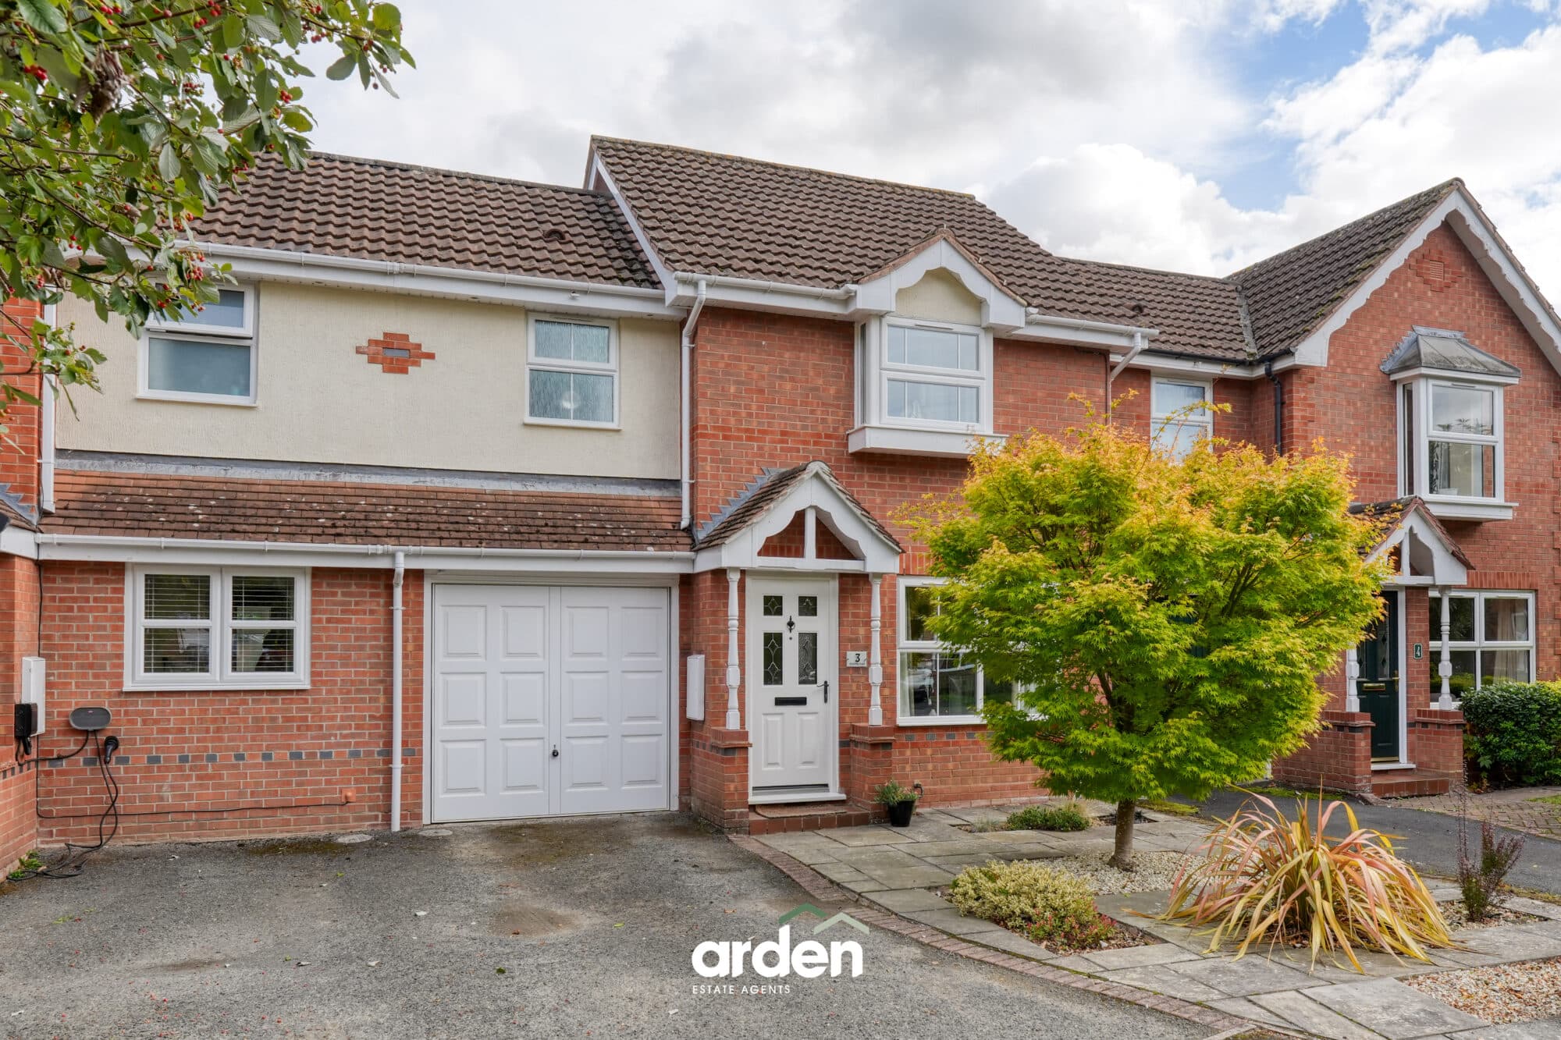
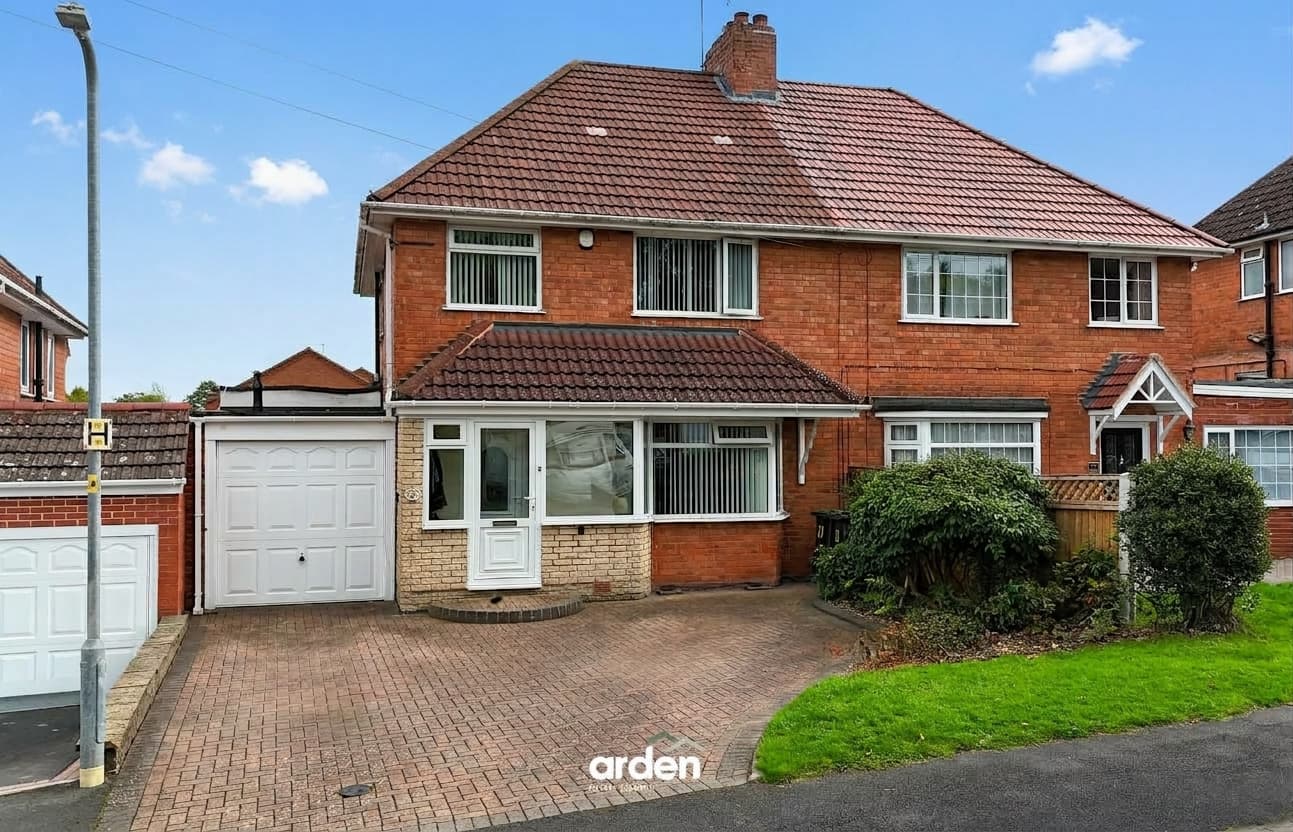
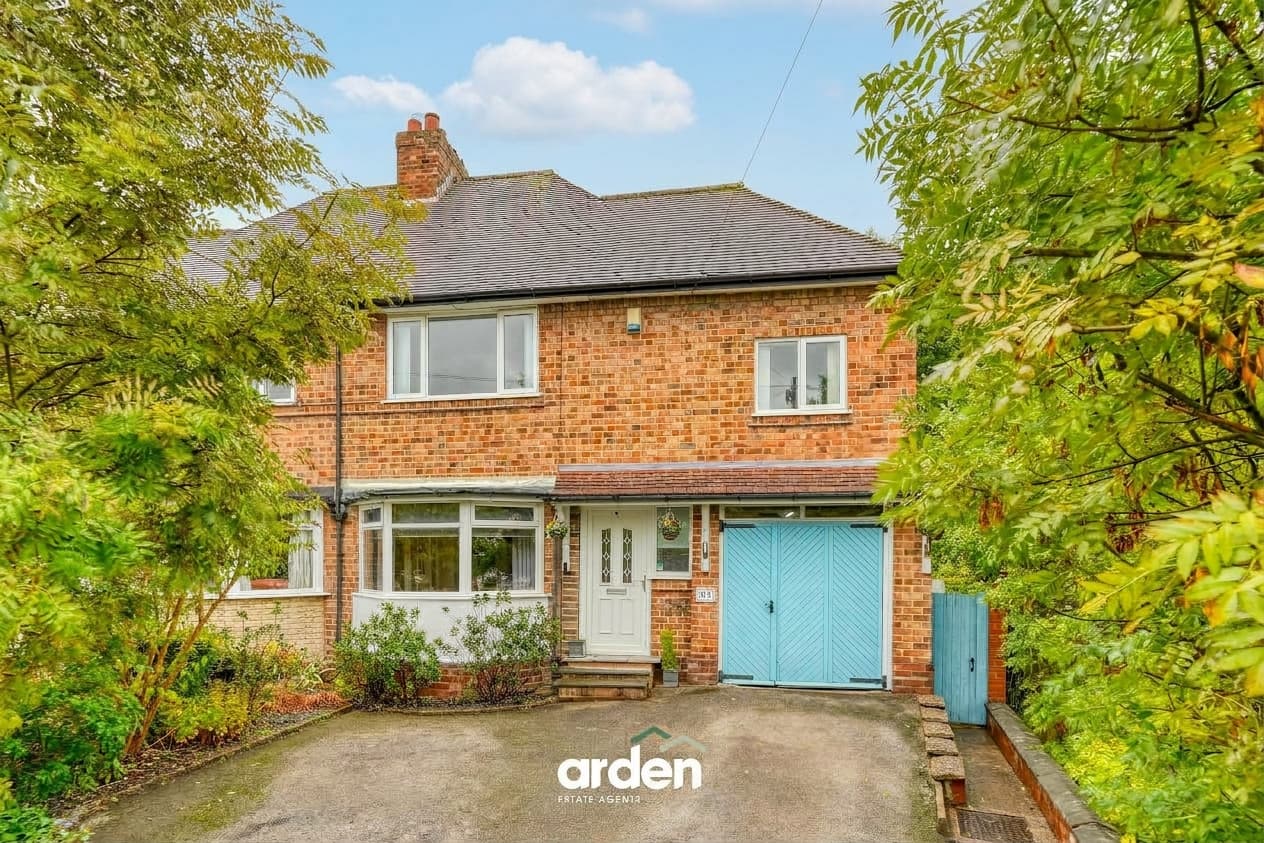
A well designed semi-detached home enjoying a landscaped mature rear garden, a recently laid front driveway, ultra-fast FTTP broadband, an impressive EPC rating of C and plenty of scope to personalise and make your own. Set within the highly sought after village of Blackwell, the property is ideally positioned for well regarded local schooling, a convenient village store, and the popular, family friendly Blackwell Members Club.
Offered with no onward chain.
Description
The property is approached via a covered canopy porch at the side of the house, leading into an entrance hall. A sliding door opens into the front facing kitchen, which is fitted with a range of units and includes a fridge, under-counter freezer, washing machine, dishwasher, oven and gas hob. The boiler is also housed within the kitchen and was serviced in July 2026.
Situated at the rear of the property, the spacious lounge/dining room enjoys views over the garden and features an exposed brick feature wall with a gas fire. Double doors lead through to the conservatory and opens directly onto the rear garden.
Also accessed from the entrance hall is a convenient ground floor WC, which in turn provides internal access to the garage.
The first floor offers three generous double bedrooms. The principal bedroom overlooks the rear garden and benefits from fitted mirrored wardrobes. The two further south-facing double bedrooms are identical in size, with one featuring double doors opening onto a Juliet balcony. This room also lends itself perfectly as a sitting room, home office or hobby room if a third bedroom is not required.
Completing the first floor is a shower room and a useful airing cupboard housing the hot water tank. The loft is accessed from the landing via a retractable ladder.
Outside
The mature landscaped rear garden has been thoughtfully arranged to provide an attractive and private outdoor space. A paved patio adjoins the conservatory, with steps leading up to a lawn bordered by established shrubs and enclosed by fenced boundaries. Additional features include an outside tap and gated side access.
To the front of the property is a recently laid tarmac driveway providing tandem parking for two vehicles, alongside a lawned area with established planting. Nos. 59 and 61 each own an equal portion of the driveway.
Location
Blackwell is a charming village in Worcestershire, situated near Bromsgrove and approximately 10 miles from Birmingham city centre. The village offers a serene rural atmosphere while maintaining convenient access to urban amenities. A notable landmark in Blackwell is St. Catherine's Church, a Grade I listed building dating back to the 12th century, renowned for its stunning architecture and beautiful stained glass windows.
The village is home to the highly sought after Blackwell First School, catering to children aged 5 to 9. For everyday essentials, residents rely on the village shop and Blackwell Members Club is a popular family friendly hub offering events, dining, and recreational activities for residents and visitors.
Blackwell also boasts a well-established golf club, formed in 1893 and expanded to an 18-hole course in 1923. Additionally, the nearby Lickey Hills Country Park offers over 500 acres of diverse landscapes, including woodlands and heathland, ideal for walking and cycling.
The village's proximity to the M5 and M42 motorways, along with nearby train stations in Barnt Green and Alvechurch, provides residents with excellent transport links to Birmingham, Redditch, and beyond.
Living/Dining Room 15' 0" x 16' 0" (4.57m x 4.88m)
Kitchen 9' 9" x 8' 1" (2.96m x 2.46m)
Conservatory 8' 1" x 14' 1" (2.46m x 4.28m)
Garage 15' 10" x 7' 6" (4.83m x 2.28m)
WC 5' 8" x 3' 7" (1.73m x 1.09m)
Bedroom 1 10' 6" x 15' 11" (3.20m x 4.86m)
Bedroom 2 12' 10" x 8' 10" (3.91m x 2.68m)
Bedroom 3 12' 10" x 8' 9" (3.91m x 2.67m)
Shower Room 8' 7" x 5' 7" (2.61m x 1.70m)
Disclaimer
These particulars are for guidance only and based on information approved by the seller. Accuracy cannot be guaranteed and details may contain errors or omissions. They do not form part of any contract. We are not surveyors or legal experts and cannot advise on condition, title, or other legal matters. Buyers should instruct their own professionals before making decisions. Photos are illustrative only and items shown are not necessarily included. Fixtures, fittings and appliances are not tested and may not be in working order. All measurements are approximate. No liability is accepted for loss from use of these details.
By law we must carry out ID and AML checks and review buyers’ financial circumstances before a property can be marked sold subject to contract. This due diligence is required by trading standards. Checks start once a provisional offer is agreed. The cost is £50 incl. VAT per property, payable in advance via our onboarding system.