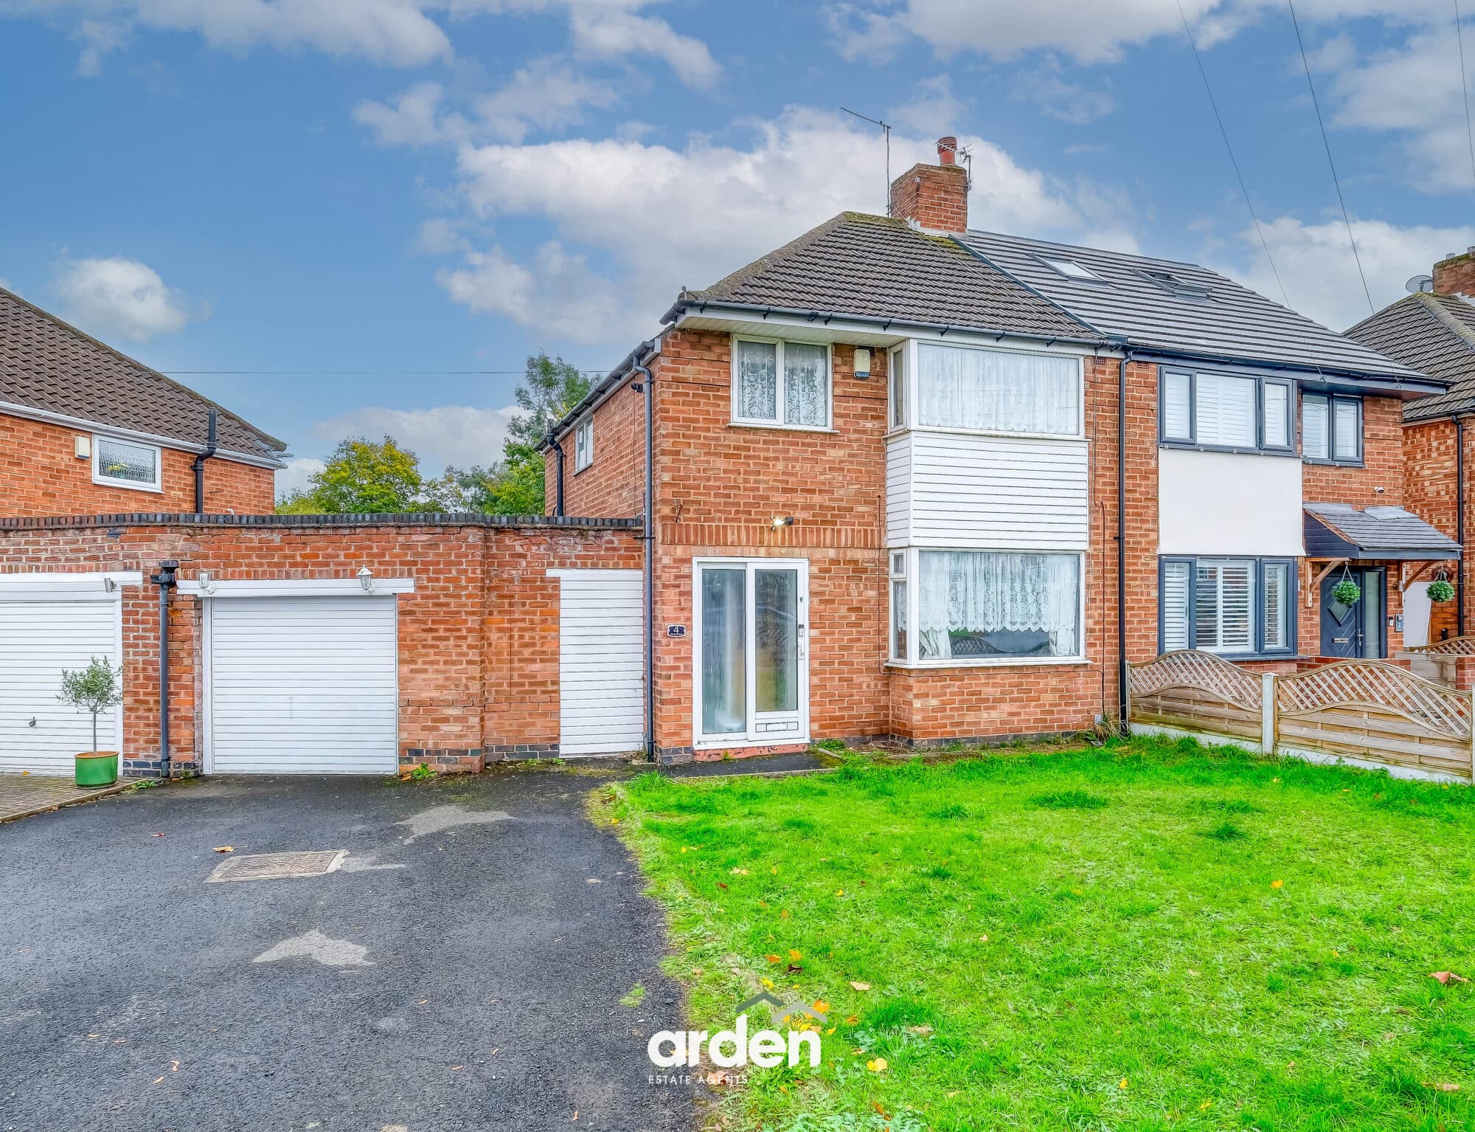
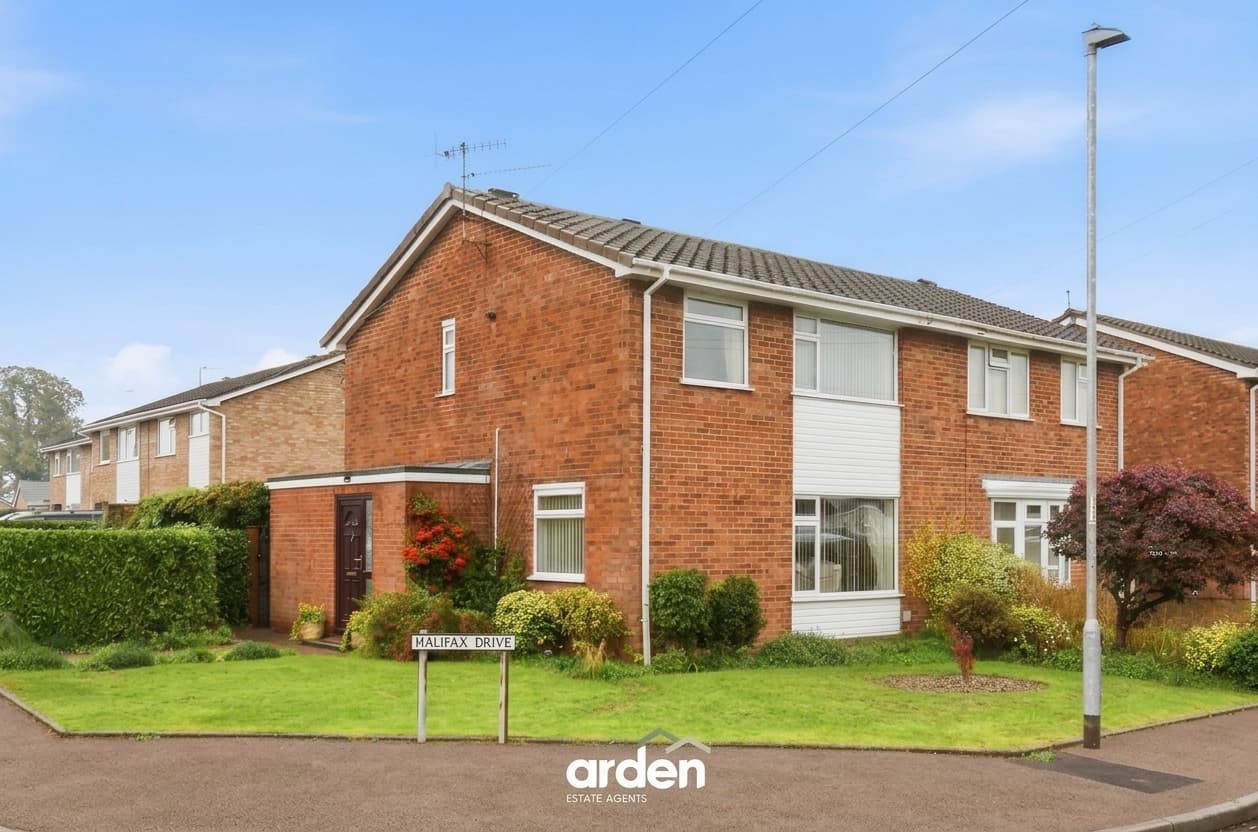
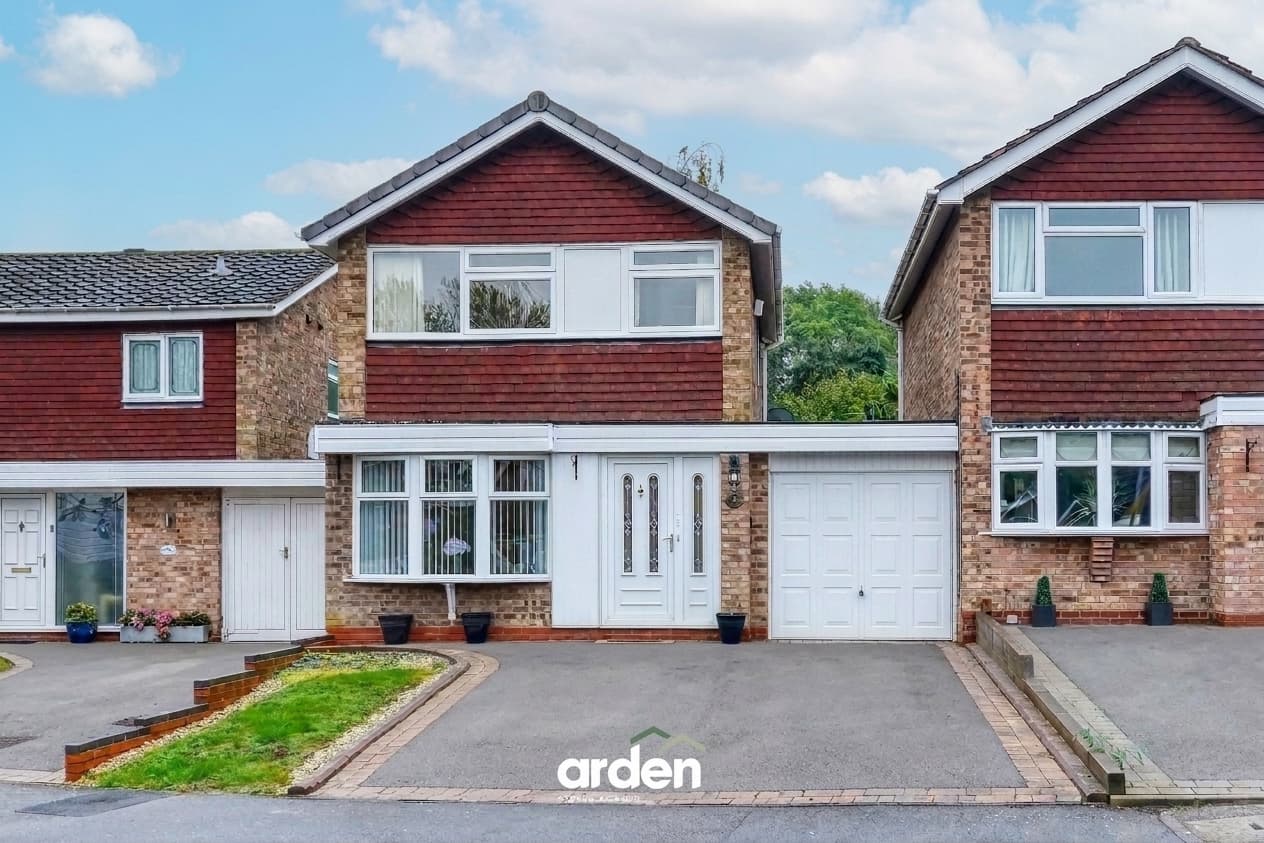
A charming three-bedroom, three-storey home, ideally situated within walking distance of the city centre and offering excellent access to the M5 Junction 7. London Road has been thoughtfully modernised by the current owners throughout.
Upon entering, the welcoming hallway provides access to the living spaces. The front-facing lounge is full of character, featuring a lovely bay window, ceiling coving and a fireplace filled with logs.
To the rear of the property is the modern kitchen/breakfast room, finished in a sleek grey design and overlooking the private rear garden. The kitchen is fitted with a range of integrated appliances, including an electric oven and hob, dishwasher and fridge/freezer. Completing this floor is the shower room, fitted with a walk-in shower, WC and wash hand basin.
The lower ground floor offers excellent versatility, with two additional rooms that could be used in a variety of ways. These spaces could make ideal home offices, guest rooms, hobby rooms or additional living areas. This floor also benefits from a separate WC and useful utility space.
Upstairs, there are three well-proportioned bedrooms.
The garden is neatly laid with a combination of patio and stone, providing a low-maintenance outdoor space that is ideal for entertaining and outdoor dining.
Location: Located in a really convenient area with Worcester City Centre just a stone's throw away, as well as having Waitrose just minutes away. You'll have access to a wide range of amenities, including historic buildings, great bars, restaurants, and shops, making it the perfect place to live, work and socialise. With easy access to M5 Jcts. 6 & 7, as well as close proximity to both Shrub Hill and Foregate Street Train Stations, you'll be able to travel with ease and convenience. Birmingham airport is just a 45-minute drive away, making it the perfect location for those who need to travel frequently. The Kings School and a range of local primary and high schools are located nearby, making it the perfect location for families. The parks at Fort Royal, Battenhall, Cromwell Crescent and Diglis are all within close proximity, offering plenty of opportunities for outdoor activities and leisurely walks. The Perry Wood Nature Reserve and Countryside Centre are also nearby, offering the perfect escape from the hustle and bustle of city living.
Wine Cellar 13' 11" x 3' 7" (4.23m x 1.10m)
Gym 13' 9" x 9' 3" (4.19m x 2.82m)
Office 17' 2" x 11' 6" (5.24m x 3.51m)
max
Utility 6' 11" x 6' 4" (2.12m x 1.93m)
max
WC 3' 10" x 2' 8" (1.17m x 0.81m)
Stairs To Ground Floor
Lounge 13' 11" x 14' 8" (4.25m x 4.46m)
max
Kitchen / Breakfast Room 13' 8" x 11' 9" (4.17m x 3.57m)
max
Shower Room 8' 2" x 6' 10" (2.48m x 2.08m)
max
Stairs To First Floor Landing
Main Bedroom 13' 9" x 13' 0" (4.20m x 3.95m)
max
Bedroom 2 11' 8" x 10' 11" (3.56m x 3.32m)
max
Bedroom 3 13' 0" x 7' 0" (3.95m x 2.14m)
max
Disclaimer
These particulars are for guidance only and based on information approved by the seller. Accuracy cannot be guaranteed and details may contain errors or omissions. They do not form part of any contract. We are not surveyors or legal experts and cannot advise on condition, title, or other legal matters. Buyers should instruct their own professionals before making decisions. Photos are illustrative only and items shown are not necessarily included. Fixtures, fittings and appliances are not tested and may not be in working order. All measurements are approximate. No liability is accepted for loss from use of these details.
By law we must carry out ID and AML checks and review buyers’ financial circumstances before a property can be marked sold subject to contract. This due diligence is required by trading standards. Checks start once a provisional offer is agreed. The cost is £50 incl. VAT per property, payable in advance via our onboarding system.