Spacious 2-bed ground-floor apartment in Rubery, Birmingham with lounge, separate kitchen, new boiler, communal grounds, parking (unallocated), great views, and close to schools and shops.
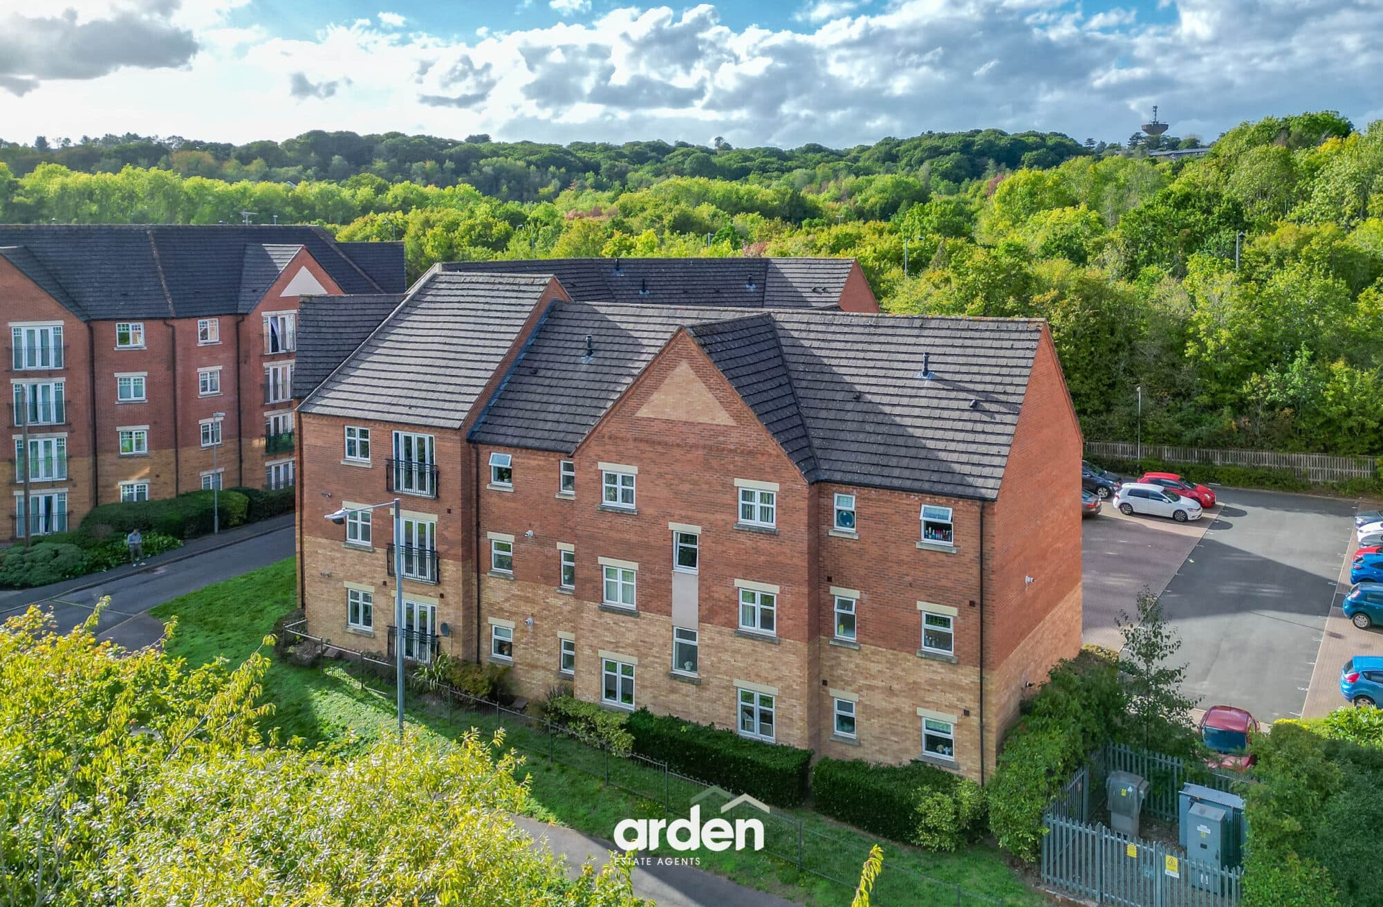
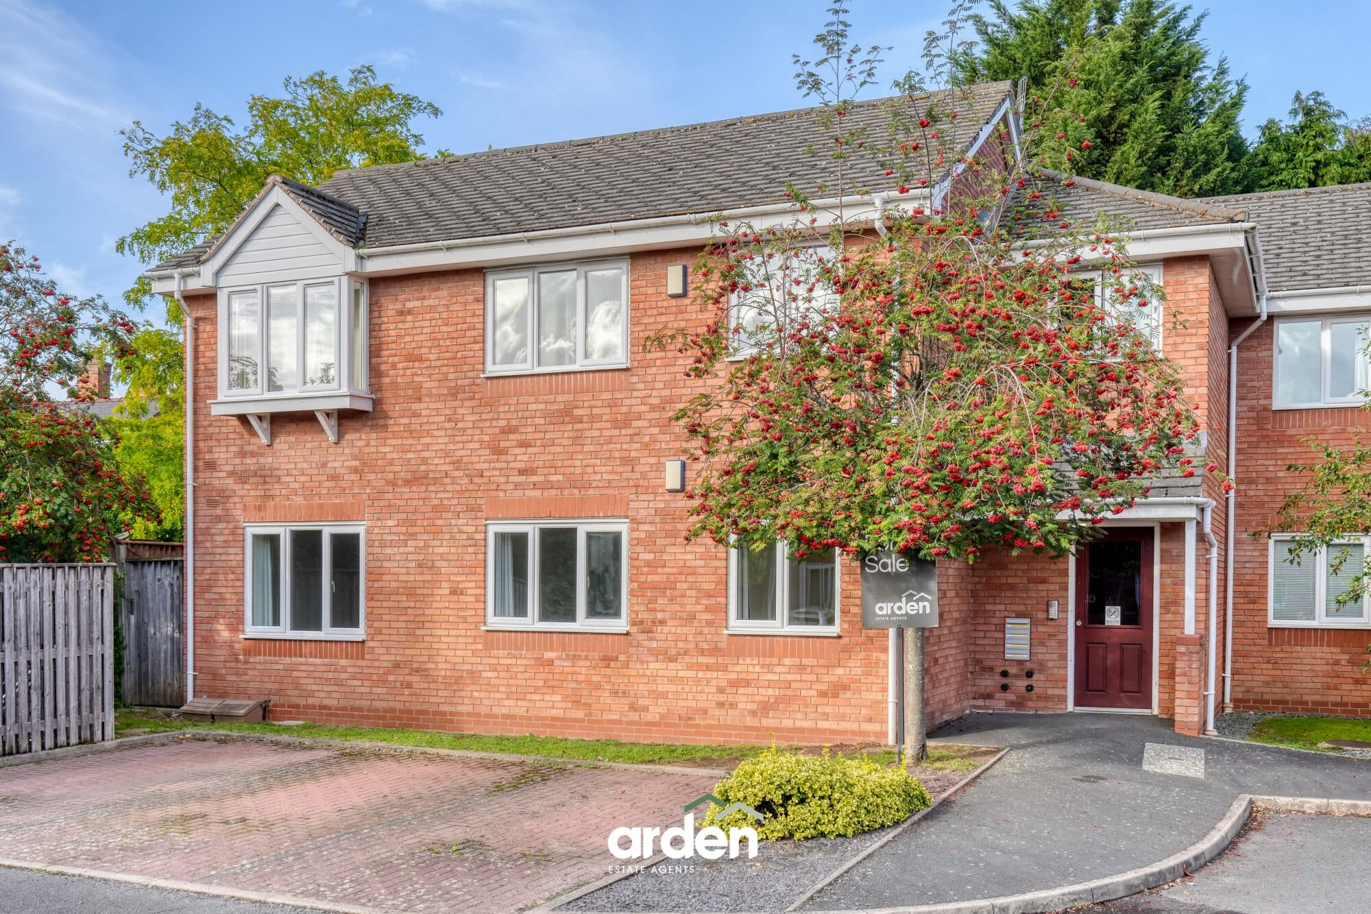
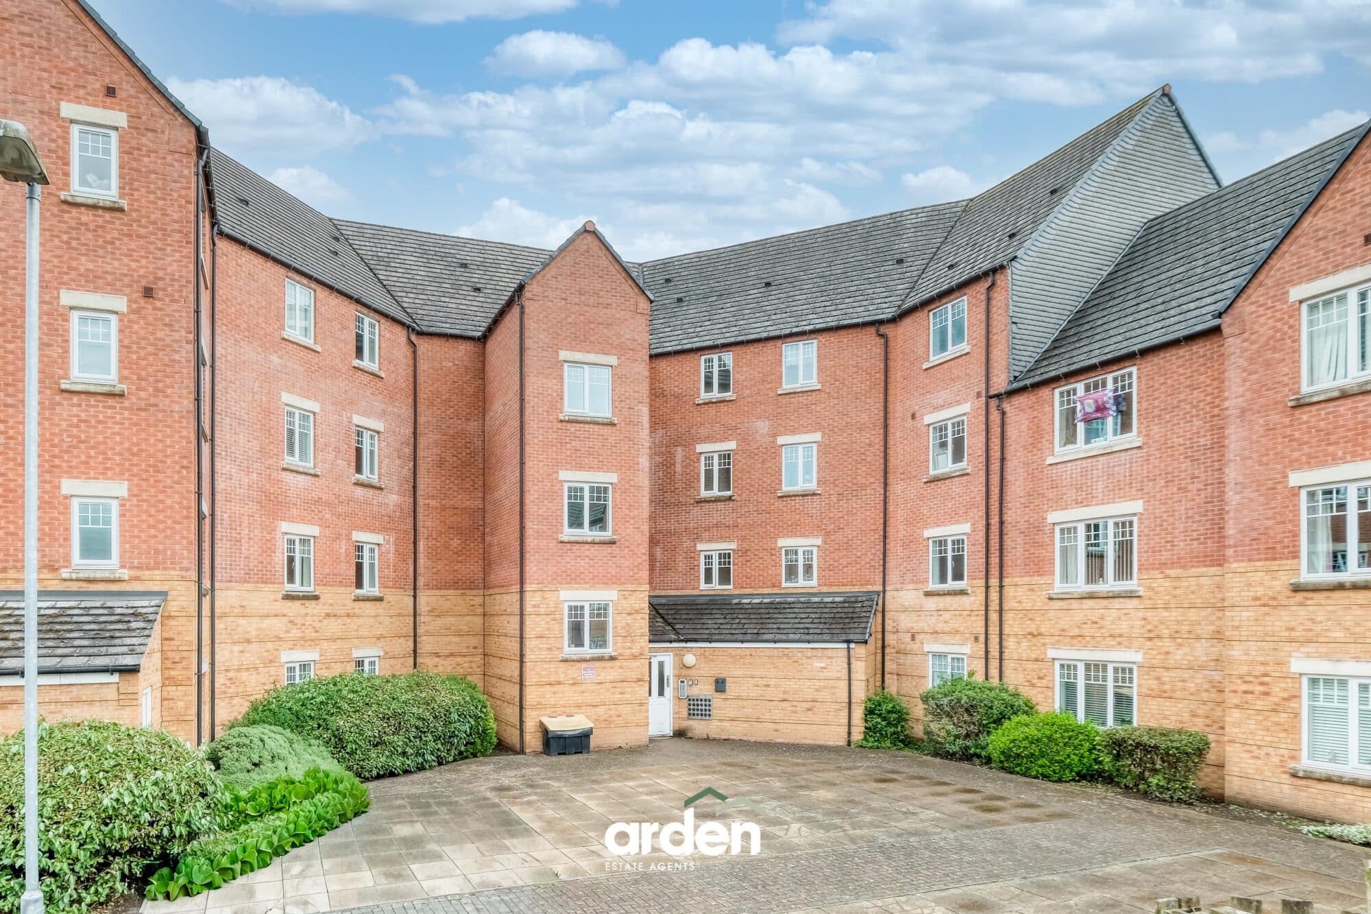
Located in Rubery, Birmingham, this well-proportioned two-bedroom ground-floor apartment benefits from multiple parking spaces*, access to communal grounds and far reaching views across the surrounding area. With a separate lounge and kitchen, two comfortable bedrooms, a fitted bathroom and the benefit of a recently installed boiler, the property represents an appealing opportunity for first-time buyers, couples, downsizers or investors seeking a conveniently positioned leasehold home close to schools, shops and excellent motorway connections.
Upon entering the apartment, the accommodation opens into a central hallway that provides access to the lounge, with a large window drawing in natural light and framing pleasant views towards the rear.
Positioned separately, the kitchen is arranged with a range of fitted wall and base units, work surfaces and space for the necessary appliances. A window provides further natural light and an outlook beyond the building, while the defined layout keeps cooking and preparation areas separate from the main living space.
There are two bedrooms, each offering useful proportions, alongside a family bathroom.
The property also benefits from a new boiler, adding an important practical advantage for the next owner.
Externally, residents have the use of communal grounds to the rear of the building. Although the apartment does not provide direct access to these areas, they create a greener setting and contribute to the open rear outlook enjoyed from the property.
*Multiple parking spaces are available on a first-come, first-served basis and are not allocated to individual residents.
Agent note:
- Leasehold, 88 years time remaining (125 years lease term, end date 01/09/2114)
- Service charge is approximately£1,294 per annum.
- No separate ground rent, although an annual building insurance contribution of approximately £450 is payable.
Vendors thoughts:
Great view, spacious, ground floor (also fab location in terms of amenities), year old boiler and lots of natural light.
Lounge 14' 2" x 10' 9" (4.33m x 3.28m)
Kitchen 10' 4" x 7' 1" (3.15m x 2.15m)
Master Bedroom 10' 0" x 14' 2" (3.04m x 4.32m)
Bedroom 2 11' 4" x 9' 11" (3.45m x 3.01m)
Bathroom 6' 11" x 7' 11" (2.11m x 2.42m)
Disclaimer
These particulars are for guidance only and based on information approved by the seller. Accuracy cannot be guaranteed and details may contain errors or omissions. They do not form part of any contract. We are not surveyors or legal experts and cannot advise on condition, title, or other legal matters. Buyers should instruct their own professionals before making decisions. Photos are illustrative only and items shown are not necessarily included. Fixtures, fittings and appliances are not tested and may not be in working order. All measurements are approximate. No liability is accepted for loss from use of these details.
By law we must carry out ID and AML checks and review buyers’ financial circumstances before a property can be marked sold subject to contract. This due diligence is required by trading standards. Checks start once a provisional offer is agreed. The cost is £50 incl. VAT per property, payable in advance via our onboarding system.