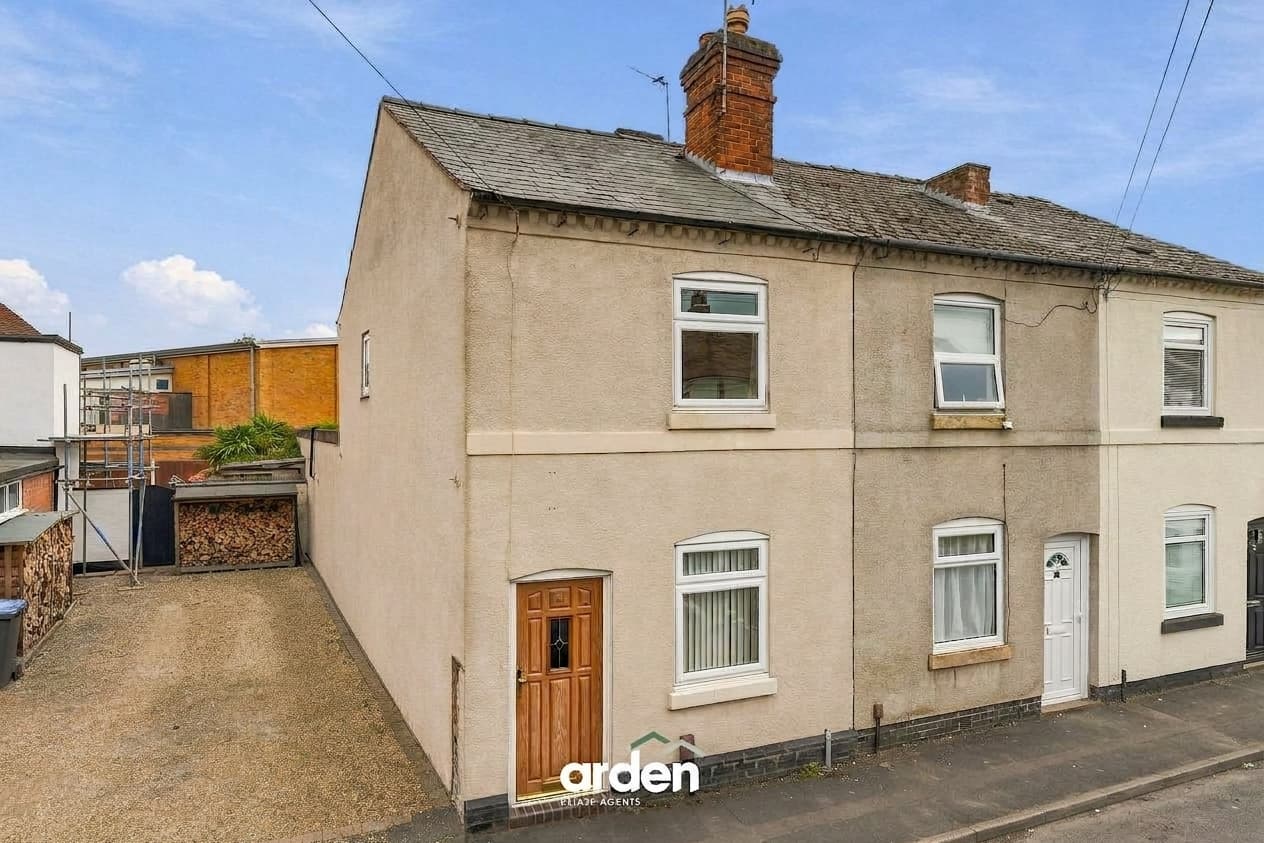
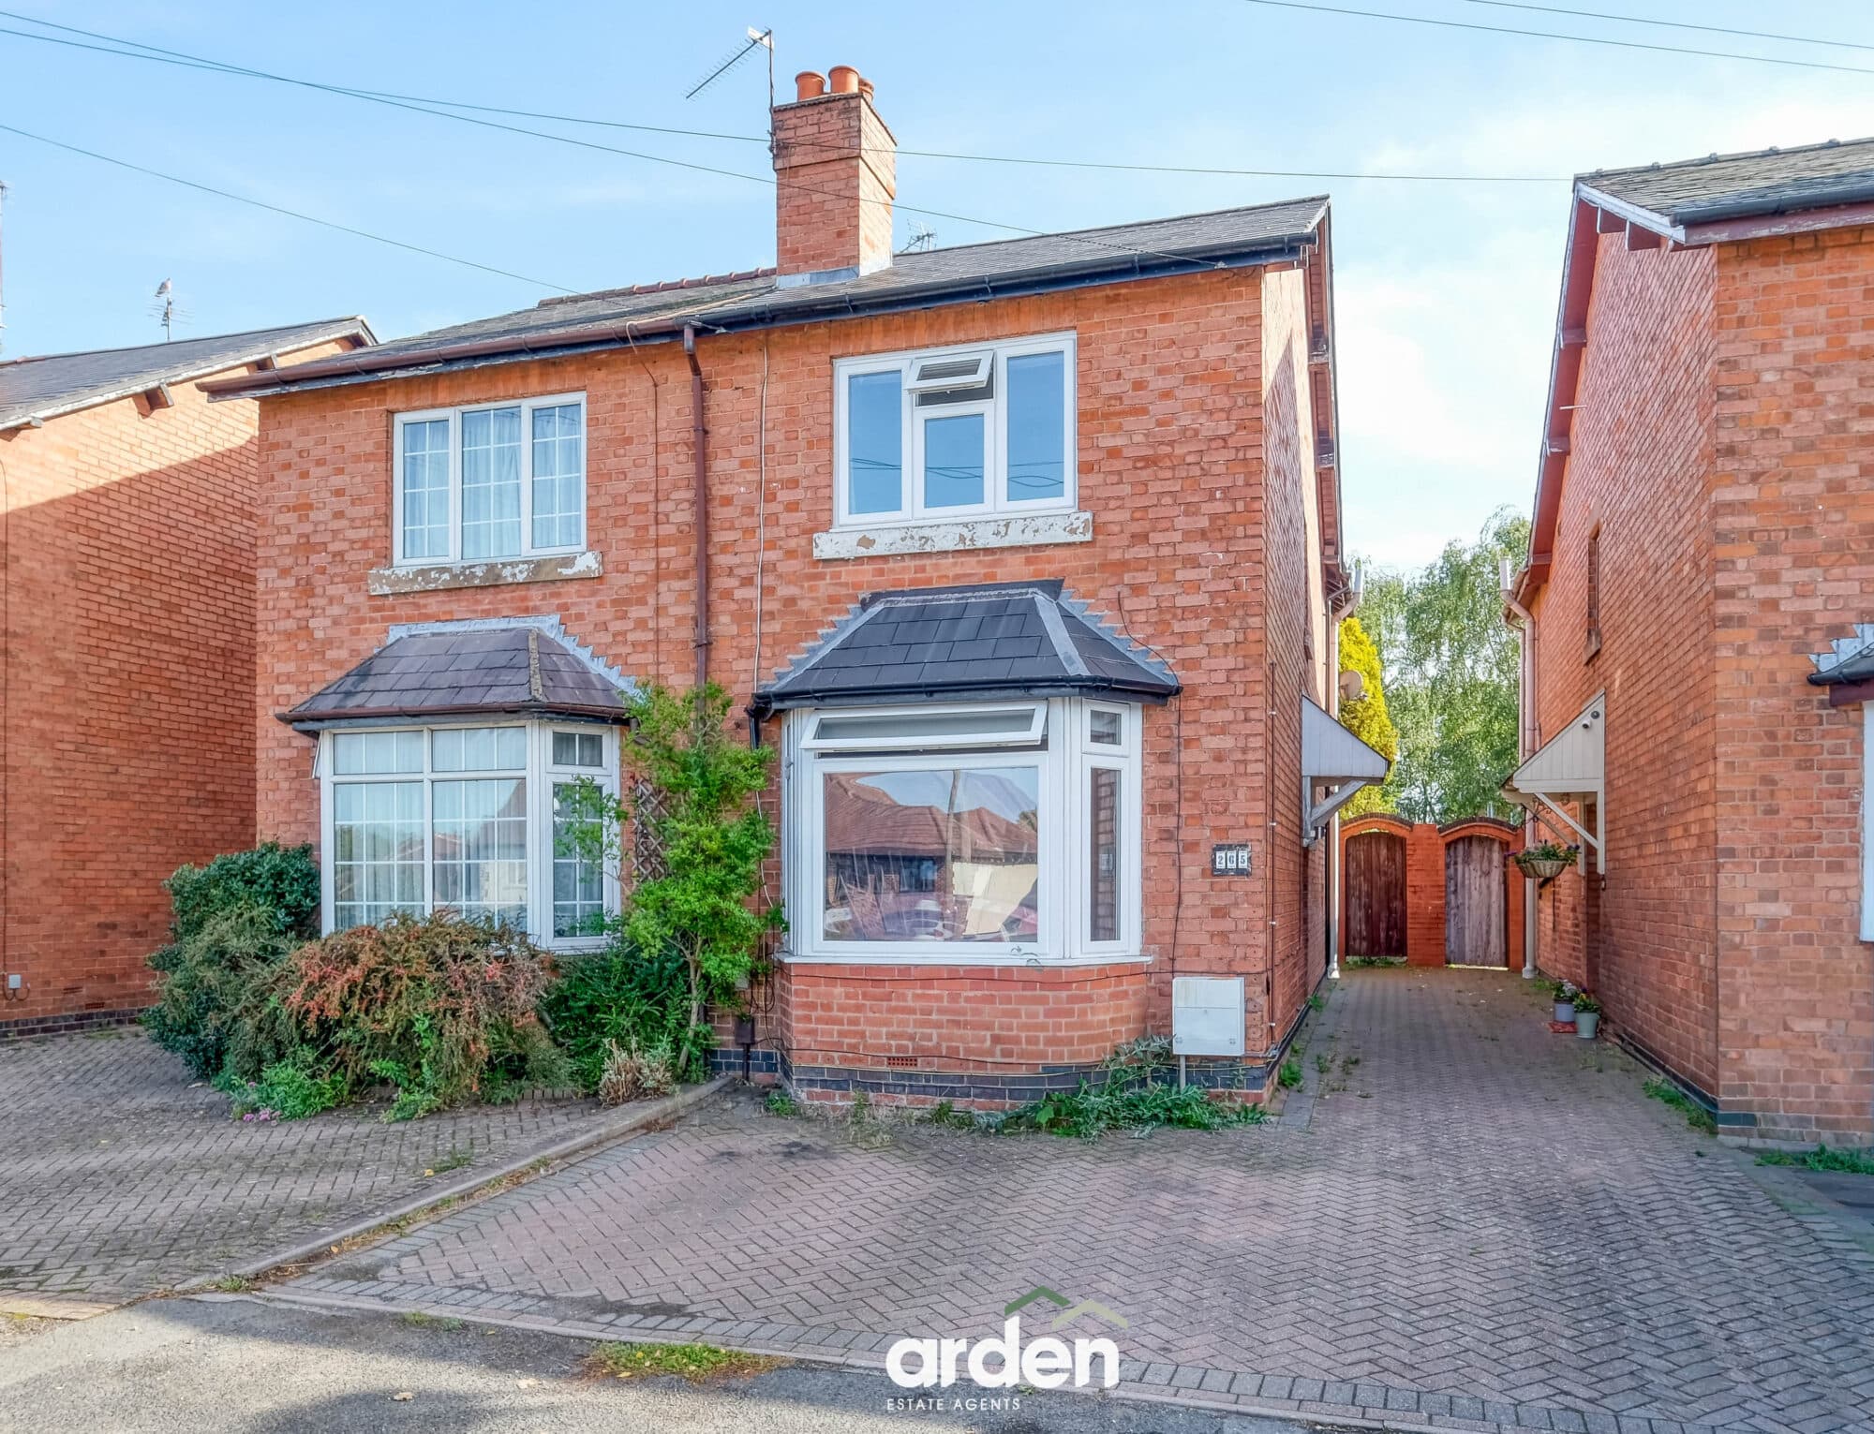
NO ONWARD CHAIN - Two-bedroom terrace in Catshill, Bromsgrove. Lounge, fitted kitchen, south-facing garden, family bathroom, allocated parking. Ideal for first-time buyers or investors.
NO ONWARD CHAIN - ALLOCATED PARKING - This well-presented two-bedroom terraced home is situated within the popular village of Catshill, Bromsgrove. Featuring a generous lounge, fitted kitchen, family bathroom, south-facing rear garden and allocated parking, the property would make an excellent first home, comfortable downsizing option or appealing investment opportunity. Catshill village, local schools and everyday amenities are all within easy reach, while nearby motorway connections make the location particularly convenient for commuters.
Upon entering, a useful porch leads into the generous lounge, creating a welcoming space. Handy storage beneath the staircase provides a practical solution for household essentials.
A doorway from the lounge opens into the kitchen, which is fitted with an integrated oven, hob and extractor. Offering direct access to the rear garden, the kitchen connects naturally with the outside space.
Stairs rise to the first-floor landing, leading to two well-proportioned bedrooms and the family bathroom. The versatile accommodation is ideally suited to a couple, small family or buyer looking for a dedicated home office or comfortable guest room. Newly fitted carpets have also been laid throughout the stairs, landing and both bedrooms, adding a fresh and welcoming finish.
Outside, the south-facing rear garden offers a pleasant space to enjoy throughout the warmer months. Predominantly laid to lawn, it includes a garden shed and is enclosed by a combination of fenced and brick boundaries.
Allocated parking for the property is located a short walk from the home.
Agent note:
- Some images have been digitally enhanced for illustrative purposes.
Porch
Lounge 15' 10" x 11' 9" (4.82m x 3.58m)
Kitchen/Diner 8' 10" x 11' 9" (2.70m x 3.58m)
Stairs to first floor
Master Bedroom 9' 1" x 11' 9" (2.77m x 3.58m)
Bedroom 2 8' 10" x 11' 9" (2.68m x 3.59m)
max
Bathroom 8' 8" x 4' 9" (2.63m x 1.45m)
Disclaimer
These particulars are for guidance only and based on information approved by the seller. Accuracy cannot be guaranteed and details may contain errors or omissions. They do not form part of any contract. We are not surveyors or legal experts and cannot advise on condition, title, or other legal matters. Buyers should instruct their own professionals before making decisions. Photos are illustrative only and items shown are not necessarily included. Fixtures, fittings and appliances are not tested and may not be in working order. All measurements are approximate. No liability is accepted for loss from use of these details.
By law we must carry out ID and AML checks and review buyers’ financial circumstances before a property can be marked sold subject to contract. This due diligence is required by trading standards. Checks start once a provisional offer is agreed. The cost is £50 incl. VAT per property, payable in advance via our onboarding system.